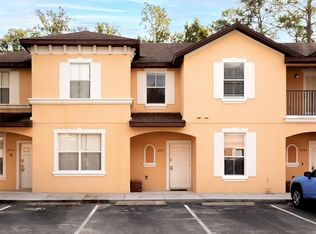
Welcome to 2725 Coupe Street, a fully furnished, turnkey 3-bedroom, 3-bathroom townhome located in the highly sought-after Regal Oaks Resort, just minutes from Walt Disney World and a short walk from the shopping, dining, and entertainment of Old Town Kissimmee. Whether you're searching for a vacation home, second home, or income-producing short-term rental, this property offers an outstanding combination of location, flexibility, and resort-style living. The thoughtfully designed floor plan is ideal for owners and vacation guests alike. The first floor features a queen bedroom and full bathroom, providing convenient accommodation without the need to use stairs. Upstairs you'll find a spacious king bedroom with private ensuite, along with a second bedroom featuring two twin beds and its own ensuite bathroom. The home also includes a fully equipped kitchen, comfortable living and dining areas, in-unit washer and dryer, multiple TVs, and is being offered fully furnished and ready for its next owner. Step outside to your private screened patio and hot tub, the perfect place to relax after a day at the theme parks. As an added advantage for investors, the property is already established as a vacation rental, giving a new owner the opportunity to continue operating in one of Central Florida's most popular tourism destinations. Regal Oaks provides an impressive collection of resort amenities, including a large, heated resort-style pool, dual waterslides, jacuzzi, poolside bar, restaurant, fitness center, tennis courts, business center, clubhouse, and gated entry. Even better, the resort amenities are only a short walk from the home. Location is where this property truly shines. Old Town is within walking distance, Walt Disney World is approximately 5 miles away, and Universal Orlando is approximately 13 miles away, with countless restaurants, shopping destinations, golf courses, and Central Florida attractions nearby. With its prime location, private hot tub, flexible 3-bedroom/3-bath layout, full furnishings, established vacation-rental use, and extensive resort amenities, this home offers the complete package. Schedule your private showing today and discover why Regal Oaks continues to be a favorite among Central Florida vacation-home owners and guests.
For sale
$299,800
2725 COUPE STREET, KISSIMMEE, FL 34746
3beds
1,440sqft
Townhouse
Built in 2008
1,481 Square Feet Lot
$293,100 Zestimate®
$208/sqft
$435/mo HOA
What's special
Gated entryMultiple tvsDual waterslidesIn-unit washer and dryerLarge heated resort-style poolFully equipped kitchenThoughtfully designed floor plan
- 15 days
- 340
- 18
Likely to sell faster than
Zillow last checked:
Listing updated:
Listed by:
Chris Rice 863-412-4994,
AMPLIFY REAL ESTATE SERVICES FL 813-501-5473
Source: Stellar MLS,MLS#: L4964465 Originating MLS: Lakeland
Originating MLS: Lakeland
Facts & features
Interior
Bedrooms & bathrooms
- Bedrooms: 3
- Bathrooms: 3
- Full bathrooms: 3
Primary bedroom
- Features: En Suite Bathroom, Walk-In Closet(s)
- Level: Second
Bedroom 1
- Features: Walk-In Closet(s)
- Level: First
Bedroom 2
- Features: En Suite Bathroom, Built-in Closet
- Level: Second
Primary bathroom
- Features: Garden Bath, Makeup/Vanity Space, Tub With Shower
- Level: Second
Bathroom 1
- Features: Tub With Shower
- Level: First
Bathroom 2
- Features: Tub with Separate Shower Stall
- Level: Second
Dining room
- Level: First
Kitchen
- Features: Breakfast Bar, Granite Counters
- Level: First
Laundry
- Level: Second
Living room
- Level: First
Heating
- Heat Pump
Cooling
- Central Air
Appliances
- Included: Dishwasher, Disposal, Dryer, Exhaust Fan, Ice Maker, Microwave, Range, Range Hood, Refrigerator, Washer
- Laundry: Electric Dryer Hookup, Inside, Laundry Chute, Upper Level, Washer Hookup
Features
- Living Room/Dining Room Combo, PrimaryBedroom Upstairs, Stone Counters, Thermostat, Walk-In Closet(s)
- Flooring: Carpet, Ceramic Tile
- Has fireplace: No
Interior area
- Total structure area: 1,440
- Total interior livable area: 1,440 sqft
Video & virtual tour
Property
Features
- Levels: Two
- Stories: 2
- Patio & porch: Enclosed, Front Porch, Patio, Screened
- Exterior features: Balcony, Irrigation System, Lighting, Private Entrance, Sidewalk, Tennis Court(s)
- Has spa: Yes
- Spa features: Above Ground, Heated
Lot
- Size: 1,481 Square Feet
- Dimensions: 21 x 70
- Features: In County, Landscaped, Sidewalk, Unincorporated
- Residential vegetation: Trees/Landscaped, Wooded
Details
- Parcel number: 092528297700011060
- Zoning: PD
- Special conditions: None
Construction
Type & style
- Home type: Townhouse
- Architectural style: Florida
- Property subtype: Townhouse
- Attached to another structure: Yes
Materials
- Stucco
- Foundation: Slab
- Roof: Shingle
Condition
- Completed
- New construction: No
- Year built: 2008
Utilities & green energy
- Sewer: Public Sewer
- Water: Public
- Utilities for property: Cable Available, Cable Connected, Electricity Available, Electricity Connected, Fiber Optics, Phone Available, Public, Sewer Available, Sewer Connected, Street Lights, Water Available, Water Connected
Community & HOA
Community
- Features: Clubhouse, Community Mailbox, Fitness Center, Gated Community - Guard, Playground, Pool, Tennis Court(s)
- Security: Gated Community, Smoke Detector(s)
- Pet fee: $0 monthly
- Subdivision: REGAL OAKS AT OLD TOWN
HOA
- Has HOA: Yes
- Services included: 24-Hour Guard, Cable TV, Community Pool, Internet, Maintenance Structure, Maintenance Grounds, Private Road, Security, Sewer, Trash
- HOA fee: $435 monthly
- HOA name: RICHARD PEDALINO
- HOA phone: 321-479-6198
Location
- Region: Kissimmee
Financial & listing details
- Price per square foot: $208/sqft
- Tax assessed value: $254,000
- Annual tax amount: $3,598
- Date on market: 8/23/2026
- Cumulative days on market: 16 days
- Listing terms: Cash,Conventional,FHA,VA Loan
- Ownership: Fee Simple
- Total actual rent: 0
- Electric utility on property: Yes
- Road surface type: Paved, Asphalt
Estimated market value
$293,100
$278,000 - $308,000
$2,511/mo
Price history
| Date | Event | Price |
|---|---|---|
| 8/23/2026 | Listed for sale | $299,800-4.8%$208/sqft |
Source:  Stellar MLS #L4964465 Report a problem Stellar MLS #L4964465 Report a problem | ||
| 2/18/2026 | Listing removed | $315,000$219/sqft |
Source: Stellar MLS #S5120493 Report a problem | ||
| 11/6/2025 | Price change | $315,000-5.1%$219/sqft |
Source: Stellar MLS #S5120493 Report a problem | ||
| 8/18/2025 | Listed for sale | $332,000-3.8%$231/sqft |
Source: Stellar MLS #S5120493 Report a problem | ||
| 8/4/2025 | Listing removed | $345,000$240/sqft |
Source: Stellar MLS #S5120493 Report a problem | ||
| 2/12/2025 | Listed for sale | $345,000+117%$240/sqft |
Source: Stellar MLS #S5120493 Report a problem | ||
| 2/15/2017 | Sold | $159,000-11.7%$110/sqft |
Source: EXIT Realty solds #-8482501391097160081 Report a problem | ||
| 11/22/2016 | Price change | $179,999-7.2%$125/sqft |
Source: CENTURY 21 Blue Sky Realty Group #S4838902 Report a problem | ||
| 6/3/2016 | Price change | $194,000-5.4%$135/sqft |
Source: LUKER PROPERTIES GROUP LLC #O5424970 Report a problem | ||
| 3/8/2016 | Listed for sale | $205,000+14.7%$142/sqft |
Source: LUKER PROPERTIES GROUP LLC #O5424970 Report a problem | ||
| 3/28/2012 | Sold | $178,800$124/sqft |
Source: Public Record Report a problem | ||
Public tax history
| Year | Property taxes | Tax assessment |
|---|---|---|
| 2025 | $3,599 +3.8% | $254,000 -1.9% |
| 2024 | $3,468 +5.6% | $258,900 +1.9% |
| 2023 | $3,284 +16.1% | $254,000 +24.7% |
| 2022 | $2,828 +15.1% | $203,700 +38.4% |
| 2021 | $2,457 +8.5% | $147,200 +12.6% |
| 2020 | $2,264 -3.9% | $130,700 -1% |
| 2019 | $2,354 | $132,000 +9.4% |
| 2018 | $2,354 +7.9% | $120,700 -13.5% |
| 2017 | $2,183 -4.5% | $139,500 -21.5% |
| 2016 | $2,286 -7.1% | $177,700 +2% |
| 2015 | $2,460 +29.7% | $174,300 +41.9% |
| 2014 | $1,896 | $122,800 +57.8% |
| 2013 | -- | $77,800 +9.7% |
| 2012 | -- | $70,900 -2.3% |
| 2011 | -- | $72,600 -29.8% |
| 2010 | -- | $103,400 -45.8% |
| 2009 | -- | $190,700 +1091.9% |
| 2008 | -- | $16,000 |
Find assessor info on the county website
Monthly payment
Est. payment
Payment breakdown
Explore the cost of this home by adjusting the details. Changes won't be saved.Climate risks
Neighborhood: 34746
Nearby schools
Schools provided by the listing agent
- Elementary: Celebration K-8
- Middle: Celebration K-8
- High: Celebration High
Source: Stellar MLS. This data may not be complete. We recommend contacting the local school district to confirm school assignments for this home.
Similar homes
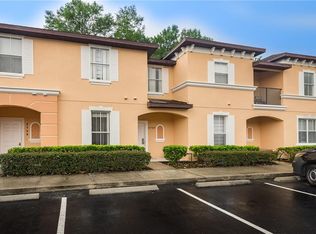
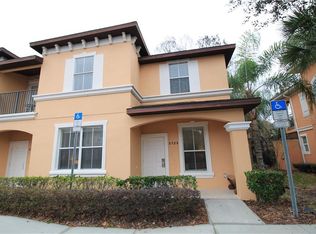
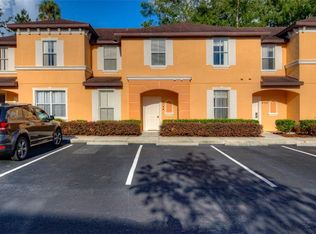
- $309,4003 bd3 ba1.4k sqft2739 COUPE STREET, KISSIMMEE, FL 34746For Sale
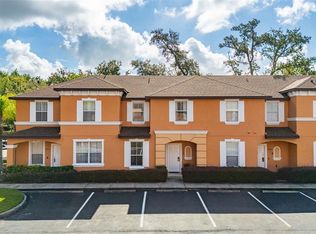
 MLS ID #S5155453, Elena Sherstikova, KELLER WILLIAMS REALTY AT THE LAKES. Stellar MLS
 - $290,0003 bd3 ba1.4k sqft2717 BUSHMAN DR, KISSIMMEE, FL 34746For Sale
 MLS ID #O6425284, Michael Salazar, SUNDIAL REAL ESTATE LLC. Stellar MLS
 - $304,9004 bd3 ba1.4k sqft2771 CORVETTE LANE, KISSIMMEE, FL 34746For Sale
 MLS ID #TB8504819, Ricardo Sanchez, RICARDO MANUEL SANCHEZ. Stellar MLS
 - $330,0003 bd3 ba1.4k sqft2705 IMPALA LANE, KISSIMMEE, FL 34746For Sale
 MLS ID #O6418130, Helen Lei, CORNERSTONE INTERNATIONAL PROPERTY GROUP LLC. Stellar MLS
 - $315,0002 bd3 ba1.2k sqft2702 CORVETTE LANE, KISSIMMEE, FL 34746For SaleMLS ID #O6434097, Damian Bergler, CHARLES RUTENBERG REALTY ORLANDO. Stellar MLS
- $330,0003 bd3 ba1.4k sqft5710 OLGA STREET, KISSIMMEE, FL 34746For SaleMLS ID #O6433292, Helen Lei, CORNERSTONE INTERNATIONAL PROPERTY GROUP LLC. Stellar MLS
- $310,0004 bd4 ba1.8k sqft2707 CAMARO DRIVE, KISSIMMEE, FL 34746For SaleMLS ID #O6403296, Qiana Jones, OLYMPUS EXECUTIVE REALTY INC. Stellar MLS
- $329,0003 bd4 ba1.4k sqft2754 CORVETTE LANE, KISSIMMEE, FL 34746For SaleMLS ID #O6358982, Charles Lamy, FCG REALTY. Stellar MLS
- $270,0002 bd3 ba1.2k sqft2711 COUPE STREET, KISSIMMEE, FL 34746For SaleMLS ID #O6432726, Tom Luker, LUKER & CO REAL ESTATE LLC. Stellar MLS
- $298,5003 bd3 ba1.3k sqft3087 SEAVIEW CASTLE DRIVE, KISSIMMEE, FL 34746For SaleMLS ID #O6430430, Dave Zembala PA, ZEMBALA GROUP. Stellar MLS
- $313,0002 bd3 ba1.3k sqft2665 TRIUMPH WAY, KISSIMMEE, FL 34746For SaleMLS ID #S5149504, Mouna Hilali, KELLER WILLIAMS ADVANTAGE III. Stellar MLS
- $334,9954 bd3 ba1.4k sqft2720 ROADSTER, KISSIMMEE, FL 34746For SaleMLS ID #O6398687, Shawn McCormick, ERA GRIZZARD REAL ESTATE. Stellar MLS
- $264,9002 bd3 ba1.3k sqft2652 CORVETTE LANE, KISSIMMEE, FL 34746For SaleMLS ID #O6324433, Christine Butler, IDILIQ ESTATES USA LLC. Stellar MLS
- $314,9904 bd3 ba1.6k sqft2344 CARAVELLE CIRCLE, KISSIMMEE, FL 34746For SaleMLS ID #O6427692, Shelayna West, KELLER WILLIAMS LEGACY REALTY. Stellar MLS
- $279,9003 bd3 ba1.2k sqft4706 VERO BEACH PLACE, KISSIMMEE, FL 34746For SaleMLS ID #O6433822, Jennifer Toro, LIFESTYLE INTERNATIONAL REALTY. Stellar MLS
- $360,0003 bd4 ba1.9k sqft2668 CORVETTE LANE, KISSIMMEE, FL 34746For SaleMLS ID #O6338477, Ramgopal Revuri, STAR BAY REALTY CORP.. Stellar MLS
- $319,0004 bd3 ba1.5k sqft2457 CARAVELLE CIRCLE, KISSIMMEE, FL 34746For SaleMLS ID #TB8503250, Ines Carreno, HOMES REAL ESTATE GROUP INC.. Stellar MLS
- $329,0004 bd3 ba1.4k sqft2379 CARAVELLE CIRCLE, KISSIMMEE, FL 34746For SaleMLS ID #O6405924, Denise Simoes, DELUX MIAMI GROUP, LLC.. Stellar MLS
- $259,0003 bd3 ba1.2k sqft4715 FLAGLER BEACH WAY, KISSIMMEE, FL 34746For SaleMLS ID #O6422049, Mara Brasil, REALIZE INTERNATIONAL REALTY L. Stellar MLS
- $294,9003 bd3 ba1.2k sqft2727 SUN KEY PLACE, KISSIMMEE, FL 34747For SaleMLS ID #S5144518, Bridgette Young, EXP REALTY LLC. Stellar MLS
