Beautifully updated and fully furnished 4-bed, 3-bath townhome in the desirable Regal Oaks Resort, just steps from Old Town and minutes from all major Orlando theme parks. This move-in-ready home features updated interior paint, updated carpet, new living and dining room furniture, and new TVs in every bedroom. All bedrooms include new furniture, and the downstairs bedroom has a new mattress. The open living/dining area connects to a modern kitchen with granite countertops and stainless steel appliances. A first-floor bedroom and full bath , while the upstairs primary suite features an en-suite bath with a garden tub and separate shower. The screened patio includes a private jacuzzi—perfect for relaxing after a day at the parks. Regal Oaks offers a resort-style clubhouse with a large pool, waterslides, fitness center, restaurant, tennis courts, and more. Excellent short-term rental opportunity in a prime Orlando location.
For sale
$310,000
2771 Corvette Ln, Kissimmee, FL 34746
4beds
1,440sqft
:
Get pre-qualified$2,670/mo
Townhouse
Built in 2008
1,481 Square Feet Lot
$303,800 Zestimate®
$215/sqft
$629/mo HOA
What's special
Tennis courtsUpdated interior paintUpdated carpetStainless steel appliances
- 79 days |
- 106 |
- 6 |
Zillow last checked:
Listing updated:
Listed by:
Ricardo Sanchez 408-218-4088,
RICARDO MANUEL SANCHEZ 408-218-4088
Source: Stellar MLS,MLS#: TB8504819 Originating MLS: Suncoast Tampa
Originating MLS: Suncoast Tampa
Facts & features
Interior
Bedrooms & bathrooms
- Bedrooms: 4
- Bathrooms: 3
- Full bathrooms: 3
Primary bedroom
- Features: Walk-In Closet(s)
- Level: Second
- Area: 144 Square Feet
- Dimensions: 12x12
Bedroom 4
- Features: Built-in Closet
- Level: First
- Area: 100 Square Feet
- Dimensions: 10x10
Bathroom 2
- Features: Built-in Closet
- Level: Second
- Area: 100 Square Feet
- Dimensions: 10x10
Bathroom 3
- Features: Built-in Closet
- Level: Second
- Area: 100 Square Feet
- Dimensions: 10x10
Dining room
- Level: First
- Area: 72 Square Feet
- Dimensions: 9x8
Kitchen
- Level: First
- Area: 99 Square Feet
- Dimensions: 11x9
Living room
- Level: First
- Area: 144 Square Feet
- Dimensions: 12x12
Heating
- Central
Cooling
- Central Air
Appliances
- Included: Dishwasher, Dryer, Microwave, Refrigerator, Washer
- Laundry: Inside
Features
- Sauna
- Flooring: Carpet, Tile
- Has fireplace: No
- Furnished: Yes
Interior area
- Total structure area: 1,440
- Total interior livable area: 1,440 sqft
Video & virtual tour
Property
Features
- Levels: Two
- Stories: 2
- Exterior features: Lighting, Rain Gutters, Sidewalk
- Has spa: Yes
- Spa features: Other
Lot
- Size: 1,481 Square Feet
Details
- Parcel number: 092528297700011380
- Zoning: PD
- Special conditions: None
Construction
Type & style
- Home type: Townhouse
- Property subtype: Townhouse
Materials
- Block, Stucco
- Foundation: Slab
- Roof: Tile
Condition
- New construction: No
- Year built: 2008
Utilities & green energy
- Sewer: Public Sewer
- Water: Private
- Utilities for property: Electricity Available, Public, Water Available
Community & HOA
Community
- Features: Clubhouse, Fitness Center, Gated Community - No Guard, Pool, Restaurant
- Pet fee: $0 monthly
- Subdivision: REGAL OAKS AT OLD TOWN
HOA
- Has HOA: Yes
- Amenities included: Clubhouse, Fitness Center, Pool, Recreation Facilities
- Services included: Community Pool
- HOA fee: $629 monthly
- HOA name: ich@idiliggroup.ccsend,com
- Second HOA name: IDILIQ CLUB HOUSE
Location
- Region: Kissimmee
Financial & listing details
- Price per square foot: $215/sqft
- Tax assessed value: $254,200
- Annual tax amount: $4,004
- Date on market: 5/8/2026
- Cumulative days on market: 80 days
- Ownership: Condominium
- Total actual rent: 0
- Electric utility on property: Yes
- Road surface type: Asphalt
Estimated market value
$303,800
$289,000 - $319,000
$3,061/mo
Price history
| Date | Event | Price |
|---|---|---|
| 5/8/2026 | Listed for sale | $310,000-15.1%$215/sqft |
Source:  Stellar MLS #TB8504819 Report a problem Stellar MLS #TB8504819 Report a problem | ||
| 9/21/2022 | Sold | $365,000+1.4%$253/sqft |
Source: Public Record Report a problem | ||
| 8/16/2022 | Pending sale | $360,000$250/sqft |
Source: Stellar MLS #O6046724 Report a problem | ||
| 8/11/2022 | Listed for sale | $360,000+66.3%$250/sqft |
Source: Stellar MLS #O6046724 Report a problem | ||
| 5/11/2021 | Listing removed | -- |
Source: Stellar MLS #O5879497 Report a problem | ||
| 1/26/2021 | Listing removed | $216,500$150/sqft |
Source: Stellar MLS #O5879497 Report a problem | ||
| 8/24/2020 | Listed for sale | $216,500+26.8%$150/sqft |
Source: LUKER PROPERTIES GROUP LLC #O5879497 Report a problem | ||
| 8/1/2014 | Listing removed | $4,470$3/sqft |
Source: Discount VACATION Rentals Online Report a problem | ||
| 8/16/2012 | Sold | $170,800$119/sqft |
Source: Public Record Report a problem | ||
| 6/21/2012 | Listed for rent | $4,470$3/sqft |
Source: DVRO Report a problem | ||
Public tax history
| Year | Property taxes | Tax assessment |
|---|---|---|
| 2025 | $4,004 -2% | $254,200 -1.9% |
| 2024 | $4,086 +2.1% | $259,100 +1.9% |
| 2023 | $4,002 +41.4% | $254,200 +24.7% |
| 2022 | $2,830 +15.1% | $203,900 +38.3% |
| 2021 | $2,459 +8.6% | $147,400 +12.7% |
| 2020 | $2,265 -3.9% | $130,800 -1% |
| 2019 | $2,356 | $132,100 +9.4% |
| 2018 | $2,356 +7.9% | $120,700 -13.5% |
| 2017 | $2,183 -4.6% | $139,600 -21.5% |
| 2016 | $2,287 -7.1% | $177,800 +1.9% |
| 2015 | $2,460 +29.7% | $174,400 +41.9% |
| 2014 | $1,897 | $122,900 +58% |
| 2013 | -- | $77,800 +9.6% |
| 2012 | -- | $71,000 -2.2% |
| 2011 | -- | $72,600 -29.9% |
| 2010 | -- | $103,500 -45.8% |
| 2009 | -- | $190,800 +1092.5% |
| 2008 | -- | $16,000 |
Find assessor info on the county website
Monthly payment
Est. payment
Payment breakdown
Explore the cost of this home by adjusting the details. Changes won't be saved.Climate risks
Neighborhood: 34746
Nearby schools
GreatSchools rating
- 3/10Island Village Elementary SchoolGrades: PK-5Distance: 5.1 mi
- 9/10Celebration SchoolGrades: K-8Distance: 2 mi
- 5/10Celebration High SchoolGrades: 9-12Distance: 3.9 mi
- $273,5003 bd3 ba1.4k sqft2769 Corvette Ln, Kissimmee, FL 34746Off Market
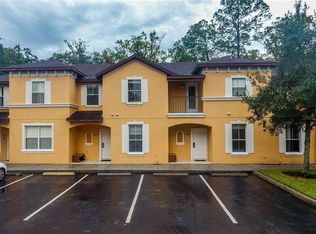
- $2,9674 bd4 ba1.8k sqft2773 Corvette Ln, Kissimmee, FL 34746For Rent

- $269,1003 bd2 ba1.4k sqft2767 Corvette Ln, Kissimmee, FL 34746Off Market
- $322,8004 bd4 ba1.8k sqft2775 Corvette Ln, Kissimmee, FL 34746Off Market
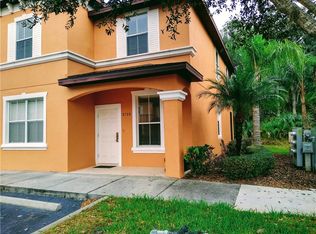
- $280,7004 bd3 ba1.4k sqft2765 Corvette Ln, Kissimmee, FL 34746Off Market
- $296,2004 bd3 ba1.4k sqft2777 Corvette Ln, Kissimmee, FL 34746Off Market
- $302,0004 bd3 ba1.8k sqft2763 Corvette Ln, Kissimmee, FL 34746Off Market
- $272,5003 bd3 ba1.4k sqft2779 Corvette Ln, Kissimmee, FL 34746Off Market
A local agent can set up tours, give advice and negotiate with sellers.
Similar homes
- $295,0004 bd3 ba1.4k sqft2724 Coupe St, Kissimmee, FL 34746For Sale
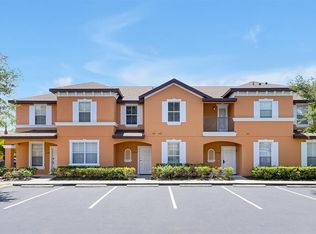
 MLS ID #O6423375, Christine Butler, IDILIQ ESTATES USA LLC. Stellar MLS
 - $310,0004 bd4 ba1.8k sqft2707 Camaro Dr, Kissimmee, FL 34746For Sale
 MLS ID #O6403296, Qiana Jones, OLYMPUS EXECUTIVE REALTY INC. Stellar MLS
 - $325,0004 bd4 ba1.8k sqft2740 Coupe St, Kissimmee, FL 34746For Sale
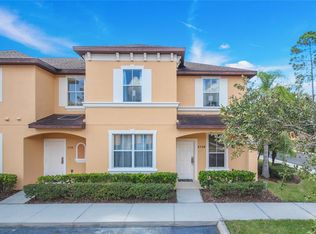 MLS ID #O6425896, Suzette Berkhalter, KELLER WILLIAMS ADVANTAGE III. Stellar MLS
 - $290,0003 bd3 ba1.4k sqft2717 Bushman Dr, Kissimmee, FL 34746For Sale
 MLS ID #O6425284, Michael Salazar, SUNDIAL REAL ESTATE LLC. Stellar MLS
 - $330,0003 bd3 ba1.4k sqft2705 Impala Ln, Kissimmee, FL 34746For SaleMLS ID #O6418130, Helen Lei, CORNERSTONE INTERNATIONAL PROPERTY GROUP LLC. Stellar MLS
- $305,0002 bd3 ba1.3k sqft2622 Bugatti Ct, Kissimmee, FL 34746For SaleMLS ID #O6354323, Christine Butler, IDILIQ ESTATES USA LLC. Stellar MLS
- $282,0002 bd3 ba1.3k sqft2663 Triumph Way, Kissimmee, FL 34746For SaleMLS ID #O6338799, Paula Casey, BETTER HOMES & GARDENS LIFESTYLES REALTY. Stellar MLS
- $279,0002 bd3 ba1.3k sqft2628 Roadster Ln, Kissimmee, FL 34746For SaleMLS ID #O6401981, Christine Butler, IDILIQ ESTATES USA LLC. Stellar MLS
- $319,0004 bd3 ba1.5k sqft2457 Caravelle Cir, Kissimmee, FL 34746For SaleMLS ID #TB8503250, Ines Carreno, HOMES REAL ESTATE GROUP INC.. Stellar MLS
- $329,0004 bd3 ba1.4k sqft2379 Caravelle Cir, Kissimmee, FL 34746For SaleMLS ID #O6405924, Denise Simoes, DELUX MIAMI GROUP, LLC.. Stellar MLS
- $267,0002 bd3 ba1.3k sqft2606 Roadster Ln, Kissimmee, FL 34746For SaleMLS ID #O6413741, Paula Casey, BETTER HOMES & GARDENS LIFESTYLES REALTY. Stellar MLS
- $267,0002 bd3 ba1.3k sqft2617 Bugatti Ct, Kissimmee, FL 34746For SaleMLS ID #S5151918, James Donovan, TEAM DONOVAN. Stellar MLS
- $264,9002 bd3 ba1.3k sqft2652 Corvette Ln, Kissimmee, FL 34746For SaleMLS ID #O6324433, Christine Butler, IDILIQ ESTATES USA LLC. Stellar MLS
- $329,9005 bd3 ba1.7k sqft2420 Caravelle Cir, Kissimmee, FL 34746For SaleMLS ID #O6402472, Roseli Pereira, IDEAL REALTY GLOBAL. Stellar MLS
- $289,9903 bd2 ba1.3k sqft2903 Edenshire Way #103, Kissimmee, FL 34746For SaleMLS ID #S5125153, Ana Pagotto, LPT REALTY, LLC. Stellar MLS
- $279,9003 bd3 ba1.2k sqft4715 Flagler Beach Way, Kissimmee, FL 34746For SaleMLS ID #O6422049, Mara Brasil, REALIZE INTERNATIONAL REALTY L. Stellar MLS
- $345,0004 bd3 ba1.6k sqft4577 Alberto Cir, Kissimmee, FL 34746For SaleMLS ID #S5117113, Marcia Aguiar, CHARLES RUTENBERG REALTY ORLANDO. Stellar MLS
- $270,0003 bd3 ba1.2k sqft1043 Park Ridge Cir, Kissimmee, FL 34746For SaleMLS ID #S5149829, Braulymar Gonzalez Inojosa, EXP REALTY LLC. Stellar MLS
- $304,9003 bd3 ba1.2k sqft2727 Sun Key Pl, Kissimmee, FL 34747For SaleMLS ID #S5144518, Bridgette Young, EXP REALTY LLC. Stellar MLS
- $235,0003 bd3 ba1.2k sqft1065 Park Ridge Cir, Kissimmee, FL 34746For SaleMLS ID #O6423505, Gea Gomez, LPT REALTY, LLC. Stellar MLS
