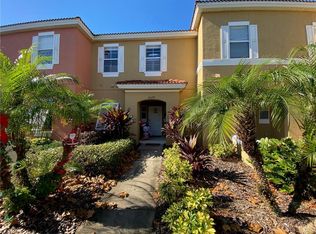
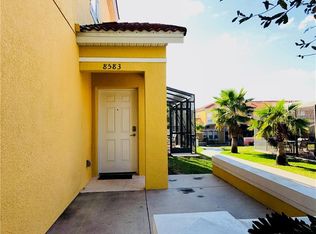
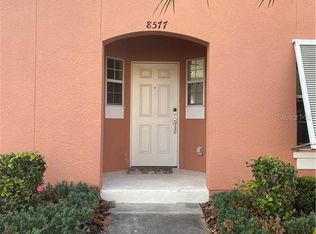
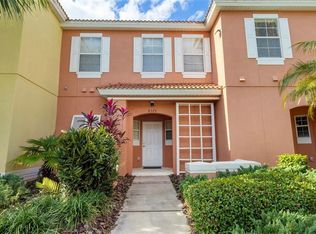
Beautifully decorated 3-bedroom, 2.5-bath townhome located in the desirable Encantada community in Kissimmee and just 10 minutes from Disney! This inviting home features a comfortable and functional layout with tile flooring throughout the first floor and carpet on the second floor. The kitchen features granite countertops and flows into the main living area, creating a welcoming space for relaxing and entertaining. Upstairs, you’ll find three comfortable bedrooms and two full bathrooms. Step outside and enjoy your own private pool, perfect for relaxing after a day at the parks and enjoying the Florida lifestyle. Conveniently located near world-famous attractions, shopping, dining, and entertainment, this beautifully decorated townhome combines comfort, convenience, and an exceptional location.
For sale
$310,000
8581 BAY LILLY LOOP, KISSIMMEE, FL 34747
3beds
1,295sqft
Townhouse
Built in 2006
1,786 Square Feet Lot
$300,100 Zestimate®
$239/sqft
$594/mo HOA
What's special
Private poolThree comfortable bedroomsComfortable and functional layoutKitchen features granite countertopsBeautifully decorated
- 13 days
- 195
- 19
Likely to sell faster than
Zillow last checked:
Listing updated:
Listed by:
Carla Pereira Motta 407-376-1370,
MS LAND & BUILDING LLC 407-512-1213
Source: Stellar MLS,MLS#: O6441925 Originating MLS: Orlando Regional
Originating MLS: Orlando Regional
Facts & features
Interior
Bedrooms & bathrooms
- Bedrooms: 3
- Bathrooms: 3
- Full bathrooms: 2
- 1/2 bathrooms: 1
Primary bedroom
- Features: Walk-In Closet(s)
- Level: Second
- Area: 130 Square Feet
- Dimensions: 13x10
Kitchen
- Level: First
- Area: 110 Square Feet
- Dimensions: 11x10
Living room
- Level: First
- Area: 224 Square Feet
- Dimensions: 14x16
Heating
- Electric
Cooling
- Central Air
Appliances
- Included: Dishwasher, Dryer, Microwave, Range, Refrigerator, Washer
- Laundry: Laundry Room
Features
- Ceiling Fan(s), PrimaryBedroom Upstairs, Stone Counters
- Flooring: Carpet, Ceramic Tile
- Doors: Sliding Doors
- Has fireplace: No
- Furnished: Yes
Interior area
- Total structure area: 1,344
- Total interior livable area: 1,295 sqft
Video & virtual tour
Property
Features
- Levels: Two
- Stories: 2
- Exterior features: Sidewalk, Storage
- Has private pool: Yes
- Pool features: In Ground
Lot
- Size: 1,786 Square Feet
- Dimensions: 21 x 85
Details
- Parcel number: 052527316100012080
- Zoning: PD
- Special conditions: None
Construction
Type & style
- Home type: Townhouse
- Property subtype: Townhouse
Materials
- Block, Concrete, Stucco
- Foundation: Slab
- Roof: Other
Condition
- New construction: No
- Year built: 2006
Utilities & green energy
- Sewer: Public Sewer
- Water: Public
- Utilities for property: Cable Available, Electricity Connected, Water Connected
Community & HOA
Community
- Features: Clubhouse, Fitness Center, Gated Community - Guard, Playground, Pool
- Pet fee: $0 monthly
- Subdivision: ENCANTADA PH 1
HOA
- Has HOA: Yes
- Services included: Community Pool
- HOA fee: $594 monthly
- HOA name: Miguel Lebron
Location
- Region: Kissimmee
Financial & listing details
- Price per square foot: $239/sqft
- Tax assessed value: $261,900
- Annual tax amount: $3,686
- Date on market: 9/15/2026
- Cumulative days on market: 225 days
- Listing terms: Cash,Conventional
- Ownership: Fee Simple
- Total actual rent: 0
- Electric utility on property: Yes
- Road surface type: Asphalt
Estimated market value
$300,100
$285,000 - $315,000
$2,511/mo
Price history
| Date | Event | Price |
|---|---|---|
| 9/15/2026 | Listed for sale | $310,000-1.6%$239/sqft |
Source:  Stellar MLS #O6441925 Report a problem Stellar MLS #O6441925 Report a problem | ||
| 9/9/2026 | Listing removed | $315,000$243/sqft |
Source: Stellar MLS #O6371280 Report a problem | ||
| 8/27/2026 | Price change | $315,000-1.6%$243/sqft |
Source: Stellar MLS #O6371280 Report a problem | ||
| 7/2/2026 | Listed for sale | $320,000$247/sqft |
Source: Stellar MLS #O6371280 Report a problem | ||
| 6/5/2026 | Listing removed | $320,000$247/sqft |
Source: Stellar MLS #O6371280 Report a problem | ||
| 1/13/2026 | Listed for sale | $320,000-5.9%$247/sqft |
Source: Stellar MLS #O6371280 Report a problem | ||
| 10/23/2025 | Listing removed | $340,000$263/sqft |
Source: Stellar MLS #O6251303 Report a problem | ||
| 10/30/2024 | Listed for sale | $340,000+70%$263/sqft |
Source: Stellar MLS #O6251303 Report a problem | ||
| 12/26/2019 | Sold | $200,000+0.5%$154/sqft |
Source: Public Record Report a problem | ||
| 10/31/2019 | Pending sale | $199,000$154/sqft |
Source: WRA REAL ESTATE SOLUTIONS LLC #O5808949 Report a problem | ||
| 9/5/2019 | Listed for sale | $199,000+42.1%$154/sqft |
Source: WRA REAL ESTATE SOLUTIONS LLC #O5808949 Report a problem | ||
| 6/25/2013 | Sold | $140,000-6.6%$108/sqft |
Source: Public Record Report a problem | ||
| 4/8/2012 | Listing removed | $149,900$116/sqft |
Source: RE/MAX PREMIER PROPERTIES #S4686434 Report a problem | ||
| 1/23/2012 | Listed for sale | $149,900-57.2%$116/sqft |
Source: RE/MAX PREMIER PROPERTIES #S4686434 Report a problem | ||
| 1/11/2007 | Sold | $349,900$270/sqft |
Source: Public Record Report a problem | ||
Public tax history
| Year | Property taxes | Tax assessment |
|---|---|---|
| 2025 | $3,687 +6.6% | $261,900 -1.9% |
| 2024 | $3,459 +7.3% | $267,100 +8.7% |
| 2023 | $3,223 +10.7% | $245,700 +12.1% |
| 2022 | $2,912 +15.8% | $219,200 +38.5% |
| 2021 | $2,514 +2.2% | $158,300 +3.4% |
| 2020 | $2,461 +11.9% | $153,100 +8.1% |
| 2019 | $2,199 | $141,600 +22.6% |
| 2018 | $2,199 | $115,500 +2.5% |
| 2017 | -- | $112,700 -2% |
| 2016 | -- | $115,000 -10.7% |
| 2015 | -- | $128,800 +6.1% |
| 2014 | $2,126 | $121,400 +17.1% |
| 2013 | -- | $103,700 -1.1% |
| 2012 | -- | $104,900 +6.3% |
| 2011 | -- | $98,700 -8.5% |
| 2010 | -- | $107,900 -5.6% |
| 2009 | -- | $114,300 -58.2% |
| 2008 | -- | $273,300 |
Find assessor info on the county website
Monthly payment
Est. payment
Payment breakdown
Explore the cost of this home by adjusting the details. Changes won't be saved.Climate risks
Neighborhood: 34747
Nearby schools
Schools provided by the listing agent
- Elementary: Westside K-8
- Middle: West Side
- High: Celebration High
Source: Stellar MLS. This data may not be complete. We recommend contacting the local school district to confirm school assignments for this home.
Similar homes
- $339,0004 bd3 ba1.3k sqft3083 YELLOW LANTANA LANE, KISSIMMEE, FL 34747For Sale
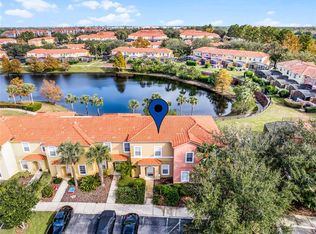
 MLS ID #S5116892, James Donovan, TEAM DONOVAN. Stellar MLS
 - $295,0003 bd2 ba1.3k sqft8927 SHINE DRIVE, KISSIMMEE, FL 34747For Sale
 MLS ID #S5155518, Carlos Salinas, LPT REALTY, LLC. Stellar MLS
 - $275,0003 bd3 ba1.2k sqft8404 Crystal Cove Loop, Kissimmee, FL 34747For Sale By Owner

- $315,0004 bd3 ba1.6k sqft3240 CUPID PLACE, KISSIMMEE, FL 34747For Sale
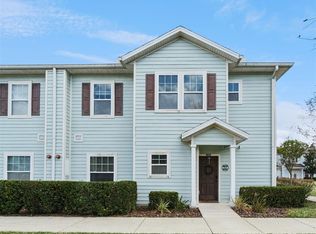 MLS ID #S5152792, James Donovan, TEAM DONOVAN. Stellar MLS
 - $330,0004 bd3 ba1.9k sqft8957 CAT PALM ROAD, KISSIMMEE, FL 34747For SaleMLS ID #O6428364, Tasha Willis, LPT REALTY, LLC. Stellar MLS
- $333,9004 bd3 ba1.9k sqft8956 CALIFORNIA PALM ROAD, KISSIMMEE, FL 34747For SaleMLS ID #O6429230, Alexandre Dian, NEWKEY REAL ESTATE LLC. Stellar MLS
- $265,0003 bd3 ba1.2k sqft2743 SUN KEY PLACE, KISSIMMEE, FL 34747For SaleMLS ID #O6413100, Gabriel Mantovani, ALVES AND HOWELL REALTY. Stellar MLS
- $319,5004 bd3 ba1.6k sqft3222 CUPID PLACE, KISSIMMEE, FL 34747For SaleMLS ID #S5141535, James Donovan, TEAM DONOVAN. Stellar MLS
- $320,0004 bd3 ba1.6k sqft3212 CUPID PLACE, KISSIMMEE, FL 34747For SaleMLS ID #O6262801, Holly Hudson, EXP REALTY LLC. Stellar MLS
- $245,5003 bd3 ba1.2k sqft8419 CRYSTAL COVE LOOP, KISSIMMEE, FL 34747For SaleMLS ID #O6366303, Kaylian Ocasio, REALTY OF AMERICA. Stellar MLS
- $398,5004 bd3 ba1.6k sqft8572 BAY LILLY LOOP, KISSIMMEE, FL 34747For SaleMLS ID #S5142891, Irena Aistrop, LA ROSA REALTY LLC. Stellar MLS
- $349,9994 bd3 ba1.9k sqft3045 BEACH PALM AVENUE, KISSIMMEE, FL 34747For SaleMLS ID #O6416702, Priscila De Souza Tecla, ALVES AND HOWELL REALTY. Stellar MLS
- $275,0003 bd2 ba1.3k sqft8932 SHINE DRIVE, KISSIMMEE, FL 34747For SaleMLS ID #O6375125, Felipe Apude, CREEGAN GROUP. Stellar MLS
- $245,0003 bd2 ba1.4k sqft2302 SILVER PALM DRIVE #202, KISSIMMEE, FL 34747For SaleMLS ID #O6443993, Maoline Herrera, EXP REALTY LLC. Stellar MLS
- $305,0003 bd2 ba1.4k sqft7664 COMROW STREET #304, KISSIMMEE, FL 34747For SaleMLS ID #O6395555, Betsy Breton-Garcia, PA, KELLER WILLIAMS WINTER PARK. Stellar MLS
- $418,9994 bd3 ba1.6k sqft3015 YELLOW LANTANA LANE, KISSIMMEE, FL 34747For SaleMLS ID #S5126724, James Donovan, TEAM DONOVAN. Stellar MLS
- $299,9993 bd2 ba1.4k sqft2841 OAKWATER DRIVE, KISSIMMEE, FL 34747For SaleMLS ID #S5138853, James Donovan, TEAM DONOVAN. Stellar MLS
- $299,8003 bd3 ba1.4k sqft2725 COUPE STREET, KISSIMMEE, FL 34746For SaleMLS ID #L4964465, Chris Rice, AMPLIFY REAL ESTATE SERVICES FL. Stellar MLS
- $310,0003 bd3 ba1.2k sqft4731 VERO BEACH PLACE, KISSIMMEE, FL 34746For SaleMLS ID #S5157429, Francis Ovalle, LA ROSA REALTY KISSIMMEE. Stellar MLS
- $389,9993 bd2 ba1.4k sqft7650 COMROW STREET #105, KISSIMMEE, FL 34747For SaleMLS ID #S5157519, James Donovan, TEAM DONOVAN. Stellar MLS
