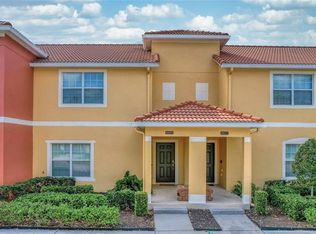
Imagine owning your own private oasis with stunning water views in the heart of Central Florida! 3083 Yellow Lantana Lane is a beautifully furnished 4-bedroom, 3-bathroom townhome in the sought-after Encantada community, ready for you to enjoy magical vacations year after year. Step into your screened-in pool and soak up the sun while enjoying serene water views, knowing the pool heater and equipment are updated (pool heat with pipes fixed in 2016 and equipment replaced as needed). Inside, you'll find a spacious, updated interior with fresh paint (May 2022) and a brand new AC unit (June 2024) ensuring your comfort. When you're not creating memories in your own private retreat, explore all that Encantada has to offer, including a clubhouse, fitness center, playground, and community pool. And with Central Florida's world-class attractions, shopping, and dining just moments away, endless adventures await. Don't just vacation in Orlando, live it!
For sale
$339,000
3083 YELLOW LANTANA LANE, KISSIMMEE, FL 34747
4beds
1,340sqft
:
Get pre-qualified$2,804/mo
Townhouse
Built in 2009
1,786 Square Feet Lot
$-- Zestimate®
$253/sqft
$594/mo HOA
What's special
Screened-in poolPrivate oasisFresh paintStunning water viewsBrand new ac unitSerene water views
- 605 days |
- 104 |
- 10 |
Zillow last checked:
Listing updated:
Listed by:
James Donovan 407-705-2616,
TEAM DONOVAN 407-705-2616
Source: Stellar MLS,MLS#: S5116892 Originating MLS: Osceola
Originating MLS: Osceola
Facts & features
Interior
Bedrooms & bathrooms
- Bedrooms: 4
- Bathrooms: 3
- Full bathrooms: 3
Primary bedroom
- Features: Built-in Closet
- Level: Second
- Area: 168 Square Feet
- Dimensions: 14x12
Bedroom 2
- Features: Built-in Closet
- Level: First
- Area: 81 Square Feet
- Dimensions: 9x9
Bedroom 3
- Features: Built-in Closet
- Level: Second
- Area: 90 Square Feet
- Dimensions: 9x10
Bedroom 4
- Features: Built-in Closet
- Level: Second
- Area: 90 Square Feet
- Dimensions: 9x10
Dining room
- Level: First
- Area: 108 Square Feet
- Dimensions: 9x12
Kitchen
- Level: First
- Area: 81 Square Feet
- Dimensions: 9x9
Living room
- Level: First
- Area: 120 Square Feet
- Dimensions: 10x12
Heating
- Central, Electric
Cooling
- Central Air
Appliances
- Included: Dishwasher, Dryer, Microwave, Range, Refrigerator, Washer
- Laundry: Laundry Closet
Features
- Ceiling Fan(s)
- Flooring: Carpet, Tile
- Has fireplace: No
- Furnished: Yes
Interior area
- Total structure area: 1,383
- Total interior livable area: 1,340 sqft
Video & virtual tour
Property
Features
- Levels: Two
- Stories: 2
- Exterior features: Sidewalk
- Has private pool: Yes
- Pool features: Child Safety Fence, In Ground, Screen Enclosure
- Has view: Yes
- View description: Pond
- Has water view: Yes
- Water view: Pond
Lot
- Size: 1,786 Square Feet
- Dimensions: 21 x 85
Details
- Parcel number: 052527316100010590
- Zoning: PD
- Special conditions: None
Construction
Type & style
- Home type: Townhouse
- Property subtype: Townhouse
Materials
- Block, Concrete, Stucco
- Foundation: Slab
- Roof: Tile
Condition
- New construction: No
- Year built: 2009
Utilities & green energy
- Sewer: Public Sewer
- Water: Public
- Utilities for property: BB/HS Internet Available, Cable Available, Electricity Available, Phone Available, Public, Water Available
Community & HOA
Community
- Features: Clubhouse, Fitness Center, Playground, Pool, Sidewalks
- Pet fee: $0 monthly
- Subdivision: ENCANTADA
HOA
- Has HOA: Yes
- Services included: Cable TV, Maintenance Grounds, Other
- HOA fee: $594 monthly
- HOA name: Pedro Dejesus
- HOA phone: 863-424-6141
Location
- Region: Kissimmee
Financial & listing details
- Price per square foot: $253/sqft
- Tax assessed value: $271,000
- Annual tax amount: $3,409
- Date on market: 12/11/2024
- Cumulative days on market: 569 days
- Listing terms: Cash,Conventional,FHA,VA Loan
- Ownership: Fee Simple
- Total actual rent: 0
- Electric utility on property: Yes
- Road surface type: Paved
Estimated market value
Not available
Estimated sales range
Not available
$2,442/mo
Price history
| Date | Event | Price |
|---|---|---|
| 4/20/2026 | Listing removed | $5,054$4/sqft |
Source: Zillow Rentals Report a problem | ||
| 4/18/2026 | Listed for rent | $5,054$4/sqft |
Source: Zillow Rentals Report a problem | ||
| 11/17/2025 | Price change | $339,000-8.4%$253/sqft |
Source:  Stellar MLS #S5116892 Report a problem Stellar MLS #S5116892 Report a problem | ||
| 5/9/2025 | Price change | $370,000-2.6%$276/sqft |
Source: Stellar MLS #S5116892 Report a problem | ||
| 12/11/2024 | Listed for sale | $380,000+108.2%$284/sqft |
Source: Stellar MLS #S5116892 Report a problem | ||
| 5/3/2016 | Sold | $182,500-1.9%$136/sqft |
Source: Stellar MLS #O5429225 Report a problem | ||
| 4/6/2016 | Price change | $185,9900%$139/sqft |
Source: SUNSTATE HOME INVESTMENT RLTY #O5429225 Report a problem | ||
| 4/2/2016 | Price change | $185,9990%$139/sqft |
Source: SUNSTATE HOME INVESTMENT RLTY #O5429225 Report a problem | ||
| 3/29/2016 | Listed for sale | $186,000+0.1%$139/sqft |
Source: SUNSTATE HOME INVESTMENT RLTY #O5429225 Report a problem | ||
| 2/18/2010 | Sold | $185,900$139/sqft |
Source: Public Record Report a problem | ||
Public tax history
| Year | Property taxes | Tax assessment |
|---|---|---|
| 2025 | $3,791 +3.5% | $271,000 -2% |
| 2024 | $3,663 +7.4% | $276,600 +8.6% |
| 2023 | $3,409 +11.5% | $254,700 +12.2% |
| 2022 | $3,058 +16.1% | $227,100 +38.7% |
| 2021 | $2,634 +2.1% | $163,700 +3.3% |
| 2020 | $2,580 +4.7% | $158,400 +8.1% |
| 2019 | $2,465 | $146,500 -11.1% |
| 2018 | $2,465 -10.1% | $164,700 +2.9% |
| 2017 | $2,743 +0.4% | $160,000 -2% |
| 2016 | $2,733 +6.2% | $163,300 -11.8% |
| 2015 | $2,573 +4.1% | $185,100 +6.8% |
| 2014 | $2,471 | $173,300 +61.2% |
| 2013 | -- | $107,500 -0.9% |
| 2012 | -- | $108,500 +6.2% |
| 2011 | -- | $102,200 -8.6% |
| 2010 | -- | $111,800 +538.9% |
| 2009 | -- | $17,500 -53.3% |
| 2008 | -- | $37,500 |
Find assessor info on the county website
Monthly payment
Est. payment
Payment breakdown
Explore the cost of this home by adjusting the details. Changes won't be saved.Climate risks
Neighborhood: 34747
Nearby schools
GreatSchools rating
- 5/10Westside K-8 SchoolGrades: PK-8Distance: 1.5 mi
- 5/10Celebration High SchoolGrades: 9-12Distance: 4.5 mi
- $335,2004 bd3 ba1.3k sqft3081 Yellow Lantana Ln, Kissimmee, FL 34747Off Market
- $338,0004 bd3 ba1.6k sqft3085 Yellow Lantana Ln, Kissimmee, FL 34747Off Market
- $271,5004 bd3 ba1.3k sqft3079 Yellow Lantana Ln, Kissimmee, FL 34747Off Market
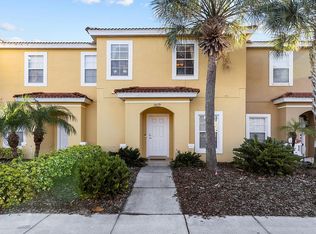
- $306,6004 bd3 ba1.3k sqft3077 Yellow Lantana Ln, Kissimmee, FL 34747Off Market
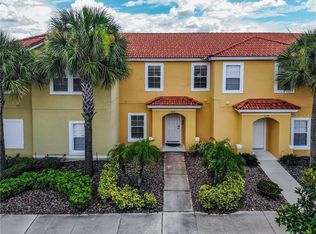
- $420,0004 bd3 ba1.6k sqft3087 Yellow Lantana Ln, Kissimmee, FL 34747Sold
- $333,6004 bd3 ba1.6k sqft3075 Yellow Lantana Ln, Kissimmee, FL 34747Off Market
- $281,6003 bd3 ba1.2k sqft3089 Yellow Lantana Ln, Kissimmee, FL 34747Off Market
- $287,5003 bd2 ba1.2k sqft3091 Yellow Lantana Ln, Kissimmee, FL 34747Off Market
A local agent can set up tours, give advice and negotiate with sellers.
A local lender can help you make sure your offer is ready when you are.
Similar homes
- $350,0004 bd3 ba1.9k sqft8957 CAT PALM ROAD, KISSIMMEE, FL 34747For Sale
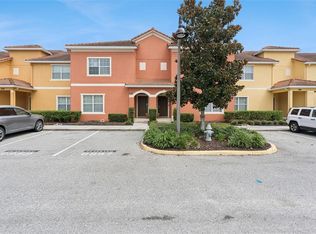
 MLS ID #O6428364, Tasha Willis, LPT REALTY, LLC. Stellar MLS
 - $326,5004 bd3 ba1.9k sqft8956 CALIFORNIA PALM ROAD, KISSIMMEE, FL 34747For Sale
 MLS ID #O6429230, Alexandre Dian, FLORIDA CONNEXION PROPERTIES. Stellar MLS
 - $380,0004 bd3 ba1.6k sqft8535 BAY LILLY LOOP, KISSIMMEE, FL 34747For Sale
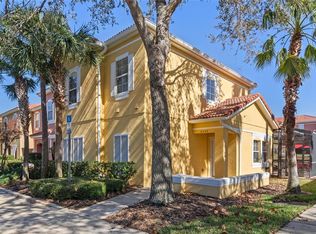 MLS ID #S5141962, Irena Aistrop, LA ROSA REALTY LLC. Stellar MLS
 - $339,9004 bd3 ba1.9k sqft8859 CANDY PALM ROAD, KISSIMMEE, FL 34747For Sale
 MLS ID #O6399268, Alex Galitsky, TOP ORLANDO REALTY. Stellar MLS
 - $344,0004 bd3 ba1.9k sqft8957 SUGAR PALM ROAD, KISSIMMEE, FL 34747For SaleMLS ID #S5142216, James Donovan, TEAM DONOVAN. Stellar MLS
- $330,0004 bd4 ba1.6k sqft2733 SUN KEY PLACE, KISSIMMEE, FL 34747For SaleMLS ID #S5151298, Anne Silcock, RE/MAX HERITAGE. Stellar MLS
- $349,9994 bd3 ba1.9k sqft3045 BEACH PALM AVENUE, KISSIMMEE, FL 34747For SaleMLS ID #O6416702, Priscila De Souza Tecla, ALVES AND HOWELL REALTY. Stellar MLS
- $299,0003 bd3 ba1.2k sqft8519 BAY LILLY LOOP, KISSIMMEE, FL 34747For SaleMLS ID #O6379015, Christine Butler, IDILIQ ESTATES USA LLC. Stellar MLS
- $414,9004 bd3 ba1.6k sqft3022 WHITE ORCHID ROAD, KISSIMMEE, FL 34747For SaleMLS ID #O6412639, Thiago Nehrer, LEGACY PLUS REALTY. Stellar MLS
- $398,5004 bd3 ba1.6k sqft8572 BAY LILLY LOOP, KISSIMMEE, FL 34747For SaleMLS ID #S5142891, Irena Aistrop, LA ROSA REALTY LLC. Stellar MLS
- $359,0004 bd3 ba1.9k sqft8873 CANDY PALM ROAD, KISSIMMEE, FL 34747For SaleMLS ID #O6389917, Carlos Lima Vieira, Jr, TRUVALOR REALTY LLC. Stellar MLS
- $339,9004 bd3 ba1.6k sqft3125 SUN LAKE COURT #B, KISSIMMEE, FL 34747For SaleMLS ID #S5149000, Paul Torola, AMERICAN IDEAL HOMES, LLC. Stellar MLS
- $418,9994 bd3 ba1.6k sqft3015 YELLOW LANTANA LANE, KISSIMMEE, FL 34747For SaleMLS ID #S5126724, James Donovan, TEAM DONOVAN. Stellar MLS
- $304,9003 bd3 ba1.2k sqft2727 SUN KEY PLACE, KISSIMMEE, FL 34747For SaleMLS ID #S5144518, Bridgette Young, EXP REALTY LLC. Stellar MLS
- $249,9902 bd3 ba1.1k sqft3003 WHITE ORCHID ROAD, KISSIMMEE, FL 34747For SaleMLS ID #O6425164, Keith Miles, Jr, PROPERTIES IN TOWN. Stellar MLS
- $339,0003 bd2 ba1.4k sqft7675 COMROW STREET #405, KISSIMMEE, FL 34747For SaleMLS ID #O6373228, Nikita Walker, STOCKWORTH REALTY GROUP. Stellar MLS
- $269,0002 bd3 ba1.1k sqft3043 WHITE ORCHID ROAD, KISSIMMEE, FL 34747For SaleMLS ID #O6415165, Rita Johnson, KELLER WILLIAMS ELITE PARTNERS III REALTY. Stellar MLS
- $315,0003 bd2 ba1.3k sqft3210 OYSTER LANE, KISSIMMEE, FL 34747For SaleMLS ID #O6338002, Andre de Oliveira, DALTON WADE INC. Stellar MLS
- $335,0004 bd2 ba1.5k sqft8152 SUN PALM DRIVE, KISSIMMEE, FL 34747For SaleMLS ID #O6388246, Harold Olson, EPIC FLORIDA REALTY LLC. Stellar MLS
- $250,0002 bd3 ba1.1k sqft3003 BIRD OF PARADISE LANE, KISSIMMEE, FL 34747For SaleMLS ID #O6416279, Nadia Eggers, FUTURE HOME REALTY INC. Stellar MLS
