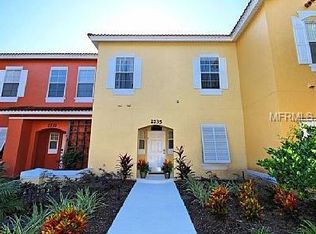
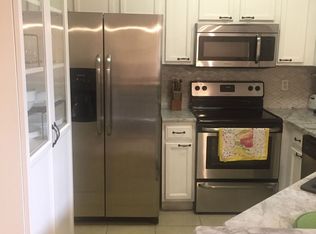
PRICE REDUCED TO SELL!!! Welcome to your perfect Florida retreat and investment opportunity in the highly sought-after gated resort community of Emerald Island Resort. Ideally located just minutes from Walt Disney World and Central Florida's world-famous attractions, this beautifully maintained 4-bedroom, 3.5-bathroom townhome offers the perfect combination of comfort, convenience, and resort-style living. Step inside and discover a bright, inviting floor plan filled with natural light. Luxury vinyl plank flooring throughout the main living areas and bedrooms provides a modern, cohesive look while offering durability and easy maintenance. The spacious living and dining areas flow seamlessly together, creating the perfect setting for relaxing after a day at the parks or entertaining family and friends. The current owners have transformed this property into a stylish and welcoming retreat. The updated kitchen features freshly painted cabinetry, granite countertops, and newer appliances, combining functionality with contemporary appeal. Thoughtfully designed to accommodate family and guests, the home benefits from two primary suites, providing flexibility and privacy. The second-floor primary suite is particularly impressive, featuring a private balcony overlooking the mature trees and lush foliage behind the property—an ideal spot to enjoy a morning coffee or unwind at the end of the day. Step outside to the private fenced patio, complete with a covered seating area where you can enjoy Florida's beautiful weather year-round. Surrounded by peaceful greenery, this outdoor space provides a tranquil retreat for dining, entertaining, or simply relaxing. Additional improvements completed by the current owners include a new HVAC system installed in 2023, along with updated kitchen appliances, washer, and dryer, offering added value and peace of mind for the new owner. Emerald Island Resort is one of Central Florida's premier resort communities, featuring a 24-hour guard-gated entrance, resort-style pools, clubhouse, fitness center, sauna, tennis courts, basketball courts, playgrounds, walking trails, and a variety of community activities. Surrounded by conservation land and mature landscaping, the resort offers a peaceful setting while remaining close to everything the area has to offer. Conveniently located near shopping, restaurants, golf courses, medical facilities, and with easy access to I-4, US-192, and SR-429, this property places Disney, Universal, and Orlando's many attractions within easy reach. Whether you're searching for a profitable vacation rental, a seasonal getaway, or a permanent Florida residence, this beautifully updated Emerald Island Resort townhome offers the perfect opportunity to enjoy the best of Florida living.
For sale
Price cut: $11.1K (8/10)
$318,900
2733 SUN KEY PLACE, KISSIMMEE, FL 34747
4beds
1,645sqft
Townhouse
Built in 2002
2,054 Square Feet Lot
$-- Zestimate®
$194/sqft
$672/mo HOA
What's special
Resort-style poolsTennis courtsBasketball courtsGranite countertopsNewer appliancesSurrounded by peaceful greeneryUpdated kitchen
- 122 days
- 133
- 5
Zillow last checked:
Listing updated:
Listed by:
Anne Silcock 321-437-8919,
RE/MAX HERITAGE 863-424-2309,
Steven Silcock 407-574-0218,
RE/MAX HERITAGE
Source: Stellar MLS,MLS#: S5151298 Originating MLS: Osceola
Originating MLS: Osceola
Facts & features
Interior
Bedrooms & bathrooms
- Bedrooms: 4
- Bathrooms: 4
- Full bathrooms: 3
- 1/2 bathrooms: 1
Rooms
- Room types: Utility Room
Primary bedroom
- Features: Ceiling Fan(s), Walk-In Closet(s)
- Level: First
- Area: 130 Square Feet
- Dimensions: 10x13
Other
- Features: Ceiling Fan(s), Walk-In Closet(s)
- Level: Second
- Area: 160 Square Feet
- Dimensions: 16x10
Bedroom 3
- Features: Built-in Closet
- Level: Second
- Area: 99 Square Feet
- Dimensions: 9x11
Bedroom 4
- Features: Built-in Closet
- Level: Second
- Area: 99 Square Feet
- Dimensions: 9x11
Primary bathroom
- Features: Tub With Shower, No Closet
- Level: First
- Area: 42.5 Square Feet
- Dimensions: 8.5x5
Bathroom 2
- Features: Tub With Shower, No Closet
- Level: Second
- Area: 47.5 Square Feet
- Dimensions: 9.5x5
Bathroom 3
- Features: Tub With Shower, No Closet
- Level: Second
- Area: 59.5 Square Feet
- Dimensions: 7x8.5
Kitchen
- Features: Breakfast Bar, No Closet
- Level: First
- Area: 72 Square Feet
- Dimensions: 9x8
Living room
- Features: No Closet
- Level: First
Heating
- Central, Electric
Cooling
- Central Air
Appliances
- Included: Dishwasher, Disposal, Dryer, Electric Water Heater, Exhaust Fan, Microwave, Range, Refrigerator, Washer
- Laundry: Inside, Laundry Closet
Features
- Ceiling Fan(s), Eating Space In Kitchen, Living Room/Dining Room Combo, Primary Bedroom Main Floor, PrimaryBedroom Upstairs, Solid Surface Counters, Thermostat, Walk-In Closet(s)
- Flooring: Carpet, Luxury Vinyl, Tile
- Doors: Sliding Doors
- Windows: Window Treatments
- Has fireplace: No
- Furnished: Yes
- Common walls with other units/homes: End Unit
Interior area
- Total structure area: 1,775
- Total interior livable area: 1,645 sqft
Video & virtual tour
Property
Parking
- Parking features: Open
- Has uncovered spaces: Yes
Features
- Levels: Two
- Stories: 2
- Patio & porch: Covered, Rear Porch
- Exterior features: Balcony, Lighting
- Has view: Yes
- View description: Trees/Woods
Lot
- Size: 2,054 Square Feet
- Features: In County, Landscaped, Sidewalk
- Residential vegetation: Trees/Landscaped
Details
- Parcel number: 0925273052000160A0
- Zoning: RES
- Special conditions: None
Construction
Type & style
- Home type: Townhouse
- Architectural style: Mediterranean
- Property subtype: Townhouse
Materials
- Block, Stucco
- Foundation: Slab
- Roof: Tile
Condition
- Completed
- New construction: No
- Year built: 2002
Details
- Builder name: PARK SQUARE
Utilities & green energy
- Sewer: Public Sewer
- Water: Public
- Utilities for property: BB/HS Internet Available, Cable Connected, Electricity Connected, Phone Available, Public, Sewer Connected, Street Lights, Water Connected
Community & HOA
Community
- Features: Association Recreation - Owned, Clubhouse, Fitness Center, Gated Community - Guard, Playground, Pool, Sidewalks, Tennis Court(s)
- Security: Gated Community, Smoke Detector(s)
- Pet fee: $0 monthly
- Subdivision: EMERALD ISLAND RESORT
HOA
- Has HOA: Yes
- Amenities included: Basketball Court, Cable TV, Clubhouse, Fence Restrictions, Fitness Center, Gated, Pickleball Court(s), Playground, Pool, Recreation Facilities, Security, Shuffleboard Court, Spa/Hot Tub, Tennis Court(s), Trail(s), Wheelchair Access
- Services included: 24-Hour Guard, Cable TV, Common Area Taxes, Community Pool, Reserve Fund, Internet, Maintenance Structure, Maintenance Grounds, Private Road, Recreational Facilities, Security, Trash
- HOA fee: $672 monthly
- HOA name: JAYME BIGGS
- HOA phone: 407-216-5519
- Second HOA name: LELAND MANAGEMENT
- Second HOA phone: 321-382-0871
Location
- Region: Kissimmee
Financial & listing details
- Price per square foot: $194/sqft
- Tax assessed value: $256,900
- Annual tax amount: $3,863
- Date on market: 6/6/2026
- Cumulative days on market: 123 days
- Listing terms: Cash,Conventional,FHA,VA Loan
- Ownership: Fee Simple
- Total actual rent: 0
- Electric utility on property: Yes
- Road surface type: Paved, Asphalt
Estimated market value
Not available
Estimated sales range
Not available
Not available
Price history
| Date | Event | Price |
|---|---|---|
| 8/10/2026 | Price change | $318,900-3.4%$194/sqft |
Source:  Stellar MLS #S5151298 Report a problem Stellar MLS #S5151298 Report a problem | ||
| 6/6/2026 | Listed for sale | $330,000+20%$201/sqft |
Source: Stellar MLS #S5151298 Report a problem | ||
| 1/18/2022 | Sold | $275,000+96.4%$167/sqft |
Source: Public Record Report a problem | ||
| 9/11/2020 | Listing removed | $1,495$1/sqft |
Source: SUNSHINE FLORIDA REALTY, INC #S5034916 Report a problem | ||
| 8/12/2020 | Price change | $1,495-6.3%$1/sqft |
Source: SUNSHINE FLORIDA REALTY, INC #S5034916 Report a problem | ||
| 7/25/2020 | Price change | $1,595-3.3%$1/sqft |
Source: SUNSHINE FLORIDA REALTY, INC #S5034916 Report a problem | ||
| 6/2/2020 | Listed for rent | $1,650+10%$1/sqft |
Source: SUNSHINE FLORIDA REALTY, INC #S5034916 Report a problem | ||
| 12/16/2017 | Listing removed | $1,500$1/sqft |
Source: SUNSHINE FLORIDA REALTY, INC #S4852700 Report a problem | ||
| 10/19/2017 | Listed for rent | $1,500$1/sqft |
Source: SUNSHINE FLORIDA REALTY, INC #S4852700 Report a problem | ||
| 11/2/2011 | Sold | $139,999-43.5%$85/sqft |
Source: Public Record Report a problem | ||
| 6/12/2008 | Listing removed | $248,000$151/sqft |
Source: Homes & Land #S4608977 Report a problem | ||
| 4/17/2008 | Listed for sale | $248,000$151/sqft |
Source: Homes & Land #S4608977 Report a problem | ||
| 3/4/2008 | Listing removed | $248,000$151/sqft |
Source: Homes & Land #S4608977 Report a problem | ||
| 2/2/2008 | Listed for sale | $248,000$151/sqft |
Source: Homes & Land #S4608977 Report a problem | ||
Public tax history
| Year | Property taxes | Tax assessment |
|---|---|---|
| 2025 | $3,863 -7.8% | $256,900 -7.8% |
| 2024 | $4,188 -5.4% | $278,700 -5% |
| 2023 | $4,427 +48.2% | $293,300 +38.2% |
| 2022 | $2,987 +14.5% | $212,200 +28.7% |
| 2021 | $2,609 +1.5% | $164,900 +2.2% |
| 2020 | $2,571 +7.9% | $161,400 +10.9% |
| 2019 | $2,382 | $145,600 +3.9% |
| 2018 | $2,382 +2.9% | $140,100 +4.8% |
| 2017 | $2,314 +2.1% | $133,700 +1.4% |
| 2016 | $2,265 +0.2% | $131,900 +1.9% |
| 2015 | $2,260 +16.7% | $129,500 +17.4% |
| 2014 | $1,937 | $110,300 +3.9% |
| 2013 | -- | $106,200 +14.9% |
| 2012 | -- | $92,400 -6.1% |
| 2011 | -- | $98,400 -8.7% |
| 2010 | -- | $107,800 -19.7% |
| 2009 | -- | $134,200 -25.2% |
| 2008 | -- | $179,421 |
Find assessor info on the county website
Monthly payment
Est. payment
Payment breakdown
Explore the cost of this home by adjusting the details. Changes won't be saved.Climate risks
Neighborhood: 34747

Similar homes
- $310,0003 bd3 ba1.2k sqft8581 BAY LILLY LOOP, KISSIMMEE, FL 34747For Sale
 MLS ID #O6441925, Carla Pereira Motta, MS LAND & BUILDING LLC. Stellar MLS
 - $325,0003 bd3 ba1.4k sqft2382 SILVER PALM DRIVE E, KISSIMMEE, FL 34747For Sale
 MLS ID #O6422661, John Callahan, REDFIN CORPORATION. Stellar MLS
 - $339,0004 bd3 ba1.9k sqft8978 CALIFORNIA PALM ROAD, KISSIMMEE, FL 34747For Sale
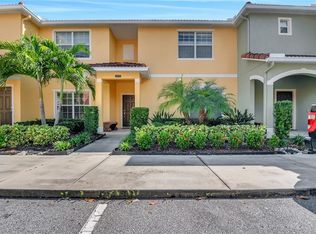 MLS ID #O6442785, Monica Gallo, MS LAND & BUILDING LLC. Stellar MLS
 - $265,0003 bd3 ba1.2k sqft2743 SUN KEY PLACE, KISSIMMEE, FL 34747For Sale
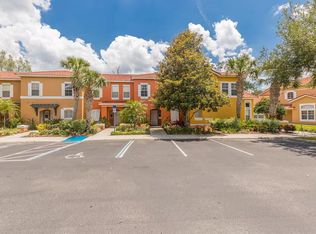 MLS ID #O6413100, Gabriel Mantovani, ALVES AND HOWELL REALTY. Stellar MLS
 - $339,0004 bd3 ba1.3k sqft3083 YELLOW LANTANA LANE, KISSIMMEE, FL 34747For SaleMLS ID #S5116892, James Donovan, TEAM DONOVAN. Stellar MLS
- $329,9004 bd3 ba1.6k sqft3125 SUN LAKE COURT #B, KISSIMMEE, FL 34747For SaleMLS ID #S5149000, Paul Torola, AMERICAN IDEAL HOMES, LLC. Stellar MLS
- $249,9003 bd3 ba1.2k sqft8424 CRYSTAL COVE LOOP, KISSIMMEE, FL 34747For SaleMLS ID #O6404613, Jill Kline Royka Kline, COMPASS FLORIDA LLC. Stellar MLS
- $399,9004 bd3 ba1.6k sqft3022 WHITE ORCHID ROAD, KISSIMMEE, FL 34747For SaleMLS ID #O6412639, Thiago Nehrer, LEGACY PLUS REALTY. Stellar MLS
- $380,0004 bd3 ba1.6k sqft8535 BAY LILLY LOOP, KISSIMMEE, FL 34747For SaleMLS ID #S5141962, Irena Aistrop, LA ROSA REALTY LLC. Stellar MLS
- $245,5003 bd3 ba1.2k sqft8419 CRYSTAL COVE LOOP, KISSIMMEE, FL 34747For SaleMLS ID #O6366303, Kaylian Ocasio, REALTY OF AMERICA. Stellar MLS
- $275,0004 bd2 ba1.3k sqft8809 DUNES COURT #202, KISSIMMEE, FL 34747For SaleMLS ID #O6440262, Brad Young, HOMEVEST REALTY. Stellar MLS
- $244,0003 bd3 ba1.2k sqft8538 CRYSTAL COVE LOOP, KISSIMMEE, FL 34747For SaleMLS ID #S5143280, Bernard Scarpa, AMERICAN IDEAL HOMES, LLC. Stellar MLS
- $299,9003 bd2 ba1.3k sqft3210 OYSTER LANE, KISSIMMEE, FL 34747For SaleMLS ID #O6338002, Andre de Oliveira, DALTON WADE INC. Stellar MLS
- $398,5004 bd3 ba1.6k sqft8572 BAY LILLY LOOP, KISSIMMEE, FL 34747For SaleMLS ID #S5142891, Irena Aistrop, LA ROSA REALTY LLC. Stellar MLS
- $425,0004 bd3 ba1.9k sqft2721 LIDO KEY DRIVE, KISSIMMEE, FL 34747For SaleMLS ID #O6397773, Kelly French, PALM CIRCLE REALTY. Stellar MLS
- $339,0004 bd4 ba1.6k sqft5148 CROWN HAVEN DRIVE, KISSIMMEE, FL 34746For SaleMLS ID #A4707937, Scott Fader, JOSEPH WALTER REALTY LLC. Stellar MLS
- $418,9994 bd3 ba1.6k sqft3015 YELLOW LANTANA LANE, KISSIMMEE, FL 34747For SaleMLS ID #S5126724, James Donovan, TEAM DONOVAN. Stellar MLS
- $355,0004 bd4 ba1.6k sqft5109 KILLARNEY WAY, KISSIMMEE, FL 34746For SaleMLS ID #O6445953, Jenny Wemert, WEMERT GROUP REALTY LLC. Stellar MLS
- $289,9994 bd3 ba1.8k sqft154 BERGAMO DRIVE, DAVENPORT, FL 33897For SaleMLS ID #O6439984, Stephanie Class Cordero, EXP REALTY LLC. Stellar MLS
- $319,0004 bd3 ba1.5k sqft2457 CARAVELLE CIRCLE, KISSIMMEE, FL 34746For SaleMLS ID #TB8503250, Ines Carreno, HOMES REAL ESTATE GROUP INC.. Stellar MLS
