Discover your ideal vacation retreat or lucrative investment at 3015 Yellow Lantana Lane, the closest home to the clubhouse and resort pool within the secure, gated Encantada resort! This fully furnished 4-bedroom, 3-bathroom townhome offers the perfect blend of upscale living, comfort, and accessibility. Picture yourself unwinding by your private screened-in pool, enhanced by solar panels that supplement the heat pump for year-round enjoyment. Notably, this residence features two screen doors from the pool enclosure, providing exclusive direct access, just 25 feet away, to the resort's wonderful pools! This distinctive feature makes it the only home in Encantada with two screen doors in its pool area. The stunning lake view from your property is ideally positioned directly behind the resort area. As the first house constructed at Encantada, this townhome enjoys a prime spot within the community. Encantada offers fantastic amenities, including two community pools, a clubhouse with a fitness center and game room, a cyber café, a playground, and a scenic lake. Outside the resort, you'll find yourself conveniently located near Central Florida's renowned attractions, a wide variety of dining experiences, excellent shopping venues, and much more. Don't let this fantastic opportunity pass you by to own a slice of paradise, perfect for creating cherished vacation memories or generating substantial rental income. Welcome to 3015 Yellow Lantana Lane—your Encantada haven awaits!
For sale
$418,999
3015 YELLOW LANTANA LANE, KISSIMMEE, FL 34747
4beds
1,636sqft
:
Get pre-qualified$3,352/mo
Townhouse
Built in 2006
2,962 Square Feet Lot
$399,900 Zestimate®
$256/sqft
$594/mo HOA
What's special
Stunning lake viewPrivate screened-in poolScenic lakeSolar panels
- 449 days |
- 58 |
- 3 |
Zillow last checked:
Listing updated:
Listed by:
James Donovan 407-705-2616,
TEAM DONOVAN 407-705-2616
Source: Stellar MLS,MLS#: S5126724 Originating MLS: Osceola
Originating MLS: Osceola
Facts & features
Interior
Bedrooms & bathrooms
- Bedrooms: 4
- Bathrooms: 3
- Full bathrooms: 3
Primary bedroom
- Features: Built-in Closet
- Level: Second
- Area: 182 Square Feet
- Dimensions: 14x13
Bedroom 2
- Features: Built-in Closet
- Level: Second
- Area: 140 Square Feet
- Dimensions: 10x14
Bedroom 3
- Features: Built-in Closet
- Level: Second
- Area: 132 Square Feet
- Dimensions: 12x11
Bedroom 4
- Features: Built-in Closet
- Level: First
- Area: 120 Square Feet
- Dimensions: 12x10
Dining room
- Level: First
- Area: 72 Square Feet
- Dimensions: 9x8
Kitchen
- Level: First
- Area: 90 Square Feet
- Dimensions: 9x10
Living room
- Level: First
- Area: 156 Square Feet
- Dimensions: 13x12
Heating
- Central, Electric
Cooling
- Central Air
Appliances
- Included: Dishwasher, Dryer, Microwave, Range, Refrigerator, Washer
- Laundry: Laundry Closet
Features
- Ceiling Fan(s)
- Flooring: Tile, Vinyl
- Has fireplace: No
- Furnished: Yes
Interior area
- Total structure area: 1,661
- Total interior livable area: 1,636 sqft
Video & virtual tour
Property
Parking
- Parking features: Open
- Has uncovered spaces: Yes
Features
- Levels: Two
- Stories: 2
- Exterior features: Sidewalk
- Has private pool: Yes
- Pool features: Child Safety Fence, In Ground, Screen Enclosure, Solar Heat
Lot
- Size: 2,962 Square Feet
- Dimensions: 35 x 85
Details
- Parcel number: 052527316100010130
- Zoning: PD
- Special conditions: None
Construction
Type & style
- Home type: Townhouse
- Property subtype: Townhouse
Materials
- Block, Concrete, Stucco
- Foundation: Slab
- Roof: Shingle
Condition
- New construction: No
- Year built: 2006
Utilities & green energy
- Sewer: Public Sewer
- Water: Public
- Utilities for property: BB/HS Internet Available, Cable Available, Electricity Available, Phone Available, Public, Water Available
Community & HOA
Community
- Features: Clubhouse, Fitness Center, Gated Community - Guard, Playground, Pool, Sidewalks
- Pet fee: $0 monthly
- Subdivision: ENCANTADA
HOA
- Has HOA: Yes
- Services included: Cable TV, Maintenance Grounds, Other
- HOA fee: $594 monthly
- HOA name: Encantada HOA/Guest Services
- HOA phone: 407-997-3231
Location
- Region: Kissimmee
Financial & listing details
- Price per square foot: $256/sqft
- Tax assessed value: $298,100
- Annual tax amount: $4,171
- Date on market: 5/12/2025
- Cumulative days on market: 412 days
- Listing terms: Cash,Conventional,FHA,VA Loan
- Ownership: Fee Simple
- Total actual rent: 0
- Electric utility on property: Yes
- Road surface type: Paved
Estimated market value
$399,900
$380,000 - $420,000
$2,780/mo
Price history
| Date | Event | Price |
|---|---|---|
| 8/3/2025 | Price change | $418,999-2.6%$256/sqft |
Source:  Stellar MLS #S5126724 Report a problem Stellar MLS #S5126724 Report a problem | ||
| 5/12/2025 | Listed for sale | $430,000+213.4%$263/sqft |
Source: Stellar MLS #S5126724 Report a problem | ||
| 8/1/2014 | Listing removed | $3,570$2/sqft |
Source: Discount VACATION Rentals Online Report a problem | ||
| 1/17/2012 | Listed for rent | $3,570$2/sqft |
Source: DVRO Report a problem | ||
| 1/11/2010 | Sold | $137,200-69.8%$84/sqft |
Source: Public Record Report a problem | ||
| 10/17/2006 | Sold | $454,900$278/sqft |
Source: Public Record Report a problem | ||
Public tax history
| Year | Property taxes | Tax assessment |
|---|---|---|
| 2025 | $4,336 +4% | $298,100 -2% |
| 2024 | $4,171 +3.7% | $304,100 -0.7% |
| 2023 | $4,021 +11.4% | $306,100 +12.1% |
| 2022 | $3,610 +16.6% | $273,000 +39.4% |
| 2021 | $3,096 +2.4% | $195,800 +3.6% |
| 2020 | $3,025 +4.9% | $189,000 +8.1% |
| 2019 | $2,883 | $174,800 -11.2% |
| 2018 | $2,883 -8.9% | $196,800 +2.8% |
| 2017 | $3,166 -1.2% | $191,500 -2.2% |
| 2016 | $3,203 +3.2% | $195,900 -12% |
| 2015 | $3,103 +5.1% | $222,700 +6.8% |
| 2014 | $2,953 | $208,500 +60.6% |
| 2013 | -- | $129,800 -1.1% |
| 2012 | -- | $131,300 +6.3% |
| 2011 | -- | $123,500 -8.8% |
| 2010 | -- | $135,400 +1.3% |
| 2009 | -- | $133,700 -57.3% |
| 2008 | -- | $312,900 |
Find assessor info on the county website
Monthly payment
Est. payment
Payment breakdown
Explore the cost of this home by adjusting the details. Changes won't be saved.Climate risks
Neighborhood: 34747
Nearby schools
GreatSchools rating
- 5/10Westside K-8 SchoolGrades: PK-8Distance: 1.7 mi
- 5/10Celebration High SchoolGrades: 9-12Distance: 4.7 mi
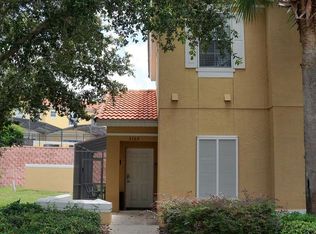
- $419,9004 bd3 ba1.6k sqft3162 Yellow Lantana Ln, Kissimmee, FL 34747For Sale
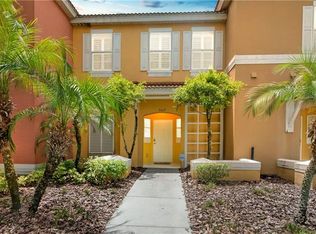
- $284,4003 bd3 ba1.2k sqft3017 Yellow Lantana Ln, Kissimmee, FL 34747Off Market
- $273,5003 bd3 ba1.2k sqft3019 Yellow Lantana Ln, Kissimmee, FL 34747Off Market

- $339,3004 bd3 ba1.6k sqft3021 Yellow Lantana Ln, Kissimmee, FL 34747Off Market

- $336,5004 bd3 ba1.6k sqft3023 Yellow Lantana Ln, Kissimmee, FL 34747Off Market
- $276,6003 bd2 ba1.2k sqft3025 Yellow Lantana Ln, Kissimmee, FL 34747Off Market
- $289,7003 bd3 ba1.2k sqft3027 Yellow Lantana Ln, Kissimmee, FL 34747Off Market
- $3-- bd2 ba9.3k sqft3070 Secret Lake Dr, Kissimmee, FL 34747Off Market
A local agent can set up tours, give advice and negotiate with sellers.
A local lender can help you make sure your offer is ready when you are.
Similar homes
- $414,9004 bd3 ba1.6k sqft3022 WHITE ORCHID ROAD, KISSIMMEE, FL 34747For Sale
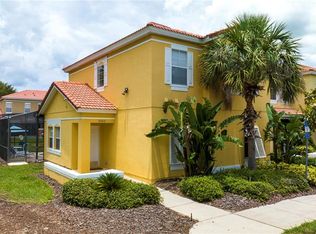
 MLS ID #O6412639, Thiago Nehrer, LEGACY PLUS REALTY. Stellar MLS
 - $398,5004 bd3 ba1.6k sqft8572 BAY LILLY LOOP, KISSIMMEE, FL 34747For Sale
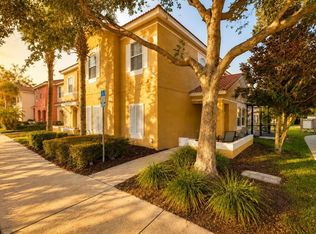 MLS ID #S5142891, Irena Aistrop, LA ROSA REALTY LLC. Stellar MLS
 - $380,0004 bd3 ba1.6k sqft8535 BAY LILLY LOOP, KISSIMMEE, FL 34747For Sale
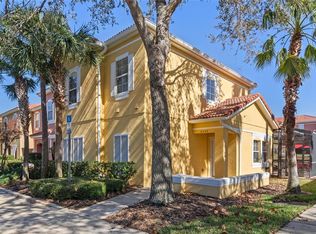 MLS ID #S5141962, Irena Aistrop, LA ROSA REALTY LLC. Stellar MLS
 - $394,9004 bd3 ba1.9k sqft8841 CANDY PALM ROAD, KISSIMMEE, FL 34747For Sale
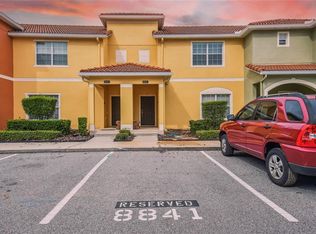 MLS ID #O6391123, Igor Alves, ORLANDO BROTHERS BUSINESS LLC. Stellar MLS
 - $399,0005 bd4 ba2k sqft3071 BEACH PALM AVENUE, KISSIMMEE, FL 34747For SaleMLS ID #O6409330, Joel Albert, LA ROSA REALTY LLC. Stellar MLS
- $326,5004 bd3 ba1.9k sqft8956 CALIFORNIA PALM ROAD, KISSIMMEE, FL 34747For SaleMLS ID #O6429230, Alexandre Dian, FLORIDA CONNEXION PROPERTIES. Stellar MLS
- $419,0003 bd3 ba1.4k sqft2545 RENSHAW STREET, KISSIMMEE, FL 34747For SaleMLS ID #O6404535, Ryan Green, EPIC FLORIDA REALTY LLC. Stellar MLS
- $339,0004 bd3 ba1.3k sqft3083 YELLOW LANTANA LANE, KISSIMMEE, FL 34747For SaleMLS ID #S5116892, James Donovan, TEAM DONOVAN. Stellar MLS
- $349,9994 bd3 ba1.9k sqft3045 BEACH PALM AVENUE, KISSIMMEE, FL 34747For SaleMLS ID #O6416702, Priscila De Souza Tecla, ALVES AND HOWELL REALTY. Stellar MLS
- $410,0003 bd3 ba1.4k sqft7681 SIR KAUFMANN COURT, KISSIMMEE, FL 34747For SaleMLS ID #O6371332, Nikita Walker, STOCKWORTH REALTY GROUP. Stellar MLS
- $339,9004 bd3 ba1.9k sqft8859 CANDY PALM ROAD, KISSIMMEE, FL 34747For SaleMLS ID #O6399268, Alex Galitsky, TOP ORLANDO REALTY. Stellar MLS
- $440,0004 bd3 ba1.9k sqft2721 LIDO KEY DRIVE, KISSIMMEE, FL 34747For SaleMLS ID #O6397773, Kelly French, PALM CIRCLE REALTY. Stellar MLS
- $344,0004 bd3 ba1.9k sqft8957 SUGAR PALM ROAD, KISSIMMEE, FL 34747For SaleMLS ID #S5142216, James Donovan, TEAM DONOVAN. Stellar MLS
- $299,0003 bd3 ba1.2k sqft8519 BAY LILLY LOOP, KISSIMMEE, FL 34747For SaleMLS ID #O6379015, Christine Butler, IDILIQ ESTATES USA LLC. Stellar MLS
- $330,0004 bd4 ba1.6k sqft2733 SUN KEY PLACE, KISSIMMEE, FL 34747For SaleMLS ID #S5151298, Anne Silcock, RE/MAX HERITAGE. Stellar MLS
- $379,5003 bd2 ba1.4k sqft2774 ALMATON LOOP #105, KISSIMMEE, FL 34747For SaleMLS ID #O6392968, Greg Lowe, FLORIDA REALTY RESULTS LLC. Stellar MLS
- $515,0005 bd3 ba2.3k sqft2694 LA ISLA COURT, KISSIMMEE, FL 34747For SaleMLS ID #S5149891, James Donovan, TEAM DONOVAN. Stellar MLS
- $304,9003 bd3 ba1.2k sqft2727 SUN KEY PLACE, KISSIMMEE, FL 34747For SaleMLS ID #S5144518, Bridgette Young, EXP REALTY LLC. Stellar MLS
- $474,9004 bd2 ba1.7k sqft2634 AUTUMN CREEK CIRCLE, KISSIMMEE, FL 34747For SaleMLS ID #S5146721, David Hartigan, JASON MITCHELL REAL ESTATE FLO. Stellar MLS
- $330,0003 bd2 ba1.4k sqft3119 SUN LAKE COURT #B, KISSIMMEE, FL 34747For SaleMLS ID #O6425761, Kenard Walker, Jr, REAL BROKER, LLC. Stellar MLS
