Under contract-accepting backup offers. Turnkey short-term rental investment opportunity or primary residence! This fully furnished 4-bedroom, 2-bath home is a high-performing vacation rental ready for immediate income, located in the NO HOA community of Indian Creek. The home features a bright, open layout with high ceilings, creating a spacious and inviting feel. The kitchen includes updated appliances, and both bathrooms have been refreshed for a clean, modern look. A two-car garage adds convenience and additional storage. Step outside to enjoy the screened-in lanai and private pool—perfect for relaxing, entertaining, and enjoying Florida’s sunshine year-round. The fully fenced backyard offers added privacy along with space for outdoor activities, pets, or gardening. Major updates include a roof replaced in 2018, A/C from 2016, and a water heater installed in 2022. Residents of Indian Creek enjoy access to community amenities including a playground, tennis courts, and basketball courts, all within a quiet neighborhood setting. Ideally located just minutes from Disney and other major theme parks, as well as shopping, dining, and entertainment, this property benefits from strong rental demand and convenient access to major roadways and Orlando International Airport. This is a great opportunity to own a move-in ready home with income potential in one of Central Florida’s most sought-after locations. Schedule your showing today.
Accepting backups
Price cut: $4.1K (7/10)
$474,900
2634 AUTUMN CREEK CIRCLE, KISSIMMEE, FL 34747
4beds
1,778sqft
:
Get pre-qualified$3,061/mo
Single Family Residence
Built in 1999
6,882 Square Feet Lot
$464,600 Zestimate®
$267/sqft
$-- HOA
What's special
Screened-in lanaiUpdated appliances
- 135 days |
- 293 |
- 36 |
Zillow last checked:
Listing updated:
Listed by:
Mae Stigell 631-377-1205,
JASON MITCHELL REAL ESTATE FLO 754-307-0607,
David Hartigan 407-955-1156,
JASON MITCHELL REAL ESTATE FLO
Source: Stellar MLS,MLS#: S5146721 Originating MLS: Osceola
Originating MLS: Osceola
Facts & features
Interior
Bedrooms & bathrooms
- Bedrooms: 4
- Bathrooms: 2
- Full bathrooms: 2
Primary bedroom
- Features: En Suite Bathroom, Walk-In Closet(s)
- Level: First
- Area: 192 Square Feet
- Dimensions: 12x16
Bedroom 2
- Features: Built-in Closet
- Level: First
- Area: 120 Square Feet
- Dimensions: 12x10
Bedroom 3
- Features: Built-in Closet
- Level: First
- Area: 110 Square Feet
- Dimensions: 11x10
Bedroom 4
- Features: Built-in Closet
- Level: First
- Area: 110 Square Feet
- Dimensions: 11x10
Bathroom 2
- Features: Built-in Closet
- Level: First
- Area: 40 Square Feet
- Dimensions: 8x5
Dining room
- Features: No Closet
- Level: First
- Area: 120 Square Feet
- Dimensions: 12x10
Kitchen
- Features: No Closet
- Level: First
- Area: 156 Square Feet
- Dimensions: 13x12
Living room
- Features: No Closet
- Level: First
- Area: 504 Square Feet
- Dimensions: 18x28
Heating
- Central
Cooling
- Central Air
Appliances
- Included: Dishwasher, Disposal, Dryer, Microwave, Range, Refrigerator, Washer
- Laundry: Corridor Access, Inside, Laundry Room
Features
- Ceiling Fan(s), Open Floorplan, Thermostat, Walk-In Closet(s)
- Flooring: Carpet, Ceramic Tile, Luxury Vinyl
- Doors: Sliding Doors
- Windows: Window Treatments
- Has fireplace: No
- Furnished: Yes
Interior area
- Total structure area: 2,397
- Total interior livable area: 1,778 sqft
Property
Parking
- Total spaces: 2
- Parking features: Common
- Attached garage spaces: 2
- Details: Garage Dimensions: 18x24
Features
- Levels: One
- Stories: 1
- Patio & porch: Covered, Screened
- Exterior features: Garden, Irrigation System, Playground, Private Yard, Sidewalk, Tennis Court(s)
- Has private pool: Yes
- Pool features: Child Safety Fence, In Ground, Lighting, Screen Enclosure
- Has spa: Yes
- Spa features: In Ground
- Fencing: Fenced,Vinyl
- Has view: Yes
- View description: Garden
Lot
- Size: 6,882 Square Feet
- Dimensions: 55 x 125
Details
- Parcel number: 092527343100011590
- Zoning: OPUD
- Special conditions: None
Construction
Type & style
- Home type: SingleFamily
- Architectural style: Traditional
- Property subtype: Single Family Residence
Materials
- Block, Stucco
- Foundation: Slab
- Roof: Shingle
Condition
- New construction: No
- Year built: 1999
Utilities & green energy
- Sewer: Public Sewer
- Water: Public
- Utilities for property: Cable Connected, Electricity Connected, Sewer Connected, Sprinkler Meter, Water Connected
Community & HOA
Community
- Pet fee: $0 monthly
- Subdivision: INDIAN CREEK PH 1
HOA
- Has HOA: No
Location
- Region: Kissimmee
Financial & listing details
- Price per square foot: $267/sqft
- Tax assessed value: $391,900
- Annual tax amount: $6,091
- Date on market: 3/29/2026
- Cumulative days on market: 130 days
- Listing terms: Cash,Conventional,FHA,VA Loan
- Ownership: Fee Simple
- Total actual rent: 0
- Electric utility on property: Yes
- Road surface type: Asphalt
Estimated market value
$464,600
$441,000 - $488,000
$3,172/mo
Price history
| Date | Event | Price |
|---|---|---|
| 8/11/2026 | Listed for sale | $474,900$267/sqft |
Source:  Stellar MLS #S5146721 Report a problem Stellar MLS #S5146721 Report a problem | ||
| 8/6/2026 | Contingent | $474,900$267/sqft |
Source: Stellar MLS #S5146721 Report a problem | ||
| 7/10/2026 | Price change | $474,900-0.9%$267/sqft |
Source: Stellar MLS #S5146721 Report a problem | ||
| 6/2/2026 | Price change | $479,000-1.2%$269/sqft |
Source: Stellar MLS #S5146721 Report a problem | ||
| 3/29/2026 | Listed for sale | $485,000+118%$273/sqft |
Source: Stellar MLS #S5146721 Report a problem | ||
| 6/20/2017 | Sold | $222,500-1.1%$125/sqft |
Source: Public Record Report a problem | ||
| 4/13/2017 | Listed for sale | $224,950+34.1%$127/sqft |
Source: TEAM DONOVAN #S4844905 Report a problem | ||
| 8/20/1999 | Sold | $167,700$94/sqft |
Source: Public Record Report a problem | ||
Public tax history
| Year | Property taxes | Tax assessment |
|---|---|---|
| 2025 | $6,091 +4.7% | $391,900 +1.5% |
| 2024 | $5,816 +9.9% | $386,200 +6.9% |
| 2023 | $5,292 +14.1% | $361,400 +23.3% |
| 2022 | $4,636 +12% | $293,200 +30.5% |
| 2021 | $4,138 +4.5% | $224,600 +5.7% |
| 2020 | $3,959 +4.9% | $212,500 +8.4% |
| 2019 | $3,775 | $196,000 +9.9% |
| 2018 | $3,775 +6% | $178,300 +3.5% |
| 2017 | $3,560 +0.8% | $172,300 +6.2% |
| 2016 | $3,532 +4.3% | $162,200 +1.7% |
| 2015 | $3,385 +7.4% | $159,500 +8% |
| 2014 | $3,151 | $147,700 +6.2% |
| 2013 | -- | $139,100 +1.8% |
| 2012 | -- | $136,600 -3.6% |
| 2011 | -- | $141,700 -2.5% |
| 2010 | -- | $145,300 -21.7% |
| 2009 | -- | $185,500 -21% |
| 2008 | -- | $234,900 |
Find assessor info on the county website
Monthly payment
Est. payment
Payment breakdown
Explore the cost of this home by adjusting the details. Changes won't be saved.Climate risks
Neighborhood: 34747
Nearby schools
GreatSchools rating
- 5/10Westside K-8 SchoolGrades: PK-8Distance: 2.4 mi
- 5/10Celebration High SchoolGrades: 9-12Distance: 3 mi
- $400,4003 bd2 ba1.7k sqft2636 Autumn Creek Cir, Kissimmee, FL 34747Off Market
- $407,2004 bd3 ba1.8k sqft2626 Autumn Creek Cir, Kissimmee, FL 34747Off Market
- $393,1004 bd3 ba1.7k sqft2638 Autumn Creek Cir, Kissimmee, FL 34747Off Market
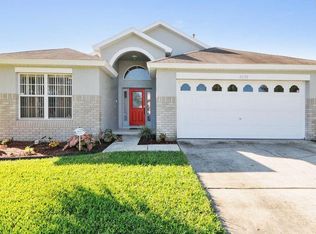
- $445,0004 bd3 ba1.7k sqft2618 Autumn Creek Cir, Kissimmee, FL 34747Sold

- $494,7005 bd4 ba2.1k sqft2606 Spring Creek Ct, Kissimmee, FL 34747Off Market
- $372,9004 bd2 ba1.5k sqft2640 Autumn Creek Cir, Kissimmee, FL 34747Off Market
- $410,5004 bd3 ba1.7k sqft2635 Autumn Creek Cir, Kissimmee, FL 34747Off Market
- $402,8004 bd3 ba1.7k sqft2616 Autumn Creek Cir, Kissimmee, FL 34747Off Market
A local agent can set up tours, give advice and negotiate with sellers.
A local lender can help you make sure your offer is ready when you are.
Similar homes
- $459,0004 bd3 ba1.8k sqft2254 WYNDHAM PALMS WAY, KISSIMMEE, FL 34747For Sale

 MLS ID #O6415802, Daniel Araque, KELLER WILLIAMS LEGACY REALTY. Stellar MLS
 - $480,0004 bd2 ba1.7k sqft2948 PEMBRIDGE STREET, KISSIMMEE, FL 34747For Sale
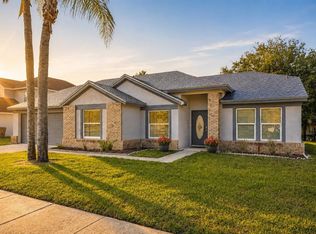 MLS ID #S5148845, Irena Aistrop, LA ROSA REALTY LLC. Stellar MLS
 - $435,0004 bd3 ba1.9k sqft2721 LIDO KEY DRIVE, KISSIMMEE, FL 34747For Sale
 MLS ID #O6397773, Kelly French, PALM CIRCLE REALTY. Stellar MLS
 - $439,9004 bd2 ba2.1k sqft2931 PADDINGTON WAY, KISSIMMEE, FL 34747For Sale
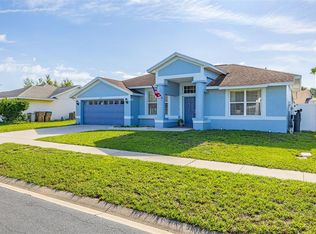 MLS ID #S5152925, David Hartigan, JASON MITCHELL REAL ESTATE FLO. Stellar MLS
 - $515,0005 bd3 ba2.3k sqft2694 LA ISLA COURT, KISSIMMEE, FL 34747For SaleMLS ID #S5149891, James Donovan, TEAM DONOVAN. Stellar MLS
- $585,0004 bd4 ba1.8k sqft7755 GRASSENDALE STREET, KISSIMMEE, FL 34747For SaleMLS ID #O6396993, Greg Lowe, FLORIDA REALTY RESULTS LLC. Stellar MLS
- $525,0005 bd4 ba2.4k sqft2440 TANGIER DRIVE, KISSIMMEE, FL 34747For SaleMLS ID #O6430214, Caitlin De Oliveira, EXP REALTY LLC. Stellar MLS
- $335,0004 bd2 ba1.5k sqft8152 SUN PALM DRIVE, KISSIMMEE, FL 34747For SaleMLS ID #O6388246, Harold Olson, EPIC FLORIDA REALTY LLC. Stellar MLS
- $615,0006 bd4 ba2.4k sqft2648 DAULBY STREET, KISSIMMEE, FL 34747For SaleMLS ID #S5153001, James Donovan, TEAM DONOVAN. Stellar MLS
- $450,0004 bd3 ba2k sqft3144 IBIS HILL STREET, CLERMONT, FL 34714For SaleMLS ID #G5115948, Brandie Mathison-Klein, KELLER WILLIAMS ELITE PARTNERS III REALTY. Stellar MLS
- $450,0005 bd5 ba2.2k sqft2070 ROME DRIVE, KISSIMMEE, FL 34747For SaleMLS ID #O6426610, Ken Pozek, REAL BROKER, LLC. Stellar MLS
- $350,0004 bd3 ba1.9k sqft8957 CAT PALM ROAD, KISSIMMEE, FL 34747For SaleMLS ID #O6428364, Tasha Willis, LPT REALTY, LLC. Stellar MLS
- $410,0003 bd3 ba1.4k sqft7681 SIR KAUFMANN COURT, KISSIMMEE, FL 34747For SaleMLS ID #O6371332, Nikita Walker, STOCKWORTH REALTY GROUP. Stellar MLS
- $418,9994 bd3 ba1.6k sqft3015 YELLOW LANTANA LANE, KISSIMMEE, FL 34747For SaleMLS ID #S5126724, James Donovan, TEAM DONOVAN. Stellar MLS
- $479,0005 bd4 ba2.4k sqft164 LANCASTER DRIVE, DAVENPORT, FL 33897For SaleMLS ID #TB8451603, Ray Gaber, REALTY MARK ASSOCIATES. Stellar MLS
- $588,5004 bd5 ba2.2k sqft1440 FAIRVIEW CIRCLE, KISSIMMEE, FL 34747For SaleMLS ID #O6389613, Harold Olson, EXP REALTY LLC. Stellar MLS
- $469,9004 bd3 ba2.4k sqft2660 LEDGEMONT COURT, CLERMONT, FL 34711For SaleMLS ID #OM729897, Sarah Lieto, FLORIDA'S CHOICE REALTY. Stellar MLS
- $454,0004 bd4 ba2k sqft2620 SANTOSH COVE, KISSIMMEE, FL 34746For SaleMLS ID #O6387887, Tai Phan, LPT REALTY, LLC. Stellar MLS
- $469,0004 bd3 ba2.3k sqft948 LAKE BERKLEY DRIVE, KISSIMMEE, FL 34746For SaleMLS ID #O6418722, Daniel Araque, KELLER WILLIAMS LEGACY REALTY. Stellar MLS
- $438,0003 bd2 ba1.6k sqft917 VIA BIANCA DRIVE, DAVENPORT, FL 33896For SaleMLS ID #O6421185, Thomas Nickley, Jr, KELLER WILLIAMS REALTY AT THE PARKS. Stellar MLS
