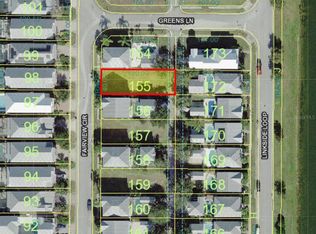
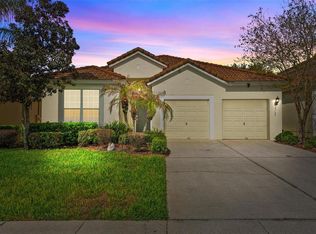
PLATINUM REUNION MEMBERSHIP AVAILABLE for the Buyer to Transfer!! Make sure to check out the Virtual Tours and 3D Videos Come experience this beautifully updated, fully furnished 4-bedroom home located in the highly desirable Patriots Landing neighborhood of Reunion Resort. Professionally decorated with thoughtful details throughout, this property is turn-key and ready for short-term rental, a private vacation retreat, or full-time living. As you approach the home, you'll immediately notice the spacious corner lot and charming wraparound porch, perfect for enjoying the Florida lifestyle. Inside, the main floor features a large bedroom that can serve as a primary suite, making it ideal for guests or anyone who prefers to avoid stairs. The open-concept kitchen overlooks the expansive living and dining area, creating the perfect space for entertaining. The kitchen has been updated with new appliances and is designed for both style and functionality. Upstairs, you’ll find newly updated flooring throughout the second level, along with two guest bedrooms, including one featuring professionally designed beach-themed bunk beds that guests will love. The spacious primary suite is also located on the second floor and includes a private ensuite bathroom with a relaxing soaking tub and a separate large shower. Step outside through the French doors on the main level to your private pool and spa oasis, the perfect place to relax, entertain, and soak up the Florida sunshine. This home has numerous updates throughout and is a must-see in person. Reunion Resort, a 2,300-acre luxury community, offers an incredible array of amenities for every lifestyle. Residents and guests enjoy three signature golf courses designed by Arnold Palmer, Tom Watson, and Jack Nicklaus, along with the world headquarters of the Leadbetter Golf Academy, making it a true golfer’s paradise. Located just minutes from Walt Disney World and Orlando’s world-famous attractions, and within easy driving distance of Florida’s beautiful beaches, Reunion offers the perfect blend of luxury, entertainment, and relaxation. The resort also features a water park, 12 community pools, two golf pro shops, hydro-grid clay tennis courts, pickleball courts, and miniature golf. Experience the luxury resort lifestyle you’ve been searching for at this exceptional Reunion property. Schedule your private tour today—this opportunity won’t last long!
For sale
Price cut: $10K (8/22)
$578,500
1440 FAIRVIEW CIRCLE, KISSIMMEE, FL 34747
4beds
2,296sqft
Single Family Residence
Built in 2006
6,490 Square Feet Lot
$563,900 Zestimate®
$252/sqft
$606/mo HOA
What's special
Charming wraparound porchSpacious corner lotOpen-concept kitchen
- 223 days
- 149
- 7
Zillow last checked:
Listing updated:
Listed by:
Harold Olson 407-738-6600,
EXP REALTY LLC 888-883-8509
Source: Stellar MLS,MLS#: O6389613 Originating MLS: Sarasota - Manatee
Originating MLS: Sarasota - Manatee
Facts & features
Interior
Bedrooms & bathrooms
- Bedrooms: 4
- Bathrooms: 5
- Full bathrooms: 4
- 1/2 bathrooms: 1
Primary bedroom
- Description: Room7
- Features: Ceiling Fan(s), En Suite Bathroom, Walk-In Closet(s)
- Level: Second
- Area: 255 Square Feet
- Dimensions: 15x17
Bedroom 1
- Description: Room4
- Features: Ceiling Fan(s), En Suite Bathroom, Built-in Closet
- Level: First
- Area: 196 Square Feet
- Dimensions: 14x14
Bedroom 2
- Description: Room5
- Features: Ceiling Fan(s), En Suite Bathroom, Built-in Closet
- Level: Second
- Area: 210 Square Feet
- Dimensions: 14x15
Bedroom 3
- Description: Room6
- Features: Ceiling Fan(s), En Suite Bathroom, Built-in Closet
- Level: Second
- Area: 224 Square Feet
- Dimensions: 14x16
Dining room
- Description: Room3
- Level: First
- Area: 168 Square Feet
- Dimensions: 12x14
Kitchen
- Description: Room1
- Features: Breakfast Bar
- Level: First
- Area: 120 Square Feet
- Dimensions: 12x10
Living room
- Description: Room2
- Level: First
- Area: 323 Square Feet
- Dimensions: 19x17
Heating
- Electric
Cooling
- Central Air
Appliances
- Included: Dishwasher, Disposal, Dryer, Microwave, Range, Refrigerator, Washer
- Laundry: Inside
Features
- Ceiling Fan(s), Kitchen/Family Room Combo, PrimaryBedroom Upstairs
- Flooring: Ceramic Tile, Laminate
- Doors: French Doors
- Has fireplace: No
- Furnished: Yes
Interior area
- Total structure area: 2,743
- Total interior livable area: 2,296 sqft
Video & virtual tour
Property
Parking
- Total spaces: 1
- Parking features: Alley Access, Driveway, Garage Faces Rear, Parking Pad
- Attached garage spaces: 1
- Has uncovered spaces: Yes
Features
- Levels: Two
- Stories: 2
- Patio & porch: Covered, Front Porch, Porch, Wrap Around
- Exterior features: Irrigation System
- Has private pool: Yes
- Pool features: Heated, In Ground, Lighting
- Has spa: Yes
- Spa features: Heated
- Fencing: Fenced,Other
Lot
- Size: 6,490 Square Feet
- Features: Corner Lot, Near Golf Course, Sidewalk
- Residential vegetation: Trees/Landscaped
Details
- Parcel number: 352527485500011540
- Zoning: OPUD
- Special conditions: None
Construction
Type & style
- Home type: SingleFamily
- Architectural style: Florida,Traditional
- Property subtype: Single Family Residence
Materials
- Wood Frame, Wood Siding
- Foundation: Slab
- Roof: Slate
Condition
- Completed
- New construction: No
- Year built: 2006
Utilities & green energy
- Sewer: Public Sewer
- Water: Public
- Utilities for property: BB/HS Internet Available, Cable Connected, Electricity Connected, Natural Gas Connected, Sewer Connected, Sprinkler Recycled, Street Lights, Water Connected
Community & HOA
Community
- Features: Community Mailbox, Dog Park, Fitness Center, Gated Community - Guard, Golf, Pool, Restaurant, Sidewalks, Tennis Court(s)
- Security: Gated Community, Smoke Detector(s)
- Pet fee: $0 monthly
- Subdivision: REUNION PH 02 PRCL 03
HOA
- Has HOA: Yes
- Amenities included: Fitness Center, Gated, Golf Course, Park, Playground, Pool, Security, Tennis Court(s)
- Services included: 24-Hour Guard, Cable TV, Community Pool, Internet, Maintenance Grounds, Pest Control, Security, Trash
- HOA fee: $606 monthly
- HOA name: John Kingsley
- HOA phone: 407-705-2190
Location
- Region: Kissimmee
Financial & listing details
- Price per square foot: $252/sqft
- Tax assessed value: $452,500
- Annual tax amount: $9,474
- Date on market: 3/11/2026
- Cumulative days on market: 224 days
- Listing terms: Cash,Conventional,FHA,VA Loan
- Ownership: Fee Simple
- Total actual rent: 0
- Electric utility on property: Yes
- Road surface type: Paved, Asphalt
Estimated market value
$563,900
$536,000 - $592,000
$3,544/mo
Price history
| Date | Event | Price |
|---|---|---|
| 8/22/2026 | Price change | $578,500-1.7%$252/sqft |
Source:  Stellar MLS #O6389613 Report a problem Stellar MLS #O6389613 Report a problem | ||
| 6/18/2026 | Price change | $588,500-0.1%$256/sqft |
Source: Stellar MLS #O6389613 Report a problem | ||
| 5/11/2026 | Price change | $589,000-0.8%$257/sqft |
Source: Stellar MLS #O6389613 Report a problem | ||
| 4/3/2026 | Price change | $594,000-0.2%$259/sqft |
Source: Stellar MLS #O6389613 Report a problem | ||
| 3/11/2026 | Listed for sale | $595,000+40%$259/sqft |
Source: Stellar MLS #O6389613 Report a problem | ||
| 11/28/2024 | Listing removed | $425,000-1.7%$185/sqft |
Source: Stellar MLS #O5984836 Report a problem | ||
| 11/28/2023 | Listing removed | -- |
Source: Stellar MLS #O5984836 Report a problem | ||
| 12/6/2021 | Sold | $432,500+1.8%$188/sqft |
Source: Public Record Report a problem | ||
| 11/10/2021 | Pending sale | $425,000$185/sqft |
Source: Stellar MLS #O5984836 Report a problem | ||
| 11/8/2021 | Listed for sale | $425,000+40%$185/sqft |
Source: Stellar MLS #O5984836 Report a problem | ||
| 12/5/2016 | Sold | $303,500+56.4%$132/sqft |
Source: Public Record Report a problem | ||
| 8/17/2005 | Sold | $194,000+49.3%$84/sqft |
Source: Public Record Report a problem | ||
| 9/20/2004 | Sold | $129,900$57/sqft |
Source: Public Record Report a problem | ||
Public tax history
| Year | Property taxes | Tax assessment |
|---|---|---|
| 2025 | $9,474 +4.5% | $452,500 +0.2% |
| 2024 | $9,062 +4.9% | $451,800 +6.6% |
| 2023 | $8,642 +10.2% | $424,000 +23.1% |
| 2022 | $7,842 +19.3% | $344,400 +38.9% |
| 2021 | $6,573 +1.8% | $247,900 +3.3% |
| 2020 | $6,457 +1.4% | $239,900 +4.7% |
| 2019 | $6,365 | $229,200 -4.7% |
| 2018 | $6,365 +1.1% | $240,400 +4.5% |
| 2017 | $6,298 +1.2% | $230,000 -8% |
| 2016 | $6,225 -2.3% | $250,000 +4.1% |
| 2015 | $6,374 +3.4% | $240,200 +25% |
| 2014 | $6,166 | $192,200 +11.7% |
| 2013 | -- | $172,100 +3.5% |
| 2012 | -- | $166,200 |
| 2011 | -- | $166,200 -8.8% |
| 2010 | -- | $182,300 -27.8% |
| 2009 | -- | $252,400 -39.8% |
| 2008 | -- | $419,000 |
Find assessor info on the county website
Monthly payment
Est. payment
Payment breakdown
Explore the cost of this home by adjusting the details. Changes won't be saved.Climate risks
Neighborhood: 34747
Similar homes
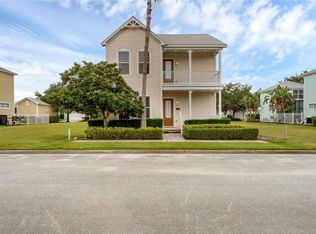
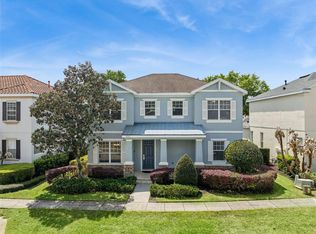
- $589,0005 bd5 ba2.4k sqft7412 DEVEREAUX STREET, REUNION, FL 34747For Sale
 MLS ID #O6394953, Luis German, PA, EXP REALTY LLC. Stellar MLS
 - $629,0004 bd4 ba1.9k sqft7407 OCONEE ST, REUNION, FL 34747For Sale
 MLS ID #O6408373, Harold Olson, EXP REALTY LLC. Stellar MLS
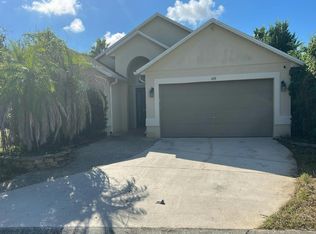
 - $--4 bd2 ba1.7k sqft608 Cassia Dr, Davenport, FL 33897Auction
 Auction.com 2
 - $585,0004 bd4 ba1.8k sqft7755 GRASSENDALE STREET, KISSIMMEE, FL 34747For Sale
 MLS ID #O6396993, Greg Lowe, FLORIDA REALTY RESULTS LLC. Stellar MLS
 - $660,0004 bd5 ba2.6k sqft7494 GATHERING DRIVE, REUNION, FL 34747For SaleMLS ID #O6387395, Harold Olson, EXP REALTY LLC. Stellar MLS
- $649,9005 bd3 ba2.1k sqft7904 PLUM BLOSSOM COURT, KISSIMMEE, FL 34747For SaleMLS ID #O6445852, Abby Nelson, RE/MAX 200 REALTY. Stellar MLS
- $639,0005 bd5 ba2.2k sqft2621 ARCHFELD BOULEVARD, KISSIMMEE, FL 34747For SaleMLS ID #O6383513, Katie Bray, MAINFRAME REAL ESTATE. Stellar MLS
- $475,0004 bd2 ba2k sqft1541 INDIAN OAKS TRAIL, KISSIMMEE, FL 34747For SaleMLS ID #O6447040, Lan Lee, REAL BROKER, LLC. Stellar MLS
- $569,0003 bd2 ba2.1k sqft2074 FLORA PASS PLACE, KISSIMMEE, FL 34747For SaleMLS ID #O6356199, Vinnie Warren, LPT REALTY, LLC. Stellar MLS
- $650,0006 bd7 ba3.3k sqft7605 BROOKHURST LANE, KISSIMMEE, FL 34747For SaleMLS ID #A4708368, Jason Alsup, EXP REALTY LLC. Stellar MLS
- $560,0004 bd3 ba2.7k sqft2200 TOURNAMENT COURT, KISSIMMEE, FL 34746For SaleMLS ID #O6446785, Matt Kester, THE REAL ESTATE COLLECTION LLC. Stellar MLS
- $522,0005 bd5 ba3k sqft2985 BUCCANEER PALM ROAD, KISSIMMEE, FL 34747For SaleMLS ID #O6446531, Victor Kubrusly, WRA BUSINESS & REAL ESTATE. Stellar MLS
- $489,9995 bd3 ba2.3k sqft2694 LA ISLA COURT, KISSIMMEE, FL 34747For SaleMLS ID #S5149891, James Donovan, TEAM DONOVAN. Stellar MLS
- $698,0006 bd4 ba2.8k sqft2536 HOLTROCK STREET, KISSIMMEE, FL 34747For SaleMLS ID #O6432734, Veronica Li, RATIO REAL ESTATE, LLC. Stellar MLS
- $380,0003 bd3 ba2k sqft7636 HERITAGE CROSSING WAY, REUNION, FL 34747For SaleMLS ID #S5153534, Jim McQuade, AVANTI WAY REALTY LLC. Stellar MLS
- $560,0004 bd3 ba2.5k sqft622 GOLF COURSE PARKWAY, DAVENPORT, FL 33837For SaleMLS ID #O6423850, Francisco Martinez Jr, SOUTHERN HERITAGE REALTY, INC. Stellar MLS
- $379,9993 bd3 ba1.7k sqft7651 WHISPER WAY #204, REUNION, FL 34747For SaleMLS ID #O6437544, Harold Olson, EXP REALTY LLC. Stellar MLS
- $740,0004 bd3 ba2.1k sqft1425 RESOLUTE STREET, CELEBRATION, FL 34747For SaleMLS ID #O6432533, Laurentiu Stanica, STANICA REALTY GROUP. Stellar MLS
- $645,0006 bd3 ba2.8k sqft8006 KING PALM CIRCLE, KISSIMMEE, FL 34747For SaleMLS ID #O6432585, lisbey Tamayo PA, MALIBU BAY REALTY. Stellar MLS
- $749,0003 bd3 ba2.1k sqft7969 HANSON BAY PLACE, KISSIMMEE, FL 34747For SaleMLS ID #O6439998, Frederique Carre, PREMIER SOTHEBYS INT'L REALTY. Stellar MLS
