Active Club Membership! Located in Reunion Resort, this 5-bedroom, 3 full and 2 half bathroom home offers 2,477 square feet of heated living space and is being sold fully furnished and turnkey. The main living area features high ceilings and an open layout that connects the kitchen, dining, and living spaces with direct access to the outdoor area. The screened-in pool and spa are heated and accompanied by a covered lanai and a convenient exterior-access half bathroom. The primary bedroom suite is located on the first floor and includes a walk-in closet, dual vanities, a soaking tub, and a separate shower. Also on the first floor are the laundry room and an additional powder room for guests. Upstairs, there are four additional bedrooms along with two full bathrooms, providing a functional layout for guests or larger households. A detached two-car garage is located at the rear of the property, completing a setup well-suited for use as a primary residence, second home, or short-term rental investment. Spanning 2,300 acres just 7 miles south of Walt Disney World, Reunion Resort is the only destination in the world featuring 3 signature golf courses designed by Jack Nicklaus, Arnold Palmer and Tom Watson. Reunion is also home to the Leadbetter Golf Academy. Onsite dining options include Eleven, 7593 Chophouse, Traditions, Grande Lobby Sushi Bar, the Clubhouse, the Cove, and Drifters at the waterpark. The water park features a lazy river, slides, outdoor games, and an aquatic playground. The gift shop in the Grande offers sundries and Starbucks coffee. Complimentary shuttles to the Disney transportation and ticket center leave from the Grande daily. Additional amenities include Camp Reunion, the tennis and pickle ball center, bocce ball, miniature golf, foot golf, fitness center, playgrounds, dog park, various community pools including a roof top pool on the 11th floor of the Grande, and more. Zoning for short term rentals allows homeowners to rent their property by the night providing a great opportunity for investors. Reunion also works great as a primary residence or a private vacation retreat. The resort offers three separate 24 hour guard gated entries and one owner/resident only entry.
For sale
Price cut: $20K (8/19)
$625,000
7412 DEVEREAUX STREET, KISSIMMEE, FL 34747
5beds
2,477sqft
Single Family Residence
Built in 2005
6,665 Square Feet Lot
$-- Zestimate®
$252/sqft
$620/mo HOA
What's special
Covered lanaiConvenient exterior-access half bathroom
- 147 days |
- 526 |
- 40 |
Zillow last checked:
Listing updated:
Listed by:
Luis German, PA 407-718-0039,
EXP REALTY LLC 888-883-8509
Source: Stellar MLS,MLS#: O6394953 Originating MLS: Orlando Regional
Originating MLS: Orlando Regional
Facts & features
Interior
Bedrooms & bathrooms
- Bedrooms: 5
- Bathrooms: 5
- Full bathrooms: 3
- 1/2 bathrooms: 2
Primary bedroom
- Features: Walk-In Closet(s)
- Level: First
Bedroom 2
- Features: Storage Closet
- Level: Second
- Area: 156 Square Feet
- Dimensions: 13x12
Bedroom 3
- Features: Storage Closet
- Level: Second
- Area: 132 Square Feet
- Dimensions: 12x11
Bedroom 4
- Features: Storage Closet
- Level: Second
- Area: 144 Square Feet
- Dimensions: 12x12
Bedroom 5
- Features: Storage Closet
- Level: Second
- Area: 90 Square Feet
- Dimensions: 9x10
Primary bathroom
- Features: Dual Sinks, Tub with Separate Shower Stall, Water Closet/Priv Toilet, Linen Closet
- Level: First
- Area: 132 Square Feet
- Dimensions: 12x11
Dining room
- Level: First
- Area: 110 Square Feet
- Dimensions: 10x11
Kitchen
- Level: First
- Area: 81 Square Feet
- Dimensions: 9x9
Living room
- Level: First
- Area: 304 Square Feet
- Dimensions: 16x19
Heating
- Central
Cooling
- Central Air
Appliances
- Included: Dishwasher, Dryer, Microwave, Range, Refrigerator, Washer
- Laundry: Inside, Laundry Room
Features
- High Ceilings, Open Floorplan, Primary Bedroom Main Floor, Split Bedroom
- Flooring: Ceramic Tile, Laminate
- Doors: Sliding Doors
- Has fireplace: No
- Furnished: Yes
Interior area
- Total structure area: 3,343
- Total interior livable area: 2,477 sqft
Video & virtual tour
Property
Parking
- Total spaces: 2
- Parking features: Driveway, Garage Door Opener, On Street
- Garage spaces: 2
- Has uncovered spaces: Yes
- Details: Garage Dimensions: 19X21
Features
- Levels: One
- Stories: 1
- Patio & porch: Covered, Front Porch, Rear Porch
- Exterior features: Irrigation System, Lighting, Sidewalk
- Has private pool: Yes
- Pool features: Heated, In Ground, Outside Bath Access, Screen Enclosure
- Has spa: Yes
- Spa features: Heated, In Ground
Lot
- Size: 6,665 Square Feet
- Dimensions: 53 x 126
- Features: Near Golf Course, Sidewalk
Details
- Parcel number: 352527484600010800
- Zoning: OPUD
- Special conditions: None
Construction
Type & style
- Home type: SingleFamily
- Architectural style: Craftsman
- Property subtype: Single Family Residence
Materials
- Block
- Foundation: Slab
- Roof: Shingle
Condition
- New construction: No
- Year built: 2005
Utilities & green energy
- Sewer: Public Sewer
- Water: Public
- Utilities for property: Natural Gas Connected, Public
Community & HOA
Community
- Features: Deed Restrictions, Dog Park, Fitness Center, Gated Community - Guard, Golf Carts OK, Golf, Playground, Pool
- Pet fee: $0 monthly
- Subdivision: REUNION PH 1 PRCL 1 UNIT 1
HOA
- Has HOA: Yes
- Amenities included: Clubhouse, Fitness Center, Gated, Park, Playground, Pool, Spa/Hot Tub
- Services included: 24-Hour Guard, Cable TV, Community Pool, Internet, Maintenance Grounds, Pest Control
- HOA fee: $620 monthly
- HOA name: Artemis Lifestyles
- HOA phone: 407-705-2190
- Second HOA name: Reunion Resort & Club Master Association
Location
- Region: Kissimmee
Financial & listing details
- Price per square foot: $252/sqft
- Tax assessed value: $508,100
- Annual tax amount: $10,244
- Date on market: 4/2/2026
- Cumulative days on market: 147 days
- Listing terms: Cash,Conventional,FHA,VA Loan
- Ownership: Fee Simple
- Total actual rent: 0
- Road surface type: Paved
Estimated market value
Not available
Estimated sales range
Not available
Not available
Price history
| Date | Event | Price |
|---|---|---|
| 8/19/2026 | Price change | $625,000-3.1%$252/sqft |
Source: eXp Realty #O6394953 Report a problem | ||
| 5/20/2026 | Price change | $645,000-4.4%$260/sqft |
Source: eXp Realty #O6394953 Report a problem | ||
| 4/2/2026 | Listed for sale | $675,000+16.4%$273/sqft |
Source: eXp Realty #O6394953 Report a problem | ||
| 3/15/2022 | Sold | $580,000+50.6%$234/sqft |
Source: Public Record Report a problem | ||
| 7/11/2016 | Sold | $385,000-3.5%$155/sqft |
Source: Stellar MLS #O5419188 Report a problem | ||
| 5/8/2016 | Pending sale | $398,900$161/sqft |
Source: DOUBLE M GROUP COMPANY #O5419188 Report a problem | ||
| 5/8/2016 | Listed for sale | $398,900$161/sqft |
Source: DOUBLE M GROUP COMPANY #O5419188 Report a problem | ||
| 4/3/2016 | Listing removed | $398,900$161/sqft |
Source: DOUBLE M GROUP COMPANY #O5419188 Report a problem | ||
| 3/18/2016 | Listed for sale | $398,900+39.9%$161/sqft |
Source: DOUBLE M GROUP COMPANY #O5419188 Report a problem | ||
| 12/8/2015 | Sold | $285,200-35%$115/sqft |
Source: Public Record Report a problem | ||
| 6/21/2013 | Listing removed | $439,000$177/sqft |
Source: Weichert Hallmark #O5149961 Report a problem | ||
| 3/24/2013 | Listed for sale | $439,000+58.2%$177/sqft |
Source: Weichert Hallmark #O5149961 Report a problem | ||
| 10/13/2010 | Sold | $277,500$112/sqft |
Source: Public Record Report a problem | ||
| 8/7/2009 | Sold | $277,500-53.6%$112/sqft |
Source: Public Record Report a problem | ||
| 3/18/2009 | Listing removed | $598,000$241/sqft |
Source: Homes & Land #O4842257 Report a problem | ||
| 5/24/2008 | Listed for sale | $598,000+35%$241/sqft |
Source: Homes & Land #O4842257 Report a problem | ||
| 7/14/2005 | Sold | $442,800$179/sqft |
Source: Public Record Report a problem | ||
Public tax history
| Year | Property taxes | Tax assessment |
|---|---|---|
| 2025 | $10,245 +1.3% | $508,100 +0.3% |
| 2024 | $10,117 -0.6% | $506,700 +0% |
| 2023 | $10,176 +32.7% | $506,500 +40.9% |
| 2022 | $7,670 +7.8% | $359,400 +25.8% |
| 2021 | $7,118 +0% | $285,800 +0.2% |
| 2020 | $7,115 -2.7% | $285,200 -2.7% |
| 2019 | $7,310 | $293,200 +8% |
| 2018 | $7,310 +8.1% | $271,500 -3.9% |
| 2017 | $6,763 -3.8% | $282,500 +0.7% |
| 2016 | $7,030 +0.1% | $280,400 +4.2% |
| 2015 | $7,025 +1.1% | $269,200 +4.9% |
| 2014 | $6,948 | $256,600 +12.2% |
| 2013 | -- | $228,700 +9.1% |
| 2012 | -- | $209,600 -1.6% |
| 2011 | -- | $213,000 -12.7% |
| 2010 | -- | $243,900 -34.5% |
| 2009 | -- | $372,100 -26.9% |
| 2008 | -- | $508,900 |
Find assessor info on the county website
Monthly payment
Est. payment
Payment breakdown
Explore the cost of this home by adjusting the details. Changes won't be saved.Climate risks
Neighborhood: 34747
Nearby schools
GreatSchools rating
- 3/10Island Village Elementary SchoolGrades: PK-5Distance: 1.1 mi
- 9/10Celebration SchoolGrades: K-8Distance: 4 mi
- 4/10Poinciana High SchoolGrades: 9-12Distance: 6.3 mi
Schools provided by the listing agent
- Elementary: Westside Elem
- Middle: West Side
- High: Poinciana High School
Source: Stellar MLS. This data may not be complete. We recommend contacting the local school district to confirm school assignments for this home.
- $543,3005 bd4 ba2.4k sqft7412 Devereaux St #STK, Reunion, FL 34747Off Market
- $532,2005 bd5 ba2.4k sqft7416 Devereaux St, Kissimmee, FL 34747Off Market

- $516,7005 bd3 ba2.4k sqft7410 Devereaux St, Kissimmee, FL 34747Off Market
- $401,5004 bd2 ba1.8k sqft7418 Derereaux St, Reunion, FL 34747Off Market

- $438,7004 bd2 ba1.8k sqft7418 Devereaux St, Kissimmee, FL 34747Off Market
- $487,6004 bd2 ba1.9k sqft7408 Devereaux St, Kissimmee, FL 34747Off Market
- $539,5004 bd2 ba2.4k sqft7413 Velleux St, Kissimmee, FL 34747Off Market
- $515,2004 bd3 ba1.9k sqft7415 Velleux St, Kissimmee, FL 34747Off Market
A local agent can set up tours, give advice and negotiate with sellers.
Similar homes
- $640,0005 bd6 ba2.9k sqft7685 FAIRFAX DRIVE, KISSIMMEE, FL 34747For Sale

 MLS ID #O6427034, Simi Lakhani, KELLER WILLIAMS CLASSIC. Stellar MLS
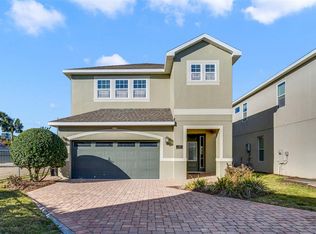
 - $634,9006 bd7 ba3.3k sqft180 MINTON LOOP, KISSIMMEE, FL 34747For Sale
 MLS ID #O6379374, Andrey Da Silva, DOUBLE M GROUP COMPANY. Stellar MLS
 - $590,0007 bd5 ba2.8k sqft8452 SECRET KEY COVE, KISSIMMEE, FL 34747For Sale
 MLS ID #S5155272, Bernard Scarpa, AMERICAN IDEAL HOMES, LLC. Stellar MLS
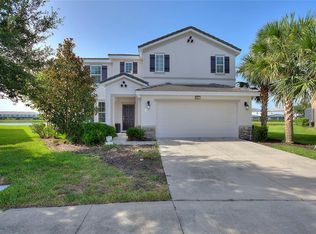
 - $630,0006 bd5 ba2.9k sqft5427 OAKGRAIN COURT, DAVENPORT, FL 33837For Sale
 MLS ID #O6396211, Sally Wallace, SHINE VILLAS REALTY LLC. Stellar MLS
 - $759,9005 bd4 ba3.6k sqft7950 SEA PEARL CIRCLE, KISSIMMEE, FL 34747For SaleMLS ID #S5150770, James Donovan, TEAM DONOVAN. Stellar MLS
- $648,0007 bd7 ba3.5k sqft1633 NASSAU POINT TRAIL, KISSIMMEE, FL 34747For SaleMLS ID #S5155421, James Donovan, TEAM DONOVAN. Stellar MLS
- $489,0006 bd5 ba2.6k sqft8033 ACADIA ESTATES COURT, KISSIMMEE, FL 34747For SaleMLS ID #O6375082, Bobby Baldor, PA, EXP REALTY LLC. Stellar MLS
- $454,9004 bd2 ba1.7k sqft8060 WHITE CRANE COURT, KISSIMMEE, FL 34747For SaleMLS ID #O6435324, Erica Sadelfeld, THE REAL ESTATE COLLECTION LLC. Stellar MLS
- $525,0006 bd4 ba2.8k sqft9026 PAOLOS PLACE, KISSIMMEE, FL 34747For SaleMLS ID #S5153313, Gene May Sandobal, RE/MAX HERITAGE. Stellar MLS
- $619,9004 bd3 ba2.7k sqft1616 REGAL COVE COURT, KISSIMMEE, FL 34744For SaleMLS ID #O6426237, Cindy Gold, COLDWELL BANKER REALTY. Stellar MLS
- $645,0006 bd5 ba3.1k sqft4348 ACORN COURT, DAVENPORT, FL 33837For SaleMLS ID #S5149133, Meryem Baamrani Bennet, LPT REALTY, LLC. Stellar MLS
- $550,0005 bd4 ba2.2k sqft4703 GOLDEN BEACH COURT, KISSIMMEE, FL 34746For SaleMLS ID #G5110110, Vincent Cordaro, SERHANT. Stellar MLS
- $650,0005 bd5 ba3.6k sqft3018 BOATING BOULEVARD, KISSIMMEE, FL 34746For SaleMLS ID #O6421095, Ninive Quintero, TOP FLORIDA HOMES. Stellar MLS
- $570,0005 bd6 ba3.5k sqft110 ORANGE COSMOS BOULEVARD, DAVENPORT, FL 33837For SaleMLS ID #G5110374, Bryan Nelson, OLYMPUS EXECUTIVE REALTY INC. Stellar MLS
- $550,0005 bd3 ba2.2k sqft1145 SEASONS BOULEVARD, KISSIMMEE, FL 34746For SaleMLS ID #O6357414, Xiao Pang, BLUE CHIP INTERNATIONAL REALTY LLC. Stellar MLS
- $610,0005 bd4 ba3.1k sqft3040 CARDILLINO WAY, KISSIMMEE, FL 34741For SaleMLS ID #S5120036, Bernie Negron, LA ROSA REALTY ORLANDO LLC. Stellar MLS
- $500,0005 bd4 ba2.8k sqft340 BALLYSHANNON DRIVE, DAVENPORT, FL 33897For SaleMLS ID #S5155082, Yesenia Inamagua, ORANGE SLICE PROPERTIES. Stellar MLS
- $749,0003 bd3 ba2k sqft206 NORFOLK PLACE, CELEBRATION, FL 34747For SaleMLS ID #O6403274, Cory Prado, COLDWELL BANKER REALTY. Stellar MLS
- $480,0006 bd5 ba2.7k sqft100 RUBINO DRIVE, DAVENPORT, FL 33837For SaleMLS ID #O6405247, Ryan Street, KELLER WILLIAMS CLASSIC. Stellar MLS
- $380,0003 bd3 ba2k sqft7636 HERITAGE CROSSING WAY, REUNION, FL 34747For SaleMLS ID #S5153534, Jim McQuade, AVANTI WAY REALTY LLC. Stellar MLS
