Welcome to 206 Norfolk Place—an inviting 3-bedroom, 2.5-bath home offering 2,077 sq. ft. of timeless design in the highly sought-after North Village of Celebration. Built in 1999 within DISNEY'S MASTER-PLANNED COMMUNITY, this two-story residence blends CLASSIC AMERICANA CHARM with modern comfort—reminiscent of a home straight out of a Norman Rockwell painting. From the moment you arrive, you’ll be drawn to the white picket fence, welcoming FRONT PORCH, dormer accents, and TREE-LINED STREETS, all contributing to exceptional curb appeal. Located on a private street with COURTYARD BENCHES and SIDEWALKS, this home offers a peaceful setting perfect for enjoying the Florida lifestyle. The home features 9-foot ceilings with dramatic CEILING HEIGHTS OVER 19 FEET in the main living area, creating a bright and OPEN ATMOSPHERE. The first floor is thoughtfully designed for RELAXING and ENTERTAINING, offering a spacious family room with soaring ceilings, a formal living room with chair rail, a half bathroom (that could be converted to a full) and a flexible office/den with FRENCH DOORS that can serve as a FOURTH BEDROOM, home gym, flex space or additional living space. The renovated kitchen is well-appointed with GRANITE countertops, white cabinetry, CUSTOM TILED BACKSPLASH and PULL-OUTS, GE STAINLESS STEEL appliances, PANTRY, and an OFFICE NICHE, all filled with NATURAL LIGHT. Adjacent dining and living spaces flow seamlessly to the PRIVATE SIDE COURTYARD with BRICK PAVERS, creating an ideal outdoor setting for grilling, entertaining, or relaxing in your own PRIVATE OASIS. Upstairs, all bedrooms provide a quiet retreat with a BALCONY OVERLOOKING THE FAMILY ROOM. The primary suite includes a walk-in closet, dual vanity, and walk-in shower, along with an EXTRA-LARGE STORAGE room nearby. Additional bedrooms feature ceiling fans, window treatments, and ample closet space. ADDITIONAL HIGHLIGHTS include: • Roof (2025). • Rheem Hybrid Water Heater (2018). • Carrier HVAC (2011). • Water filtration system. • Ambient heat hot water system. • In-wall speaker system (no console). • Security system. • Insulated garage door. • Wi-Fi controlled irrigation system. • Oversized 2-car garage with Wi-Fi opener, pegboard, and split HVAC. Celebration is one of CENTRAL FLORIDA'S MOST UNIQUE AND DESIRABLE COMMUNITIES, offering a true LIVE-WORK-PLAY LIFESTYLE. Residents enjoy RESORT-STYLE AMENITIES including multiple pools, tennis, basketball, sand volleyball, pickleball, fitness center, walking and biking trails, dog parks, playgrounds, pavilions, and sports fields. The community also hosts year-round events such as well as weekly FARMERS MARKETS, seasonal FESTIVALS, holiday CELEBRATIONS, car shows, and summer CAMPS. The location offers exceptional convenience—just minutes from WALT DISNEY WORLD, UNIVERSAL STUDIOS and SEAWORLD, major highways including I-4, 417, and 429, and Orlando International Airport. You’re also a short drive to Downtown Orlando, where you can enjoy PROFESSIONAL SPORTS, CONCERTS, and year-round events. And within approximately 90 minutes, you can reach both Florida coasts—from the Atlantic BEACHES to the beautiful GULF COAST shoreline. *****PLEASE see attachments for everything you can enjoy in the Celebration Lifestyle.***** If you’ve been looking for a home that offers character, community, location, and lifestyle, this is your opportunity to own a piece of Celebration. SCHEDULE YOUR PRIVATE SHOWING TODAY.
For sale
Price cut: $13K (10/9)
$736,000
206 NORFOLK PLACE, CELEBRATION, FL 34747
3beds
2,077sqft
Single Family Residence
Built in 1999
3,267 Square Feet Lot
$-- Zestimate®
$354/sqft
$149/mo HOA
What's special
Private side courtyardRenovated kitchenExtra-large storage room nearbyGranite countertopsInsulated garage doorWhite picket fenceTree-lined streets
- 164 days
- 1,496
- 60
Zillow last checked:
Listing updated:
Listed by:
Cory Prado 407-744-7370,
COLDWELL BANKER REALTY 407-352-1040
Source: Stellar MLS,MLS#: O6403274 Originating MLS: Orlando Regional
Originating MLS: Orlando Regional
Facts & features
Interior
Bedrooms & bathrooms
- Bedrooms: 3
- Bathrooms: 3
- Full bathrooms: 2
- 1/2 bathrooms: 1
Rooms
- Room types: Den/Library/Office, Storage Rooms
Primary bedroom
- Features: Ceiling Fan(s), Walk-In Closet(s)
- Level: Second
- Area: 204 Square Feet
- Dimensions: 12x17
Bedroom 2
- Features: Ceiling Fan(s), Built-in Closet
- Level: Second
- Area: 110 Square Feet
- Dimensions: 11x10
Bedroom 3
- Features: Ceiling Fan(s), Built-in Closet
- Level: Second
- Area: 100 Square Feet
- Dimensions: 10x10
Primary bathroom
- Features: Dual Sinks, Exhaust Fan, Shower No Tub, Walk-In Closet(s)
- Level: Second
- Area: 135 Square Feet
- Dimensions: 15x9
Bathroom 2
- Features: Sink - Pedestal
- Level: First
- Area: 24 Square Feet
- Dimensions: 6x4
Bathroom 3
- Features: Single Vanity, Tub With Shower
- Level: Second
- Area: 40 Square Feet
- Dimensions: 5x8
Balcony porch lanai
- Level: First
- Area: 125 Square Feet
- Dimensions: 5x25
Den
- Features: Ceiling Fan(s)
- Level: First
- Area: 110 Square Feet
- Dimensions: 11x10
Dinette
- Level: First
- Area: 144 Square Feet
- Dimensions: 12x12
Family room
- Features: Ceiling Fan(s)
- Level: First
- Area: 255 Square Feet
- Dimensions: 15x17
Foyer
- Level: First
- Area: 60 Square Feet
- Dimensions: 5x12
Kitchen
- Features: Breakfast Bar, Pantry, Built-in Features, Kitchen Island, Stone Counters
- Level: First
- Area: 224 Square Feet
- Dimensions: 16x14
Living room
- Features: Ceiling Fan(s)
- Level: First
- Area: 144 Square Feet
- Dimensions: 12x12
Heating
- Central, Electric
Cooling
- Central Air
Appliances
- Included: Dishwasher, Disposal, Microwave, Range, Refrigerator
- Laundry: In Kitchen, Inside, Laundry Closet
Features
- Built-in Features, Ceiling Fan(s), Eating Space In Kitchen, High Ceilings, Kitchen/Family Room Combo, Open Floorplan, PrimaryBedroom Upstairs, Split Bedroom, Stone Counters, Thermostat, Vaulted Ceiling(s), Walk-In Closet(s)
- Flooring: Carpet, Laminate, Tile
- Windows: Window Treatments
- Has fireplace: No
Interior area
- Total structure area: 2,676
- Total interior livable area: 2,077 sqft
Video & virtual tour
Property
Parking
- Total spaces: 2
- Parking features: Driveway, Garage Door Opener, Garage Faces Rear, Ground Level, On Street
- Attached garage spaces: 2
- Has uncovered spaces: Yes
- Details: Garage Dimensions: 22x20
Features
- Levels: Two
- Stories: 2
- Patio & porch: Covered, Front Porch, Patio, Porch, Side Porch
- Exterior features: Courtyard, Irrigation System, Private Mailbox, Private Yard, Rain Gutters, Sidewalk
- Fencing: Fenced
- Has view: Yes
- View description: Park/Greenbelt
Lot
- Size: 3,267 Square Feet
- Dimensions: 39 x 84
- Features: Cleared, In County, Landscaped, Level, Sidewalk
- Residential vegetation: Mature Landscaping
Details
- Parcel number: 072528280500012140
- Zoning: OPUD
- Special conditions: None
Construction
Type & style
- Home type: SingleFamily
- Architectural style: Cape Cod,Colonial,Craftsman,Florida,Traditional
- Property subtype: Single Family Residence
Materials
- Block, HardiPlank Type, Stucco, Wood Frame
- Foundation: Slab
- Roof: Shingle
Condition
- Completed
- New construction: No
- Year built: 1999
Utilities & green energy
- Sewer: Public Sewer
- Water: Public
- Utilities for property: Electricity Connected, Phone Available, Public, Sewer Connected, Street Lights, Underground Utilities, Water Connected
Community & HOA
Community
- Features: Dog Park, Fitness Center, Park, Playground, Pool, Restaurant, Sidewalks, Tennis Court(s)
- Security: Security System, Smoke Detector(s)
- Pet fee: $0 monthly
- Subdivision: CELEBRATION NORTH VILLAGE UNIT 3
HOA
- Has HOA: Yes
- Amenities included: Basketball Court, Fitness Center, Golf Course, Park, Pickleball Court(s), Playground, Pool, Recreation Facilities, Tennis Court(s), Trail(s)
- Services included: Community Pool, Manager
- HOA fee: $149 monthly
- HOA name: Town Hall Staff
- HOA phone: 407-566-1200
Location
- Region: Celebration
Financial & listing details
- Price per square foot: $354/sqft
- Tax assessed value: $628,300
- Annual tax amount: $5,666
- Date on market: 4/30/2026
- Cumulative days on market: 165 days
- Listing terms: Cash,Conventional,VA Loan
- Ownership: Fee Simple
- Total actual rent: 0
- Electric utility on property: Yes
- Road surface type: Paved
Estimated market value
Not available
Estimated sales range
Not available
Not available
Price history
| Date | Event | Price |
|---|---|---|
| 10/9/2026 | Price change | $736,000-1.7%$354/sqft |
Source:  Stellar MLS #O6403274 Report a problem Stellar MLS #O6403274 Report a problem | ||
| 6/8/2026 | Price change | $749,000-0.8%$361/sqft |
Source: Stellar MLS #O6403274 Report a problem | ||
| 5/1/2026 | Listed for sale | $755,000-1.3%$364/sqft |
Source: Stellar MLS #O6403274 Report a problem | ||
| 8/1/2025 | Listing removed | $764,900$368/sqft |
Source: Stellar MLS #S5126322 Report a problem | ||
| 7/28/2025 | Price change | $764,9000%$368/sqft |
Source: Stellar MLS #S5126322 Report a problem | ||
| 7/8/2025 | Price change | $765,000-0.6%$368/sqft |
Source: Stellar MLS #S5126322 Report a problem | ||
| 5/29/2025 | Price change | $769,900-1.3%$371/sqft |
Source: Stellar MLS #S5126322 Report a problem | ||
| 5/6/2025 | Listed for sale | $779,900-2.4%$375/sqft |
Source: Stellar MLS #S5126322 Report a problem | ||
| 5/5/2025 | Listing removed | $799,000$385/sqft |
Source: Stellar MLS #O6280594 Report a problem | ||
| 3/31/2025 | Price change | $799,000-0.1%$385/sqft |
Source: Stellar MLS #O6280594 Report a problem | ||
| 2/17/2025 | Listed for sale | $800,000+92.8%$385/sqft |
Source: Stellar MLS #O6280594 Report a problem | ||
| 4/28/2016 | Sold | $415,000-3.5%$200/sqft |
Source: Public Record Report a problem | ||
| 2/20/2016 | Pending sale | $429,999$207/sqft |
Source: CENTURY 21 Blue Sky Realty Group #S4814151 Report a problem | ||
| 4/29/2015 | Listed for sale | $429,999+13.2%$207/sqft |
Source: CENTURY 21 Metro Lifestyles #S4814151 Report a problem | ||
| 9/17/2013 | Sold | $380,000-4.8%$183/sqft |
Source: Public Record Report a problem | ||
| 6/28/2013 | Price change | $399,188-2.6%$192/sqft |
Source: IMAGINATION REALTY, INC #S4712380 Report a problem | ||
| 6/2/2013 | Price change | $409,988-2.2%$197/sqft |
Source: IMAGINATION REALTY, INC #S4712380 Report a problem | ||
| 5/6/2013 | Listed for sale | $419,088+62.4%$202/sqft |
Source: Imagination Realty #S4712380 Report a problem | ||
| 9/13/2011 | Sold | $258,000-6.2%$124/sqft |
Source: Public Record Report a problem | ||
| 4/14/2011 | Price change | $275,000-8%$132/sqft |
Source: Sand Dollar Realty Group, Inc. #O5026609 Report a problem | ||
| 3/3/2011 | Price change | $299,000-9.1%$144/sqft |
Source: Sand Dollar Realty Group, Inc. #O5026609 Report a problem | ||
| 1/29/2011 | Listed for sale | $329,000-33.5%$158/sqft |
Source: Sand Dollar Realty Group, Inc. #O5026609 Report a problem | ||
| 6/18/2005 | Sold | $495,000$238/sqft |
Source: Public Record Report a problem | ||
Public tax history
| Year | Property taxes | Tax assessment |
|---|---|---|
| 2025 | $5,666 +5.9% | $628,300 +2.5% |
| 2024 | $5,352 +3.1% | $613,000 +1.5% |
| 2023 | $5,193 +4.2% | $603,800 +24.5% |
| 2022 | $4,983 +1.2% | $484,800 +32.1% |
| 2021 | $4,923 +0.5% | $367,100 +5.6% |
| 2020 | $4,898 +0.9% | $347,600 +5.2% |
| 2019 | $4,857 | $330,500 +1.4% |
| 2018 | $4,857 +0.5% | $325,900 -0.1% |
| 2017 | $4,831 -3.8% | $326,100 +14.4% |
| 2016 | $5,022 +5% | $285,041 +0.7% |
| 2015 | $4,781 -0.4% | $283,060 +0.8% |
| 2014 | $4,802 | $280,814 +7.1% |
| 2013 | -- | $262,100 +4.7% |
| 2012 | -- | $250,300 -40.7% |
| 2007 | -- | $421,800 +8.2% |
| 2006 | -- | $390,000 +45.6% |
| 2005 | -- | $267,900 +19.7% |
| 2000 | $3,316 | $223,866 |
Find assessor info on the county website
Monthly payment
Est. payment
Payment breakdown
Explore the cost of this home by adjusting the details. Changes won't be saved.Climate risks
Neighborhood: North Village
Nearby schools
Schools provided by the listing agent
- Elementary: Celebration K-8
- Middle: Celebration K-8
- High: Celebration High
Source: Stellar MLS. This data may not be complete. We recommend contacting the local school district to confirm school assignments for this home.

Similar homes
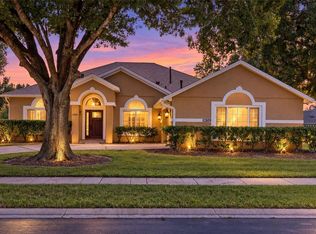
- $740,0004 bd3 ba2.1k sqft1425 RESOLUTE STREET, CELEBRATION, FL 34747For Sale

 MLS ID #O6432533, Laurentiu Stanica, STANICA REALTY GROUP. Stellar MLS
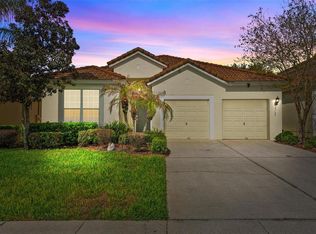
 - $649,9005 bd3 ba2.1k sqft7904 PLUM BLOSSOM COURT, KISSIMMEE, FL 34747For Sale
 MLS ID #O6445852, Abby Nelson, RE/MAX 200 REALTY. Stellar MLS
 - $499,9002 bd3 ba1.4k sqft1003 OLD BLUSH ROAD, CELEBRATION, FL 34747For Sale
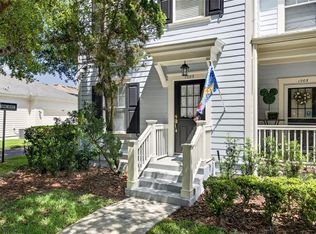 MLS ID #S5159152, Jennifer Schreiber, IMAGINATION REALTY, INC. Stellar MLS
 - $585,0004 bd4 ba1.8k sqft7755 GRASSENDALE STREET, KISSIMMEE, FL 34747For Sale
 MLS ID #O6396993, Greg Lowe, FLORIDA REALTY RESULTS LLC. Stellar MLS
 - $599,9005 bd5 ba2.4k sqft7795 BASNETT CIRCLE, KISSIMMEE, FL 34747For SaleMLS ID #O6434446, Andy Neal, THE AGENCY FL. Stellar MLS
- $475,0004 bd2 ba2k sqft1541 INDIAN OAKS TRAIL, KISSIMMEE, FL 34747For SaleMLS ID #O6447040, Lan Lee, REAL BROKER, LLC. Stellar MLS
- $499,9995 bd3 ba2.3k sqft2694 LA ISLA COURT, KISSIMMEE, FL 34747For SaleMLS ID #S5149891, James Donovan, TEAM DONOVAN. Stellar MLS
- $549,9994 bd4 ba1.8k sqft7747 TEASCONE BOULEVARD, KISSIMMEE, FL 34747For SaleMLS ID #S5156805, James Donovan, TEAM DONOVAN. Stellar MLS
- $619,0005 bd5 ba2.4k sqft7412 DEVEREAUX STREET, REUNION, FL 34747For SaleMLS ID #O6394953, Luis German, PA, EXP REALTY LLC. Stellar MLS
- $578,5004 bd5 ba2.2k sqft1440 FAIRVIEW CIRCLE, KISSIMMEE, FL 34747For SaleMLS ID #O6389613, Harold Olson, EXP REALTY LLC. Stellar MLS
- $425,0004 bd3 ba1.9k sqft2721 LIDO KEY DRIVE, KISSIMMEE, FL 34747For SaleMLS ID #O6397773, Kelly French, PALM CIRCLE REALTY. Stellar MLS
- $595,0006 bd4 ba2.5k sqft963 LAKE BERKLEY DRIVE, KISSIMMEE, FL 34746For SaleMLS ID #S5157681, Knud Gacoms, IAD REAL ESTATE. Stellar MLS
- $519,0003 bd3 ba1.6k sqft1373 KIAWAH STREET, CELEBRATION, FL 34747For SaleMLS ID #O6439965, Laurentiu Stanica, STANICA REALTY GROUP. Stellar MLS
- $469,0005 bd4 ba2.6k sqft2915 BLOOMING ALAMANDA LOOP, KISSIMMEE, FL 34747For SaleMLS ID #O6436518, Chantel Gutierrez, RISE 24 REAL ESTATE LLC. Stellar MLS
- $480,0004 bd2 ba1.7k sqft2948 PEMBRIDGE STREET, KISSIMMEE, FL 34747For SaleMLS ID #S5148845, Irena Aistrop, LA ROSA REALTY LLC. Stellar MLS
- $730,0004 bd3 ba2.6k sqft2039 HARBOR COVE WAY, WINTER GARDEN, FL 34787For SaleMLS ID #O6435631, Jacquelyn Voigt, KELLER WILLIAMS REALTY AT THE LAKES. Stellar MLS
- $525,0004 bd4 ba2.6k sqft3880 MT VERNON WAY, KISSIMMEE, FL 34741For SaleMLS ID #O6445450, Daniel Coombs, FLORIDA REAL ESTATE & LAND CO.. Stellar MLS
- $649,9004 bd3 ba2.5k sqft5011 CORTO DRIVE, ORLANDO, FL 32837For SaleMLS ID #O6420894, Tansey Soderstrom, REAL ESTATE FIRM OF ORLANDO. Stellar MLS
- $595,0004 bd3 ba2.7k sqft1616 REGAL COVE COURT, KISSIMMEE, FL 34744For SaleMLS ID #O6426237, Cindy Gold, COLDWELL BANKER REALTY. Stellar MLS
- $450,0003 bd2 ba1.7k sqft2922 WILLOW CREEK LANE, KISSIMMEE, FL 34741For SaleMLS ID #O6413859, Nicole De Antonis, WRA BUSINESS & REAL ESTATE. Stellar MLS
