Beautifully updated and impeccably maintained, this spacious home offers the perfect blend of modern upgrades, comfortable living, and an outstanding Orlando location. From the moment you arrive, you'll appreciate the pride of ownership and thoughtful improvements throughout. The inviting floor plan features tile flooring in the living areas as well as Brazilian laminated wood in the bedrooms, creating a clean, elegant look that's both beautiful and easy to maintain. The remodeled Kitchen (approximately 2 years ago) is the heart of the home and showcases stunning QUARTZ COUNTERTOPS, stainless steel appliances, abundant cabinets and counter space-perfect for everyday living and entertaining. The Primary Suite is located on the first floor with its beautifully updated bathroom with a separate tub and shower. The first floor has a powder bath and guest bedroom. family room, eat-in kitchen, dining room, Living room and Lanai. Upstairs finds a second family room/loft along with home office, 2 bedrooms and a bath. Major updates provide exceptional peace of mind, including a New Roof 2024) New upstairs AC (2024), New downstairs AC (2026) and more making this home truly move-in ready. Located in the desirable Hunter's Creek subdivision, Close to 417, entrance in community Turnpike, 2 miles, 528, 5 miles, Disney Parks, 10 miles to Orlando International Airport, 13 miles, Hospitals, 6 miles, Shopping, 2 miles, Restaurants, 2 -4 miles. Don't miss the opportunity to make this beautify updated home your own!
For sale
$649,900
5011 CORTO DRIVE, ORLANDO, FL 32837
4beds
2,597sqft
:
Get pre-qualified$4,456/mo
Single Family Residence
Built in 2000
6,772 Square Feet Lot
$631,100 Zestimate®
$250/sqft
$107/mo HOA
What's special
Stunning quartz countertopsFamily roomInviting floor planDining roomRemodeled kitchenStainless steel appliancesEat-in kitchen
- 33 days |
- 287 |
- 12 |
Zillow last checked:
Listing updated:
Listed by:
Tansey Soderstrom 407-581-5550,
REAL ESTATE FIRM OF ORLANDO 407-581-5550
Source: Stellar MLS,MLS#: O6420894 Originating MLS: Orlando Regional
Originating MLS: Orlando Regional
Facts & features
Interior
Bedrooms & bathrooms
- Bedrooms: 4
- Bathrooms: 3
- Full bathrooms: 2
- 1/2 bathrooms: 1
Rooms
- Room types: Den/Library/Office, Family Room, Dining Room, Living Room, Utility Room
Primary bedroom
- Features: En Suite Bathroom, Walk-In Closet(s)
- Level: First
- Area: 195 Square Feet
- Dimensions: 15x13
Bedroom 2
- Features: Walk-In Closet(s)
- Level: Second
- Area: 100 Square Feet
- Dimensions: 10x10
Bedroom 3
- Features: Walk-In Closet(s)
- Level: Second
- Area: 130 Square Feet
- Dimensions: 13x10
Bedroom 4
- Features: Built-in Closet
- Level: First
- Area: 168 Square Feet
- Dimensions: 14x12
Primary bathroom
- Features: Dual Sinks, Tub with Separate Shower Stall
- Level: First
Bathroom 2
- Features: Dual Sinks
- Level: Second
Dining room
- Level: First
- Area: 165 Square Feet
- Dimensions: 11x15
Family room
- Level: First
- Area: 224 Square Feet
- Dimensions: 14x16
Kitchen
- Level: First
- Area: 168 Square Feet
- Dimensions: 12x14
Living room
- Level: First
- Area: 322 Square Feet
- Dimensions: 23x14
Loft
- Level: Second
- Area: 35 Square Feet
- Dimensions: 7x5
Office
- Features: Built-In Shelving
- Level: Second
- Area: 35 Square Feet
- Dimensions: 5x7
Heating
- Central
Cooling
- Central Air
Appliances
- Included: Cooktop, Dishwasher, Disposal, Microwave, Range, Range Hood, Refrigerator
- Laundry: Inside, Laundry Room
Features
- Ceiling Fan(s), Eating Space In Kitchen, High Ceilings, Kitchen/Family Room Combo, Living Room/Dining Room Combo, Open Floorplan, Primary Bedroom Main Floor, Solid Surface Counters, Split Bedroom, Stone Counters, Walk-In Closet(s)
- Flooring: Ceramic Tile, Laminate
- Windows: Window Treatments
- Has fireplace: No
Interior area
- Total structure area: 3,179
- Total interior livable area: 2,597 sqft
Video & virtual tour
Property
Parking
- Total spaces: 2
- Parking features: Garage - Attached
- Attached garage spaces: 2
Features
- Levels: Two
- Stories: 2
- Patio & porch: Covered, Rear Porch
- Exterior features: Sidewalk
- Has view: Yes
- View description: Garden
Lot
- Size: 6,772 Square Feet
- Features: Cleared, Landscaped
- Residential vegetation: Mature Landscaping
Details
- Parcel number: 312429386800610
- Zoning: P-D
- Special conditions: None
Construction
Type & style
- Home type: SingleFamily
- Architectural style: Contemporary
- Property subtype: Single Family Residence
Materials
- Block, Stucco
- Foundation: Slab
- Roof: Shingle
Condition
- Completed
- New construction: No
- Year built: 2000
Utilities & green energy
- Sewer: Public Sewer
- Water: Public
- Utilities for property: Cable Connected, Electricity Connected, Street Lights, Water Connected
Community & HOA
Community
- Features: Clubhouse, Deed Restrictions, Dog Park, Golf, Park, Playground, Sidewalks, Tennis Court(s)
- Pet fee: $0 monthly
- Subdivision: HUNTERS CREEK TR 525
HOA
- Has HOA: Yes
- Amenities included: Clubhouse, Golf Course, Park, Playground, Racquetball, Tennis Court(s)
- HOA fee: $107 monthly
- HOA name: Bethh Peraza
- HOA phone: 407-240-6000
Location
- Region: Orlando
Financial & listing details
- Price per square foot: $250/sqft
- Tax assessed value: $452,702
- Annual tax amount: $3,569
- Date on market: 7/1/2026
- Cumulative days on market: 34 days
- Listing terms: Cash,Conventional,FHA
- Ownership: Fee Simple
- Total actual rent: 0
- Electric utility on property: Yes
- Road surface type: Paved
Estimated market value
$631,100
$600,000 - $663,000
$3,239/mo
Price history
| Date | Event | Price |
|---|---|---|
| 7/1/2026 | Listed for sale | $649,900+51.2%$250/sqft |
Source:  Stellar MLS #O6420894 Report a problem Stellar MLS #O6420894 Report a problem | ||
| 11/30/2007 | Listing removed | $429,900$166/sqft |
Source: Obeo #O4684414 Report a problem | ||
| 11/14/2007 | Listed for sale | $429,900+102.8%$166/sqft |
Source: Obeo #O4684414 Report a problem | ||
| 12/16/2003 | Sold | $212,000+13.9%$82/sqft |
Source: Public Record Report a problem | ||
| 4/25/2000 | Sold | $186,200$72/sqft |
Source: Public Record Report a problem | ||
Public tax history
| Year | Property taxes | Tax assessment |
|---|---|---|
| 2024 | $3,349 +7.8% | $220,275 +3% |
| 2023 | $3,106 +4.7% | $213,859 +3% |
| 2022 | $2,968 +0.9% | $207,630 +3% |
| 2021 | $2,940 +0.6% | $201,583 +1.4% |
| 2020 | $2,924 +1.5% | $198,800 +2.3% |
| 2019 | $2,882 +0.9% | $194,330 +1.9% |
| 2018 | $2,856 | $190,707 -28.1% |
| 2017 | $2,856 +2.2% | $265,168 +2.5% |
| 2016 | $2,794 +1.7% | $258,621 +6.3% |
| 2015 | $2,748 -4.4% | $243,199 +7.2% |
| 2014 | $2,874 +1.7% | $226,934 +12.4% |
| 2013 | $2,826 +0.6% | $201,899 +15.6% |
| 2012 | $2,808 -0.2% | $174,598 -0.6% |
| 2011 | $2,814 -0.2% | $175,657 -3.2% |
| 2010 | $2,821 | $181,517 -12.9% |
| 2009 | -- | $208,434 -28.9% |
| 2008 | $3,281 -2.7% | $292,980 -17.6% |
| 2007 | $3,372 -5.1% | $355,740 +16.6% |
| 2006 | $3,552 +1.1% | $305,067 +37.7% |
| 2005 | $3,513 +4.6% | $221,552 +14.6% |
| 2004 | $3,357 +2.7% | $193,362 +1.3% |
| 2003 | $3,270 +2% | $190,898 +4.6% |
| 2002 | $3,206 -1% | $182,512 +2% |
| 2001 | $3,237 +284.6% | $178,950 +496.5% |
| 2000 | $842 | $30,000 |
Find assessor info on the county website
Monthly payment
Est. payment
Payment breakdown
Explore the cost of this home by adjusting the details. Changes won't be saved.Climate risks
Neighborhood: Hunters Creek
Nearby schools
GreatSchools rating
- 10/10West Creek Elementary SchoolGrades: PK-5Distance: 0.2 mi
- 8/10Hunters Creek Middle SchoolGrades: 6-8Distance: 1.3 mi
- 6/10Freedom High SchoolGrades: 9-12Distance: 4.7 mi
Schools provided by the listing agent
- Elementary: West Creek Elem
- Middle: Hunter's Creek Middle
- High: Freedom High School
Source: Stellar MLS. This data may not be complete. We recommend contacting the local school district to confirm school assignments for this home.
- $468,0004 bd2 ba2k sqft5005 Corto Dr, Orlando, FL 32837Off Market
- $463,0004 bd2 ba2k sqft5017 Corto Dr, Orlando, FL 32837Off Market
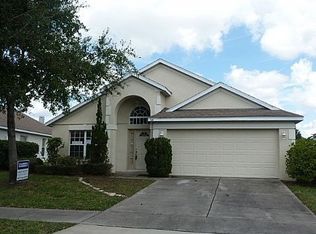
- $402,8003 bd2 ba1.5k sqft4941 Corto Dr, Orlando, FL 32837Off Market
- $409,0003 bd2 ba1.5k sqft5023 Corto Dr, Orlando, FL 32837Off Market
- $485,7003 bd2 ba2k sqft5002 Terra Vista Way, Orlando, FL 32837Off Market
- $434,1003 bd2 ba1.5k sqft4940 Terra Vista Way, Orlando, FL 32837Off Market
- $421,1003 bd2 ba1.7k sqft5012 Terra Vista Way, Orlando, FL 32837Off Market
- $427,1003 bd2 ba1.6k sqft14302 Verano Dr, Orlando, FL 32837Off Market
A local agent can set up tours, give advice and negotiate with sellers.
Similar homes
- $669,9005 bd3 ba2.7k sqft13429 FALCON POINTE DRIVE, ORLANDO, FL 32837For Sale

 MLS ID #O6411617, Helen Thompson, RE/MAX SELECT GROUP. Stellar MLS
 - $598,0003 bd2 ba2.1k sqft2821 LONE FEATHER DRIVE, ORLANDO, FL 32837For Sale
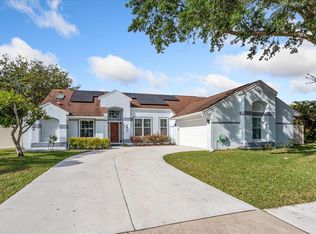 MLS ID #O6422369, Amal Mazouzi, PREMIER PROPERTIES LLC. Stellar MLS
 - $499,9994 bd2 ba2.2k sqft13805 EAGLES GLEN COURT, ORLANDO, FL 32837For Sale
 MLS ID #S5150153, Amanda Nappier, LLC, DOWNTOWN REALTY. Stellar MLS
 - $650,0005 bd4 ba2.8k sqft2555 SAND ARBOR CIRCLE, ORLANDO, FL 32824For Sale
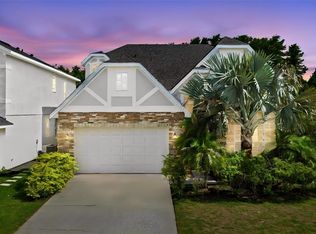 MLS ID #O6417887, Christina Crayton, KELLER WILLIAMS ADVANTAGE III. Stellar MLS
 - $875,0005 bd5 ba3.6k sqft4552 LAKE CALABAY DRIVE, ORLANDO, FL 32837For SaleMLS ID #O6413744, Candace Garber, TRUDEALS REALTY CORP. Stellar MLS
- $590,0004 bd3 ba2.5k sqft9966 HIDDEN DUNES LANE, ORLANDO, FL 32832For SaleMLS ID #O6428875, Vannessa Leboss, COLDWELL BANKER REALTY. Stellar MLS
- $539,9005 bd4 ba2.7k sqft1860 WHITE HERON BAY CIRCLE, ORLANDO, FL 32824For SaleMLS ID #O6429594, Shanti Stewart, TRIPLE S REALTY. Stellar MLS
- $549,0004 bd3 ba2k sqft1331 COUNTRYRIDGE PLACE, ORLANDO, FL 32835For SaleMLS ID #O6429004, Kevin Gomez, THE ANDERSON GROUP & CO PL. Stellar MLS
- $724,9005 bd5 ba2.8k sqft14108 BUDWORTH CIRCLE, ORLANDO, FL 32832For SaleMLS ID #O6429854, Jeffrey Fleming, LLC, PREFERRED REAL ESTATE BROKERS. Stellar MLS
- $650,0005 bd5 ba3.6k sqft3018 BOATING BOULEVARD, KISSIMMEE, FL 34746For SaleMLS ID #O6421095, Ninive Quintero, TOP FLORIDA HOMES. Stellar MLS
- $659,9003 bd2 ba2.3k sqft8038 GLITTER COURT, ORLANDO, FL 32836For SaleMLS ID #O6349638, Tansey Soderstrom, REAL ESTATE FIRM OF ORLANDO. Stellar MLS
- $670,0005 bd4 ba2.9k sqft9361 PECKY CYPRESS WAY, ORLANDO, FL 32836For SaleMLS ID #O6398454, Micaela Navarra, M2M REALTY. Stellar MLS
- $675,0004 bd3 ba2.7k sqft3661 CRESCENT PARK BOULEVARD, ORLANDO, FL 32812For SaleMLS ID #O6425218, Martha Coronel, IAD REAL ESTATE. Stellar MLS
- $849,9004 bd3 ba2.8k sqft8355 DIAMOND COVE CIRCLE, ORLANDO, FL 32836For SaleMLS ID #O6427534, Dave Bolton, FOLIO REALTY LLC. Stellar MLS
- $584,9005 bd4 ba3.1k sqft1821 PLANTATION OAK DRIVE, ORLANDO, FL 32824For SaleMLS ID #S5150482, Esteban Clavell, PA, LPT REALTY, LLC. Stellar MLS
- $650,0004 bd3 ba2.3k sqft1934 THOROUGHBRED DRIVE, GOTHA, FL 34734For SaleMLS ID #O6401305, Donna Calhoun, KELLER WILLIAMS CLASSIC. Stellar MLS
- $615,0004 bd3 ba3.1k sqft8040 SAINT ANDREWS CIRCLE, ORLANDO, FL 32835For SaleMLS ID #O6332391, Rob Rahter, STOCKWORTH REALTY GROUP. Stellar MLS
- $749,9994 bd3 ba2.8k sqft197 BRAELOCK DRIVE, OCOEE, FL 34761For SaleMLS ID #O6429417, Irhelma Pieterse, STOCKWORTH REALTY GROUP. Stellar MLS
- $700,0004 bd4 ba3.8k sqft2132 PLANTATION OAK DRIVE, ORLANDO, FL 32824For SaleMLS ID #O6366017, Kaylian Ocasio, REALTY OF AMERICA. Stellar MLS
- $547,0004 bd3 ba2.6k sqft2854 YOUNGFORD STREET, ORLANDO, FL 32824For SaleMLS ID #O6386558, Terrica Francois, KELLER WILLIAMS ADVANTAGE III. Stellar MLS
