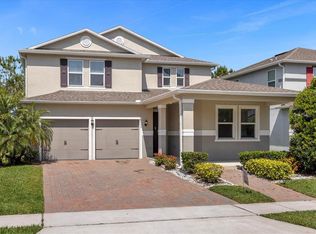
Under contract-accepting backup offers. HUGE BUYER INCENTIVES! SELLERS ARE OFFERING A $10,000 CREDIT TOWARD INTERIOR AND EXTERIOR PAINT PLUS A BRAND-NEW ROOF TO BE INSTALLED PRIOR TO CLOSING! Welcome to Cypress Chase, one of Central Florida’s best-kept secrets, a private, gated community of only 134 homes, ideally tucked away off 535 in an unbeatable location. Just minutes from Disney Springs, Evermore Orlando Resort, world-class shopping and dining, major highways, and highly desired Windermere schools, this home offers exceptional space, flexibility, and value in one of the area’s most convenient locations. Offering the largest floor plan in Cypress Chase, this residence delivers the kind of space that can be difficult to find this close to everything Orlando has to offer. With 5 true bedrooms, a spacious upstairs loft, AND a massive, enclosed bonus room with double doors, there is room for everyone to live, work, play, gather, and unwind. Whether you need additional bedrooms, a home office, playroom, media room, homeschool space, gym, guest suite, or multi-generational living setup, this floor plan adapts beautifully to every season of life. The layout is incredibly functional and thoughtfully designed. The first-floor primary suite offers privacy, beautiful natural light, and relaxing views of the pool, creating the perfect retreat at the end of the day. Upstairs, four additional bedrooms are arranged around an oversized loft and impressive enclosed bonus room, giving everyone their own space while keeping the home connected and comfortable. The heart of the home is open, bright, and made for everyday living. The kitchen overlooks the family room, making it easy to cook, entertain, and stay connected. It features stainless steel appliances, sleek cabinetry, and a standout $3,000 smart refrigerator integrated with Alexa and Ring. This is also a fully smart-enabled home, allowing lighting, security, and everyday conveniences to be controlled right from your phone. Step outside and enjoy your own private Florida retreat. The screened-in pool and spa, complete with a propane heater, create the perfect setting for year-round enjoyment. The covered lanai is ideal for BBQs, birthdays, holidays, game days, and quiet evenings at home, while the charming front patio adds warmth and curb appeal from the moment you arrive. The sellers are offering exceptional value with a $10,000 credit toward interior and exterior paint, allowing the new owners to personalize the home to their own style, PLUS a brand-new roof to be installed prior to closing. Surrounded by conservation and known for its peaceful, established feel, Cypress Chase offers the perfect combination of privacy, space, security, and location. Homes with this much usable square footage, this many flexible living spaces, a private pool and spa, and a location this convenient rarely become available in the community. This is more than just a house, it is a home with the space to grow, gather, entertain, and create memories for years to come. Schedule your private showing today and come see why Cypress Chase remains one of the area’s most loved gated communities.
Accepting backups
Price cut: $5K (6/19)
$670,000
9361 PECKY CYPRESS WAY, ORLANDO, FL 32836
5beds
2,963sqft
Single Family Residence
Built in 2004
7,386 Square Feet Lot
$-- Zestimate®
$226/sqft
$83/mo HOA
What's special
Spacious upstairs loftPrivate pool and spaFlexible living spacesPrivate florida retreatFully smart-enabled homeSurrounded by conservationSleek cabinetry
- 127 days |
- 1,751 |
- 115 |
Zillow last checked:
Listing updated:
Listed by:
Micaela Navarra 407-761-5501,
M2M REALTY 407-401-2275
Source: Stellar MLS,MLS#: O6398454 Originating MLS: Orlando Regional
Originating MLS: Orlando Regional
Facts & features
Interior
Bedrooms & bathrooms
- Bedrooms: 5
- Bathrooms: 4
- Full bathrooms: 3
- 1/2 bathrooms: 1
Rooms
- Room types: Bonus Room, Family Room, Dining Room, Living Room, Great Room, Utility Room
Primary bedroom
- Features: Ceiling Fan(s), Walk-In Closet(s)
- Level: First
Bedroom 2
- Features: Built-in Closet
- Level: Second
Bedroom 5
- Features: Built-in Closet
- Level: Second
Bathroom 3
- Features: Built-in Closet
- Level: Second
Bathroom 4
- Features: Built-in Closet
- Level: Second
Bonus room
- Features: No Closet
- Level: Second
Dining room
- Features: No Closet
- Level: Second
Kitchen
- Features: Storage Closet
- Level: First
Living room
- Features: Storage Closet
- Level: First
Heating
- Central, Propane
Cooling
- Central Air
Appliances
- Included: Convection Oven, Cooktop, Dishwasher, Disposal, Dryer, Exhaust Fan, Freezer, Ice Maker, Microwave, Refrigerator, Washer
- Laundry: Inside, Laundry Room
Features
- Open Floorplan, Primary Bedroom Main Floor, Solid Surface Counters, Solid Wood Cabinets, Stone Counters, Thermostat, Walk-In Closet(s)
- Flooring: Carpet, Luxury Vinyl
- Has fireplace: No
Interior area
- Total structure area: 3,692
- Total interior livable area: 2,963 sqft
Video & virtual tour
Property
Parking
- Total spaces: 2
- Parking features: Covered, Driveway, Garage Door Opener
- Attached garage spaces: 2
- Has uncovered spaces: Yes
Accessibility
- Accessibility features: Accessible Bedroom, Accessible Common Area, Visitor Bathroom, Accessible Washer/Dryer
Features
- Levels: Two
- Stories: 2
- Patio & porch: Front Porch
- Exterior features: Garden
- Has private pool: Yes
- Pool features: Heated, In Ground, Screen Enclosure
- Has spa: Yes
- Spa features: In Ground
Lot
- Size: 7,386 Square Feet
- Residential vegetation: Trees/Landscaped
Details
- Parcel number: 052428187000730
- Zoning: P-D
- Special conditions: None
Construction
Type & style
- Home type: SingleFamily
- Architectural style: Contemporary
- Property subtype: Single Family Residence
Materials
- Block, Concrete, Stucco
- Foundation: Block, Slab
- Roof: Shingle
Condition
- Completed
- New construction: No
- Year built: 2004
Utilities & green energy
- Sewer: Public Sewer
- Water: None
- Utilities for property: BB/HS Internet Available, Cable Available, Electricity Available, Street Lights
Community & HOA
Community
- Features: Community Mailbox, Deed Restrictions, Gated Community - No Guard, No Truck/RV/Motorcycle Parking, Park, Playground, Sidewalks, Special Community Restrictions
- Security: Gated Community, Smoke Detector(s)
- Pet fee: $0 monthly
- Subdivision: CYPRESS CHASE
HOA
- Has HOA: Yes
- Amenities included: Basketball Court, Fence Restrictions, Gated, Playground
- Services included: Reserve Fund, Maintenance Structure, Maintenance Repairs, Pest Control, Private Road
- HOA fee: $83 monthly
- HOA name: Altemose Management - Cheryl
- HOA phone: 407-371-5245
Location
- Region: Orlando
Financial & listing details
- Price per square foot: $226/sqft
- Tax assessed value: $553,862
- Annual tax amount: $9,188
- Date on market: 4/13/2026
- Cumulative days on market: 124 days
- Listing terms: Cash,Conventional,FHA
- Ownership: Fee Simple
- Total actual rent: 0
- Electric utility on property: Yes
- Road surface type: Asphalt
Estimated market value
Not available
Estimated sales range
Not available
Not available
Price history
| Date | Event | Price |
|---|---|---|
| 6/19/2026 | Price change | $670,000-0.7%$226/sqft |
Source:  Stellar MLS #O6398454 Report a problem Stellar MLS #O6398454 Report a problem | ||
| 5/27/2026 | Price change | $675,000-2%$228/sqft |
Source: Stellar MLS #O6398454 Report a problem | ||
| 5/8/2026 | Price change | $688,998-1.4%$233/sqft |
Source: Stellar MLS #O6398454 Report a problem | ||
| 4/23/2026 | Price change | $698,999+7.5%$236/sqft |
Source: Stellar MLS #O6398454 Report a problem | ||
| 4/13/2026 | Listed for sale | $649,998+56.6%$219/sqft |
Source: Stellar MLS #O6398454 Report a problem | ||
| 9/2/2020 | Sold | $415,000-7.7%$140/sqft |
Source: Public Record Report a problem | ||
| 6/25/2020 | Pending sale | $449,500$152/sqft |
Source: ORLANDO VACATION REALTY, LLC #O5835999 Report a problem | ||
| 1/20/2020 | Listed for sale | $449,500+23.2%$152/sqft |
Source: ORLANDO VACATION REALTY, LLC #O5835999 Report a problem | ||
| 7/8/2019 | Sold | $365,000+24.4%$123/sqft |
Source: Public Record Report a problem | ||
| 4/16/2004 | Sold | $293,400$99/sqft |
Source: Public Record Report a problem | ||
Public tax history
| Year | Property taxes | Tax assessment |
|---|---|---|
| 2024 | $8,469 +15.4% | $461,679 +10% |
| 2023 | $7,342 +11.5% | $419,708 +10% |
| 2022 | $6,586 +12.9% | $381,553 +10% |
| 2021 | $5,836 -1.4% | $346,866 -0.7% |
| 2020 | $5,917 +1.2% | $349,387 +4.5% |
| 2019 | $5,848 -2.1% | $334,395 -1% |
| 2018 | $5,974 | $337,806 +8.8% |
| 2017 | $5,974 +7.3% | $310,619 +1.9% |
| 2016 | $5,568 +2% | $304,683 +3.5% |
| 2015 | $5,456 +10.8% | $294,255 +9.9% |
| 2014 | $4,924 +12.5% | $267,866 +15.7% |
| 2013 | $4,377 +0.2% | $231,588 +1% |
| 2012 | $4,368 -3.8% | $229,371 -3.6% |
| 2011 | $4,539 -0.8% | $237,894 -3.4% |
| 2010 | $4,576 | $246,273 -15.7% |
| 2009 | -- | $292,035 -17.1% |
| 2008 | $6,175 -10.2% | $352,292 -11.5% |
| 2007 | $6,879 +6% | $398,155 +16.3% |
| 2006 | $6,490 +14.8% | $342,260 +18.6% |
| 2005 | $5,654 +446.9% | $288,557 +514% |
| 2004 | $1,034 +425.4% | $47,000 +358.5% |
| 2003 | $197 | $10,250 |
Find assessor info on the county website
Monthly payment
Est. payment
Payment breakdown
Explore the cost of this home by adjusting the details. Changes won't be saved.Climate risks
Neighborhood: 32836
Nearby schools
GreatSchools rating
- 7/10Castleview ElementaryGrades: K-5Distance: 1.4 mi
- 8/10Horizon West Middle SchoolGrades: 6-8Distance: 2.7 mi
- 7/10Windermere High SchoolGrades: 9-12Distance: 4.7 mi
Schools provided by the listing agent
- Elementary: Castleview Elementary
- Middle: Horizon West Middle School
- High: Windermere High School
Source: Stellar MLS. This data may not be complete. We recommend contacting the local school district to confirm school assignments for this home.
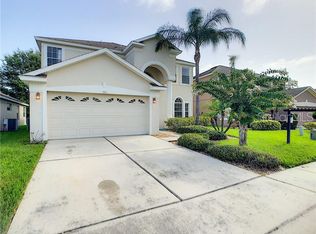
- $588,5005 bd4 ba2.6k sqft9355 Pecky Cypress Way, Orlando, FL 32836Off Market
- $462,7003 bd2 ba1.7k sqft9367 Pecky Cypress Way, Orlando, FL 32836Off Market
- $464,3003 bd2 ba1.7k sqft9349 Pecky Cypress Way, Orlando, FL 32836Off Market
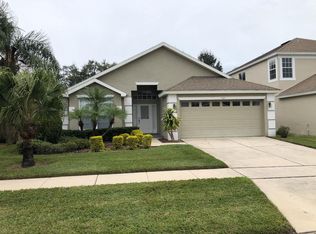
- $527,1003 bd3 ba2.1k sqft9318 Edenshire Cir, Orlando, FL 32836Off Market

- $533,5004 bd2 ba2.4k sqft9330 Edenshire Cir, Orlando, FL 32836Off Market
- $575,3004 bd3 ba2.2k sqft9324 Edenshire Cir, Orlando, FL 32836Off Market
- $671,7005 bd4 ba2.6k sqft9409 Pecky Cypress Way, Orlando, FL 32836Off Market
- $100-- bd-- ba-- sqftPecky Cypress Way, Orlando, FL 32836Off Market
A local agent can set up tours, give advice and negotiate with sellers.
Similar homes
- $649,9004 bd3 ba2.5k sqft5011 CORTO DRIVE, ORLANDO, FL 32837For Sale
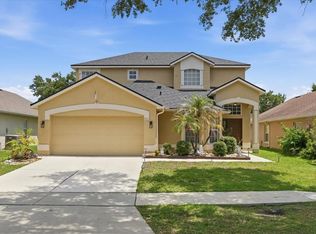
 MLS ID #O6420894, Tansey Soderstrom, REAL ESTATE FIRM OF ORLANDO. Stellar MLS
 - $--4 bd2 ba1.9k sqft640 Fortuna Dr, Davenport, FL 33837Auction
 Auction.com 2
 - $639,9005 bd3 ba2.8k sqft816 LANCER CIRCLE, OCOEE, FL 34761For Sale
 MLS ID #O6407417, Chris Creegan, CREEGAN GROUP. Stellar MLS
 - $620,0005 bd3 ba3k sqft8060 BOWERY DRIVE, WINTER GARDEN, FL 34787For Sale
 MLS ID #O6421395, Camilo Rojas, KELLER WILLIAMS LEGACY REALTY. Stellar MLS
 - $650,0005 bd5 ba3.6k sqft3018 BOATING BOULEVARD, KISSIMMEE, FL 34746For SaleMLS ID #O6421095, Ninive Quintero, TOP FLORIDA HOMES. Stellar MLS
- $520,0005 bd3 ba2.8k sqft1404 SWAINSON COURT, ORLANDO, FL 32837For SaleMLS ID #S5154579, Deborah Charron, LPT REALTY, LLC. Stellar MLS
- $598,0003 bd2 ba2.1k sqft2821 LONE FEATHER DRIVE, ORLANDO, FL 32837For SaleMLS ID #O6422369, Amal Mazouzi, PREMIER PROPERTIES LLC. Stellar MLS
- $595,5005 bd4 ba2.7k sqft10550 EASTPARK WOODS DRIVE, ORLANDO, FL 32832For SaleMLS ID #O6422870, Jonathan Diaz, THE ONLY. Stellar MLS
- $590,0004 bd3 ba2.5k sqft9966 HIDDEN DUNES LANE, ORLANDO, FL 32832For SaleMLS ID #O6428875, Vannessa Leboss, COLDWELL BANKER REALTY. Stellar MLS
- $585,0004 bd3 ba2.9k sqft10484 EASTPARK LAKE DRIVE, ORLANDO, FL 32832For SaleMLS ID #O6391114, Kevin Kendrick, EXP REALTY LLC. Stellar MLS
- $700,0004 bd4 ba3.8k sqft2132 PLANTATION OAK DRIVE, ORLANDO, FL 32824For SaleMLS ID #O6366017, Kaylian Ocasio, REALTY OF AMERICA. Stellar MLS
- $539,9005 bd4 ba2.7k sqft1860 WHITE HERON BAY CIRCLE, ORLANDO, FL 32824For SaleMLS ID #O6429594, Shanti Stewart, TRIPLE S REALTY. Stellar MLS
- $685,0006 bd5 ba3.8k sqft1432 OLYMPIC CLUB BOULEVARD, CHAMPIONS GATE, FL 33896For SaleMLS ID #O6410617, Karen Ledet, EXP REALTY LLC. Stellar MLS
- $580,0004 bd3 ba3k sqft305 FORREST CREST COURT, OCOEE, FL 34761For SaleMLS ID #G5115354, Tracie Ruffolo, VANTAGE POINT REALTY CO.. Stellar MLS
- $535,0006 bd4 ba3k sqft16222 EGRET HILL STREET, CLERMONT, FL 34714For SaleMLS ID #O6430145, Carrie Pappas, JASON MITCHELL REAL ESTATE FLO. Stellar MLS
- $648,0007 bd7 ba3.5k sqft1633 NASSAU POINT TRAIL, KISSIMMEE, FL 34747For SaleMLS ID #S5155421, James Donovan, TEAM DONOVAN. Stellar MLS
- $844,9004 bd4 ba2.9k sqft9953 SUMMERLAKE GROVES STREET, WINTER GARDEN, FL 34787For SaleMLS ID #S5154027, Maria Barrios Tovar, MARCILLO REAL ESTATE LLC. Stellar MLS
- $589,9004 bd3 ba2.6k sqft7438 CHELSEA HARBOUR DRIVE, ORLANDO, FL 32829For SaleMLS ID #O6420364, Shirley Jones, COLDWELL BANKER REALTY. Stellar MLS
- $584,0004 bd3 ba2.3k sqft9552 PICCADILLY SKY WAY, ORLANDO, FL 32827For SaleMLS ID #O6403379, Joao Vasconcelos, KELLER WILLIAMS ADVANTAGE III. Stellar MLS
- $810,0005 bd3 ba3.2k sqft4415 BLUE MAJOR DRIVE, WINDERMERE, FL 34786For SaleMLS ID #O6359496, Mariana Micheti, M2M REALTY. Stellar MLS
