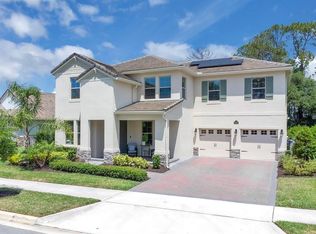
Welcome to this exceptional corner-lot home with a premium lot in the highly sought-after Watermark community of Horizon West, Winter Garden! This beautifully maintained residence offers 4 bedrooms, 3.5 bathrooms, plus a spacious bonus room that can easily serve as a 5th bedroom, home office, media room, or playroom. Designed for both comfort and entertaining, the open-concept floor plan is filled with abundant natural light and features a stunning gourmet kitchen with an oversized island, perfect for gathering with family and friends. The spacious living and dining areas flow seamlessly to the covered lanai, creating the ideal indoor-outdoor Florida lifestyle. The luxurious primary suite offers a private screened balcony, providing the perfect place to enjoy your morning coffee or unwind after a long day. Step outside to a generously sized, fully fenced backyard offering exceptional privacy and endless possibilities to design your dream outdoor oasis, whether you envision a custom pool, summer kitchen, or beautiful garden. Additional upgrades include a whole-home water softener system, epoxy flooring in the oversized two-car garage, and numerous thoughtful features throughout the home. Located within walking distance to top-rated schools and just minutes from shopping, dining, entertainment, major highways, Disney theme parks and everything Horizon West and Winter Garden have to offer, Watermark also features outstanding resort-style amenities for residents to enjoy year-round. This is more than just a home—it’s a lifestyle. Schedule your private showing today and experience everything this remarkable property has to offer.
For sale
Price cut: $15.1K (8/11)
$844,900
9953 SUMMERLAKE GROVES STREET, WINTER GARDEN, FL 34787
4beds
2,935sqft
Single Family Residence
Built in 2020
7,800 Square Feet Lot
$821,700 Zestimate®
$288/sqft
$164/mo HOA
What's special
Oversized islandCovered lanaiCorner-lot homeAbundant natural lightStunning gourmet kitchenSpacious bonus roomOpen-concept floor plan
- 28 days |
- 1,046 |
- 38 |
Zillow last checked:
Listing updated:
Listed by:
Maria Barrios Tovar 407-600-4040,
MARCILLO REAL ESTATE LLC 954-297-3636
Source: Stellar MLS,MLS#: S5154027 Originating MLS: Osceola
Originating MLS: Osceola
Facts & features
Interior
Bedrooms & bathrooms
- Bedrooms: 4
- Bathrooms: 4
- Full bathrooms: 3
- 1/2 bathrooms: 1
Primary bedroom
- Features: Walk-In Closet(s)
- Level: Second
Bedroom 2
- Features: Built-in Closet
- Level: Second
Bedroom 3
- Features: Built-in Closet
- Level: Second
Bedroom 4
- Features: En Suite Bathroom, Built-in Closet
- Level: First
Bonus room
- Features: No Closet
- Level: Second
Dining room
- Level: First
Kitchen
- Level: First
Living room
- Level: First
Heating
- Central, Electric
Cooling
- Central Air
Appliances
- Included: Dishwasher, Microwave, Range, Refrigerator
- Laundry: Inside
Features
- Open Floorplan
- Flooring: Carpet, Tile
- Has fireplace: No
Interior area
- Total structure area: 4,216
- Total interior livable area: 2,935 sqft
Video & virtual tour
Property
Parking
- Total spaces: 2
- Parking features: Garage - Attached
- Attached garage spaces: 2
Features
- Levels: Two
- Stories: 2
- Exterior features: Other
Lot
- Size: 7,800 Square Feet
Details
- Parcel number: 092427755908280
- Zoning: P-D
- Special conditions: None
Construction
Type & style
- Home type: SingleFamily
- Property subtype: Single Family Residence
Materials
- Block, Concrete, Stucco
- Foundation: Slab
- Roof: Shingle
Condition
- New construction: No
- Year built: 2020
Utilities & green energy
- Sewer: Public Sewer
- Water: Public
- Utilities for property: Electricity Connected, Public, Sewer Connected, Water Connected
Community & HOA
Community
- Pet fee: $0 monthly
- Subdivision: WATERMARK PH 4A
HOA
- Has HOA: Yes
- HOA fee: $164 monthly
- HOA name: LELAND MANAGEMENT / DON DANOS
- HOA phone: 407-614-5956
Location
- Region: Winter Garden
Financial & listing details
- Price per square foot: $288/sqft
- Tax assessed value: $601,290
- Annual tax amount: $10,398
- Date on market: 7/19/2026
- Cumulative days on market: 30 days
- Listing terms: Cash,Conventional,FHA,VA Loan
- Ownership: Fee Simple
- Total actual rent: 0
- Electric utility on property: Yes
- Road surface type: Paved
Estimated market value
$821,700
$781,000 - $863,000
$3,631/mo
Price history
| Date | Event | Price |
|---|---|---|
| 8/11/2026 | Price change | $844,900-1.8%$288/sqft |
Source:  Stellar MLS #S5154027 Report a problem Stellar MLS #S5154027 Report a problem | ||
| 7/20/2026 | Listed for sale | $859,990$293/sqft |
Source: Stellar MLS #S5154027 Report a problem | ||
Public tax history
| Year | Property taxes | Tax assessment |
|---|---|---|
| 2024 | $9,482 +12.1% | $520,476 +10% |
| 2023 | $8,455 +15.1% | $473,160 +10% |
| 2022 | $7,347 +10.4% | $430,145 +10% |
| 2021 | $6,655 +455.2% | $391,041 +421.4% |
| 2020 | $1,199 | $75,000 |
Find assessor info on the county website
Monthly payment
Est. payment
Payment breakdown
Explore the cost of this home by adjusting the details. Changes won't be saved.Climate risks
Neighborhood: 34787
Nearby schools
GreatSchools rating
- 8/10Panther Lake ElementaryGrades: PK-5Distance: 0.5 mi
- 9/10Hamlin Middle SchoolGrades: 6-8Distance: 3.4 mi
- 6/10Horizon High SchoolGrades: 9-12Distance: 0.2 mi
Schools provided by the listing agent
- Elementary: Panther Lake Elementary
- Middle: Hamlin Middle
- High: Horizon High School
Source: Stellar MLS. This data may not be complete. We recommend contacting the local school district to confirm school assignments for this home.
- $891,400-- bd-- ba4k sqft9947 Summerlake Groves St, Winter Garden, FL 34787Off Market
- $655,500-- bd-- ba2.6k sqft9941 Summerlake Groves St, Winter Garden, FL 34787Off Market
- $825,0004 bd4 ba2.9k sqft15079 Guava Bay Dr, Winter Garden, FL 34787Sold

- $672,5004 bd3 ba2k sqft15071 Guava Bay Dr, Winter Garden, FL 34787Sold
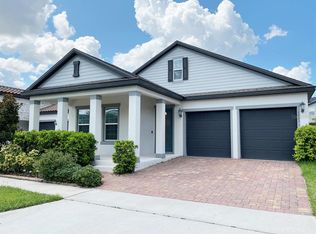
- $470,9003 bd2 ba1.8k sqft9924 Pallida Hickory Way, Winter Garden, FL 34787Off Market
- $636,100-- bd-- ba2.3k sqft15063 Guava Bay Dr, Winter Garden, FL 34787Off Market
- $586,0003 bd3 ba1.8k sqft9918 Pallida Hickory Way, Winter Garden, FL 34787Sold
- $695,7004 bd4 ba2.8k sqft9935 Summerlake Groves St, Winter Garden, FL 34787Off Market
A local agent can set up tours, give advice and negotiate with sellers.
Similar homes
- $849,9004 bd4 ba2.8k sqft15672 SHOREBIRD LANE, WINTER GARDEN, FL 34787For Sale
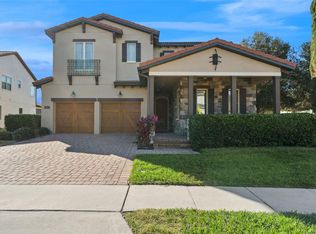
 MLS ID #O6375411, Helen Thompson, RE/MAX SELECT GROUP. Stellar MLS
 - $915,0004 bd4 ba2.9k sqft16304 WIND VIEW LANE, WINTER GARDEN, FL 34787For Sale
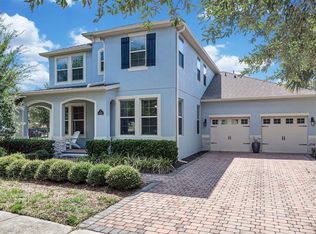 MLS ID #O6418695, Marjorie Novak, NOVAK REALTY CORP. Stellar MLS
 - $778,0005 bd4 ba2.8k sqft16124 AZURE KEY STREET, WINTER GARDEN, FL 34787For Sale
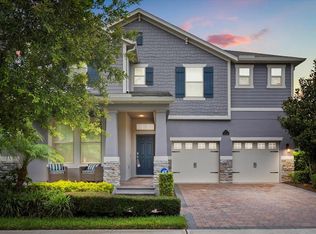 MLS ID #O6428748, Heather O'Neill, FLORIDA HOMES REALTY & MORTGAGE. Stellar MLS
 - $890,0005 bd5 ba3.4k sqft8768 SONOMA COAST DRIVE, WINTER GARDEN, FL 34787For Sale
 MLS ID #O6414519, Martha Leighton, PA, MIHOUSE REALTY LLC. Stellar MLS
 - $824,9004 bd3 ba3k sqft16545 BROADWATER AVENUE, WINTER GARDEN, FL 34787For SaleMLS ID #O6389243, Donna Cox, REAL ESTATE FIRM OF ORLANDO. Stellar MLS
- $784,0004 bd4 ba2.8k sqft16736 GULLFLOSS TERRACE, WINTER GARDEN, FL 34787For SaleMLS ID #O6423968, Frank Benevento, COLDWELL BANKER REALTY. Stellar MLS
- $585,0003 bd3 ba2k sqft8937 LAKESHORE POINTE DRIVE, WINTER GARDEN, FL 34787For SaleMLS ID #O6420679, Karen Ledet, EXP REALTY LLC. Stellar MLS
- $639,0004 bd4 ba2.9k sqft16936 TRADEWIND POINT, WINTER GARDEN, FL 34787For SaleMLS ID #O6424578, Jenny Wemert, WEMERT GROUP REALTY LLC. Stellar MLS
- $599,0004 bd3 ba2.2k sqft16012 MICELLI DRIVE, WINTER GARDEN, FL 34787For SaleMLS ID #TB8472370, Erica Burgos, ALIGN RIGHT REALTY LLC. Stellar MLS
- $549,9004 bd3 ba2.1k sqft15411 GILLIGAN COURT, WINTER GARDEN, FL 34787For SaleMLS ID #O6418437, Stephany Cornelius, EXP REALTY LLC. Stellar MLS
- $810,0005 bd3 ba3.2k sqft4415 BLUE MAJOR DRIVE, WINDERMERE, FL 34786For SaleMLS ID #O6359496, Mariana Micheti, M2M REALTY. Stellar MLS
- $620,0005 bd3 ba3k sqft8060 BOWERY DRIVE, WINTER GARDEN, FL 34787For SaleMLS ID #O6421395, Camilo Rojas, KELLER WILLIAMS LEGACY REALTY. Stellar MLS
- $530,0003 bd3 ba2.2k sqft13617 SALAMANDER STREET, WINTER GARDEN, FL 34787For SaleMLS ID #O6391534, JoAnn Best, CHARLES RUTENBERG REALTY ORLANDO. Stellar MLS
- $538,0003 bd3 ba2k sqft16197 WIND VIEW LANE, WINTER GARDEN, FL 34787For SaleMLS ID #O6397229, Fanny Stollmeyer, LIFESTYLE INTERNATIONAL REALTY. Stellar MLS
- $888,0006 bd3 ba3k sqft10175 COVE LAKE DRIVE, ORLANDO, FL 32836For SaleMLS ID #O6422092, Moshe Sheffi, HPL REALTY INVESTMENTS. Stellar MLS
- $649,9004 bd4 ba3.3k sqft1458 OLYMPIC CLUB BOULEVARD, DAVENPORT, FL 33896For SaleMLS ID #S5155098, Amy Prill, CHAMPIONSGATE REALTY. Stellar MLS
- $995,0004 bd4 ba3.2k sqft11162 LEDGEMENT LANE, WINDERMERE, FL 34786For SaleMLS ID #O6346461, Deb Schroeder, INFINITY REALTY GROUP LLC. Stellar MLS
- $625,0004 bd2 ba2.1k sqft1075 CHASE DRIVE, WINTER GARDEN, FL 34787For SaleMLS ID #O6386607, Katie Bray, MAINFRAME REAL ESTATE. Stellar MLS
- $670,0005 bd4 ba2.9k sqft9361 PECKY CYPRESS WAY, ORLANDO, FL 32836For SaleMLS ID #O6398454, Micaela Navarra, M2M REALTY. Stellar MLS
- $648,0007 bd7 ba3.5k sqft1633 NASSAU POINT TRAIL, KISSIMMEE, FL 34747For SaleMLS ID #S5155421, James Donovan, TEAM DONOVAN. Stellar MLS
