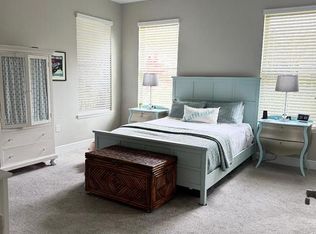
Welcome to this beautifully maintained 4-bedroom, 3.5-bath home situated on one of the largest corner lots in the highly sought-after Waterleigh community in Winter Garden. Offering nearly 3,000 square feet of thoughtfully designed living space, this home blends timeless style, comfort, and functionality. Step inside to an inviting open-concept floor plan filled with natural light, where the living room, dining area, and kitchen flow seamlessly together—perfect for both everyday living and entertaining. Plantation shutters throughout add elegance and charm. The gourmet kitchen is the heart of the home, featuring 42-inch espresso cabinetry, granite countertops, stainless steel appliances, a spacious island, and abundant storage, all overlooking the family and dining areas. The first floor offers flexibility with a private bedroom and full bath, ideal for guests or multigenerational living, along with a dedicated home office bathed in natural light. Upstairs, you’ll find a spacious loft that can easily serve as a media room, playroom, second living area, or additional office. The luxurious primary suite provides a peaceful retreat with room for a king-sized bedroom set, a large walk-in closet, and a spa-inspired ensuite featuring dual vanities, a walk-in shower, and a soaking tub. Two additional bedrooms share a full bathroom with dual sinks, while the conveniently located second-floor laundry room adds everyday convenience. Outside, enjoy your covered lanai overlooking the oversized backyard—one of the largest lots in the neighborhood—with plenty of room to build your dream pool while still maintaining green space. The three-car tandem garage provides ample parking and storage. Living in Waterleigh means enjoying resort-style amenities, including: three clubhouses, three resort-style pools, two fitness centers, tennis, pickleball, volleyball, and mini golf, walking and biking trails, dog park, fishing pier, playgrounds, and scenic lakes. Lawn maintenance included through the HOA Conveniently located just minutes from Historic Downtown Winter Garden, Winter Garden Village, SR-429, shopping, dining, and top-rated schools, this home truly offers the best of Central Florida living. Don’t miss your opportunity to own this exceptional home—schedule your private showing today!
For sale
Price cut: $15.1K (9/25)
$884,900
16304 WIND VIEW LANE, WINTER GARDEN, FL 34787
4beds
2,956sqft
Single Family Residence
Built in 2016
0.31 Acres Lot
$859,800 Zestimate®
$299/sqft
$365/mo HOA
What's special
Second-floor laundry roomGranite countertopsStainless steel appliancesLarge walk-in closet
- 91 days
- 250
- 7
Zillow last checked:
Listing updated:
Listed by:
Marjorie Novak 407-832-6896,
NOVAK REALTY CORP 407-347-0114
Source: Stellar MLS,MLS#: O6418695 Originating MLS: Orlando Regional
Originating MLS: Orlando Regional
Facts & features
Interior
Bedrooms & bathrooms
- Bedrooms: 4
- Bathrooms: 4
- Full bathrooms: 3
- 1/2 bathrooms: 1
Rooms
- Room types: Loft
Primary bedroom
- Features: Ceiling Fan(s), Walk-In Closet(s)
- Level: Second
- Area: 266 Square Feet
- Dimensions: 14x19
Bedroom 2
- Features: Built-in Closet
- Level: Second
- Area: 132 Square Feet
- Dimensions: 12x11
Bedroom 3
- Features: Built-in Closet
- Level: Second
- Area: 121 Square Feet
- Dimensions: 11x11
Bedroom 4
- Features: Built-in Closet
- Level: First
- Area: 121 Square Feet
- Dimensions: 11x11
Kitchen
- Features: Kitchen Island
- Level: First
- Area: 165 Square Feet
- Dimensions: 15x11
Living room
- Features: Ceiling Fan(s)
- Level: First
- Area: 304 Square Feet
- Dimensions: 16x19
Loft
- Features: No Closet
- Level: Second
- Area: 224 Square Feet
- Dimensions: 16x14
Office
- Features: No Closet
- Level: First
- Area: 140 Square Feet
- Dimensions: 10x14
Heating
- Central
Cooling
- Central Air
Appliances
- Included: Dryer, Microwave, Range, Range Hood, Refrigerator, Washer
- Laundry: Inside
Features
- Ceiling Fan(s)
- Flooring: Carpet, Ceramic Tile, Laminate
- Doors: Sliding Doors
- Has fireplace: No
- Common walls with other units/homes: Corner Unit
Interior area
- Total structure area: 2,956
- Total interior livable area: 2,956 sqft
Video & virtual tour
Property
Parking
- Total spaces: 3
- Parking features: Driveway, Garage Door Opener, Oversized, Tandem
- Attached garage spaces: 3
- Has uncovered spaces: Yes
Features
- Levels: Two
- Stories: 2
- Patio & porch: Covered, Rear Porch
- Exterior features: Irrigation System, Rain Gutters, Sidewalk
- Fencing: Other
Lot
- Size: 0.31 Acres
- Features: In County, Landscaped, Level, Oversized Lot, Sidewalk
- Residential vegetation: Mature Landscaping, Trees/Landscaped
Details
- Parcel number: 312327885002760
- Zoning: P-D
- Special conditions: None
Construction
Type & style
- Home type: SingleFamily
- Architectural style: Traditional
- Property subtype: Single Family Residence
Materials
- Block
- Foundation: Slab
- Roof: Shingle
Condition
- Completed
- New construction: No
- Year built: 2016
Details
- Builder model: Seldon
- Builder name: D.R. Horton
Utilities & green energy
- Sewer: Public Sewer
- Water: Public
- Utilities for property: BB/HS Internet Available, Cable Available
Community & HOA
Community
- Features: Community Boat Ramp, Clubhouse, Deed Restrictions, Dog Park, Fitness Center, Irrigation-Reclaimed Water, Park, Playground, Pool, Sidewalks, Tennis Court(s)
- Security: Smoke Detector(s)
- Pet fee: $0 monthly
- Subdivision: WATERLEIGH PH 1B
HOA
- Has HOA: Yes
- Amenities included: Clubhouse, Fitness Center, Park, Playground, Pool, Tennis Court(s)
- Services included: Maintenance Grounds
- HOA fee: $365 monthly
- HOA name: Empire Management/Jenny Morales
- HOA phone: 352-554-8218
Location
- Region: Winter Garden
Financial & listing details
- Price per square foot: $299/sqft
- Tax assessed value: $610,874
- Annual tax amount: $10,264
- Date on market: 7/9/2026
- Cumulative days on market: 97 days
- Listing terms: Cash,Conventional,FHA,VA Loan
- Ownership: Fee Simple
- Total actual rent: 0
- Road surface type: Paved, Asphalt
Estimated market value
$859,800
$817,000 - $903,000
$4,837/mo
Price history
| Date | Event | Price |
|---|---|---|
| 9/25/2026 | Price change | $884,900-1.7%$299/sqft |
Source:  Stellar MLS #O6418695 Report a problem Stellar MLS #O6418695 Report a problem | ||
| 8/27/2026 | Price change | $899,999-1.6%$304/sqft |
Source: Stellar MLS #O6418695 Report a problem | ||
| 8/14/2026 | Price change | $915,000-2.1%$310/sqft |
Source: Stellar MLS #O6418695 Report a problem | ||
| 7/15/2026 | Listed for sale | $935,000+110.6%$316/sqft |
Source: Stellar MLS #O6418695 Report a problem | ||
| 3/29/2019 | Sold | $444,000-3.3%$150/sqft |
Source: Public Record Report a problem | ||
| 1/28/2019 | Pending sale | $459,000$155/sqft |
Source: ERA Grizzard Real Estate #O5757410 Report a problem | ||
| 1/16/2019 | Listed for sale | $459,000+20.8%$155/sqft |
Source: ERA GRIZZARD REAL ESTATE #O5757410 Report a problem | ||
| 4/20/2016 | Sold | $380,047$129/sqft |
Source: Public Record Report a problem | ||
Public tax history
| Year | Property taxes | Tax assessment |
|---|---|---|
| 2024 | $9,496 +11.8% | $521,335 +10% |
| 2023 | $8,493 +14.1% | $473,941 +10% |
| 2022 | $7,445 +12.9% | $430,855 +10% |
| 2021 | $6,595 +2.5% | $391,686 +4.8% |
| 2020 | $6,433 +32% | $373,859 +19.2% |
| 2019 | $4,874 +0.6% | $313,645 +1.9% |
| 2018 | $4,846 | $307,797 +2.1% |
| 2017 | $4,846 +1.2% | $301,466 +483% |
| 2016 | $4,789 +275.3% | $51,711 |
| 2015 | $1,276 | $51,711 |
Find assessor info on the county website
Monthly payment
Est. payment
Payment breakdown
Explore the cost of this home by adjusting the details. Changes won't be saved.Climate risks
Neighborhood: 34787
Nearby schools
Schools provided by the listing agent
- Elementary: Water Spring Elementary
- Middle: Water Spring Middle
- High: Horizon High School
Source: Stellar MLS. This data may not be complete. We recommend contacting the local school district to confirm school assignments for this home.
- $619,0003 bd3 ba2.1k sqft16310 Wind View Ln, Winter Garden, FL 34787Sold
- $660,1004 bd4 ba2.7k sqft15776 Marina Bay Dr, Winter Garden, FL 34787Off Market
- $533,3003 bd2 ba2k sqft16316 Wind View Ln, Winter Garden, FL 34787Off Market
- $556,8004 bd3 ba2k sqft15770 Marina Bay Dr, Winter Garden, FL 34787Off Market
Similar homes
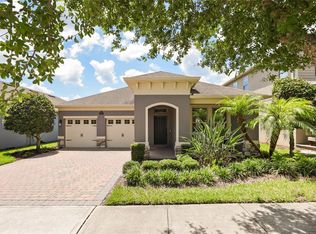
- $729,9004 bd3 ba2.2k sqft16082 HAMPTON CROSSING DRIVE, WINTER GARDEN, FL 34787For Sale
 MLS ID #O6420606, Tiffany Vazquez, WEICHERT REALTORS HALLMARK PRO. Stellar MLS
 - $799,9004 bd4 ba2.9k sqft9953 SUMMERLAKE GROVES STREET, WINTER GARDEN, FL 34787For Sale
 MLS ID #S5154027, Maria Barrios Tovar, MARCILLO REAL ESTATE LLC. Stellar MLS
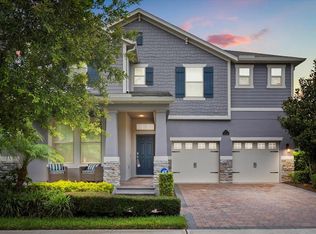
 - $765,0005 bd4 ba2.8k sqft16124 AZURE KEY STREET, WINTER GARDEN, FL 34787For Sale
 MLS ID #O6428748, Heather O'Neill, FLORIDA HOMES REALTY & MORTGAGE. Stellar MLS
 - $875,7004 bd4 ba2.6k sqft8801 FOUNTAIN PALM ALLEY, WINTER GARDEN, FL 34787For Sale
 MLS ID #O6406952, Drew Ross, LAKEFIELD REALTY GROUP LLC. Stellar MLS
 - $859,9004 bd3 ba3.1k sqft13361 SUNNY RETREAT LANE, WINTER GARDEN, FL 34787For SaleMLS ID #O6419110, Tony Cruz, PA, EXP REALTY LLC. Stellar MLS
- $870,0004 bd5 ba4k sqft14411 HAMPSHIRE BAY CIRCLE, WINTER GARDEN, FL 34787For SaleMLS ID #O6413972, Julie Bettosini, PA, STOCKWORTH REALTY GROUP. Stellar MLS
- $600,0003 bd3 ba2k sqft16137 HAMPTON CROSSING DRIVE, WINTER GARDEN, FL 34787For SaleMLS ID #G5117862, Chelsea Nevius, CHELSEA & COMPANY REALTY. Stellar MLS
- $528,0003 bd3 ba2k sqft16197 WIND VIEW LANE, WINTER GARDEN, FL 34787For SaleMLS ID #O6397229, Fanny Stollmeyer, LIFESTYLE INTERNATIONAL REALTY. Stellar MLS
- $789,0004 bd4 ba3k sqft14321 WABASSO LOOP, WINTER GARDEN, FL 34787For SaleMLS ID #S5145413, Ana Pagotto, LPT REALTY, LLC. Stellar MLS
- $879,0005 bd4 ba4.2k sqft3286 MAINSAIL COURT, WINTER GARDEN, FL 34787For SaleMLS ID #O6411073, Cora Johnson, WYNNMORE REALTY LLC. Stellar MLS
- $1,199,0005 bd4 ba3.9k sqft10048 BEACH PORT DRIVE, WINTER GARDEN, FL 34787For SaleMLS ID #O6446829, JoAnn Best, CHARLES RUTENBERG REALTY ORLANDO. Stellar MLS
- $539,9004 bd3 ba2.1k sqft15411 GILLIGAN COURT, WINTER GARDEN, FL 34787For SaleMLS ID #O6446141, Ken Pozek, REAL BROKER, LLC. Stellar MLS
- $1,085,0005 bd5 ba3.8k sqft15625 SYLVESTER PALM DRIVE, WINTER GARDEN, FL 34787For SaleMLS ID #O6379346, Deep Mehta, PA, EXP REALTY LLC. Stellar MLS
- $1,170,0005 bd5 ba4.1k sqft8222 TOPSAIL PLACE, WINTER GARDEN, FL 34787For SaleMLS ID #O6430527, Karen Ledet, EXP REALTY LLC. Stellar MLS
- $1,035,0005 bd5 ba4.3k sqft1664 HOLCOMB CREEK ST., WINTER GARDEN, FL 34787For SaleMLS ID #G5115834, Miriam Chambers, COLDWELL BANKER HUBBARD HANSEN. Stellar MLS
- $800,0004 bd4 ba3k sqft1016 CATORI ROAD, OAKLAND, FL 34787For SaleMLS ID #O6440957, Kelly Zannini, HOMEVEST REALTY. Stellar MLS
- $650,0004 bd3 ba2.9k sqft18339 OLIVER TWIST WAY, WINTER GARDEN, FL 34787For SaleMLS ID #O6280496, Edward Guerrette LLC, HAMLIN REALTY. Stellar MLS
- $659,9904 bd2 ba2.1k sqft3019 CHERRY ORCHARD LANE, WINTER GARDEN, FL 34787For SaleMLS ID #O6441872, Fernanda Oli Soares Santos de Oliveira, WRA BUSINESS & REAL ESTATE. Stellar MLS
- $775,0004 bd3 ba2.2k sqft8291 PROCIDA ISLE LANE, WINDERMERE, FL 34786For SaleMLS ID #O6436040, Anastasiia Zbihla, KELLER WILLIAMS REALTY AT THE LAKES. Stellar MLS
- $544,4003 bd3 ba2.2k sqft15741 FOUNTAIN SPRINGS ROAD, WINTER GARDEN, FL 34787For SaleMLS ID #O6423527, Tiffany Pantozzi, ALIGN REAL ESTATE LLC. Stellar MLS
