Under contract-accepting backup offers. Short Sale. *Motivated Seller* This 2023 built home has only had One-owner, highly upgraded luxury 4-bedroom, 3-bathroom home with 2-car garage, fenced-in oversized yard, and overhead storage in the highly desirable Waterleigh community—just minutes from Walt Disney World in the Top-Rated School zone. No lawn mower needed - the HOA maintains all lawn care in this beautiful community! This home is constructed Block on Block - top and bottom unlike many other builders who build wood frame on the second floor. Don't wait for a newly constructed home and pay more for a similar home... this one is ready now. This well-appointed home features a downstairs guest suite, upgraded wood-look tile (no carpet on the first floor), and a gourmet kitchen with 42” cabinets, quartz countertops, custom backsplash, large island, under-cabinet lighting, and premium LG stainless steel appliances, including a French door refrigerator with craft ice and Instaview. Additional features include an EV charging station, smart switches, custom lighting and fans throughout, and a covered lanai overlooking a spacious backyard. Upstairs offers a generous loft, two secondary bedrooms with walk-in closets, a full bathroom with dual sinks, a laundry room with LG washer and dryer on pedestals, and a luxurious primary suite with a tray ceiling, a spa-style bath, a frameless glass shower, a soaking tub, and an oversized walk-in closet. Oversized yard has plenty of space to build your own pool or you could enjoy the Waterleigh resort-style amenities with 3 pools, clubhouses, fitness centers, tennis courts, dog parks, playgrounds, putt-putt golf, fishing pier, walking trails, rock climbing, pickleball ball and a full calendar of social events. Just a couple of streets away, the 4th pool is under construction and will be completed shortly. Zoned for top-rated schools and offering convenient access to 429, 417, and 408. Many homeowners enjoy golf cart living in this community, where you can enjoy an abundance of amenities, social events, drop your little ones off at school, or do your grocery shopping; there's a daycare, elementary, and middle school, and a Publix located inside the community. This is a rare opportunity to own a move-in-ready, upgraded home in one of Winter Garden’s most popular neighborhoods!
Accepting backups
$650,000
18339 OLIVER TWIST WAY, WINTER GARDEN, FL 34787
4beds
2,931sqft
Single Family Residence
Built in 2023
6,730 Square Feet Lot
$-- Zestimate®
$222/sqft
$250/mo HOA
What's special
Brick corbelsLarge loftCovered lanaiWalk-in corner pantrySpindle staircaseQuartz countertopsFlex room
- 506 days |
- 65 |
- 4 |
Zillow last checked:
Listing updated:
Listed by:
Edward Guerrette LLC 321-299-4279,
HAMLIN REALTY 321-299-4279
Source: Stellar MLS,MLS#: O6280496 Originating MLS: Orlando Regional
Originating MLS: Orlando Regional
Facts & features
Interior
Bedrooms & bathrooms
- Bedrooms: 4
- Bathrooms: 3
- Full bathrooms: 3
Rooms
- Room types: Dining Room, Loft
Primary bedroom
- Features: Ceiling Fan(s), En Suite Bathroom, Walk-In Closet(s)
- Level: Second
- Area: 263.31 Square Feet
- Dimensions: 20.1x13.1
Bedroom 2
- Features: Ceiling Fan(s), Walk-In Closet(s)
- Level: First
- Area: 135.42 Square Feet
- Dimensions: 12.2x11.1
Bedroom 3
- Features: Walk-In Closet(s)
- Level: Second
- Area: 153.6 Square Feet
- Dimensions: 12.8x12
Bedroom 4
- Features: Ceiling Fan(s), Built-in Closet
- Level: Second
- Area: 134.2 Square Feet
- Dimensions: 12.2x11
Primary bathroom
- Features: Dual Sinks, En Suite Bathroom, Exhaust Fan, Garden Bath, Tub with Separate Shower Stall, Water Closet/Priv Toilet, Linen Closet
- Level: Second
Bathroom 2
- Level: First
Bathroom 3
- Features: Linen Closet
- Level: Second
Balcony porch lanai
- Level: First
Balcony porch lanai
- Level: First
- Area: 208 Square Feet
- Dimensions: 20.8x10
Bonus room
- Features: No Closet
- Level: First
- Area: 180 Square Feet
- Dimensions: 15x12
Dining room
- Level: First
- Area: 152.19 Square Feet
- Dimensions: 17.1x8.9
Kitchen
- Features: Breakfast Bar, Pantry
- Level: First
- Area: 161.28 Square Feet
- Dimensions: 12.8x12.6
Living room
- Features: Ceiling Fan(s)
- Level: First
- Area: 292.41 Square Feet
- Dimensions: 17.1x17.1
Loft
- Level: Second
- Area: 22022 Square Feet
- Dimensions: 18.2x1210
Heating
- Central
Cooling
- Central Air, Humidity Control
Appliances
- Included: Oven, Dishwasher, Dryer, Exhaust Fan, Microwave, Refrigerator, Washer
- Laundry: Inside, Laundry Room, Upper Level
Features
- Ceiling Fan(s), Crown Molding, Eating Space In Kitchen, High Ceilings, Open Floorplan, PrimaryBedroom Upstairs, Smart Home, Thermostat, Tray Ceiling(s), Walk-In Closet(s)
- Flooring: Carpet, Tile
- Windows: Window Treatments
- Has fireplace: No
- Furnished: Yes
Interior area
- Total structure area: 3,787
- Total interior livable area: 2,931 sqft
Video & virtual tour
Property
Parking
- Total spaces: 2
- Parking features: Driveway, Electric Vehicle Charging Station(s), Garage Door Opener, Off Street
- Attached garage spaces: 2
- Has uncovered spaces: Yes
Features
- Levels: Two
- Stories: 2
- Patio & porch: Covered, Front Porch, Patio, Porch, Rear Porch
- Exterior features: Irrigation System, Sidewalk, Sprinkler Metered
- Fencing: Fenced
- Waterfront features: Lake
Lot
- Size: 6,730 Square Feet
- Features: Landscaped, Level, Oversized Lot, Private, Sidewalk
- Residential vegetation: Trees/Landscaped
Details
- Parcel number: 072427751103300
- Zoning: P-D
- Special conditions: Short Sale
Construction
Type & style
- Home type: SingleFamily
- Architectural style: Craftsman,Ranch
- Property subtype: Single Family Residence
Materials
- Block, Brick, Stone, Stucco
- Foundation: Slab
- Roof: Shingle
Condition
- Completed
- New construction: No
- Year built: 2023
Details
- Warranty included: Yes
Utilities & green energy
- Sewer: Public Sewer
- Water: Public
- Utilities for property: BB/HS Internet Available, Fiber Optics, Public, Sprinkler Meter, Sprinkler Recycled, Street Lights, Underground Utilities
Community & HOA
Community
- Features: Dock, Fishing, Lake, Clubhouse, Deed Restrictions, Dog Park, Fitness Center, Golf Carts OK, Irrigation-Reclaimed Water, Park, Playground, Pool, Sidewalks, Tennis Court(s)
- Security: Fire Alarm, Security System, Smoke Detector(s)
- Pet fee: $0 monthly
- Subdivision: WATERLEIGH PH 4B & 4C
HOA
- Has HOA: Yes
- Amenities included: Basketball Court, Clubhouse, Fitness Center, Park, Pickleball Court(s), Playground, Pool, Recreation Facilities, Tennis Court(s), Trail(s)
- Services included: Community Pool, Maintenance Grounds, Recreational Facilities
- HOA fee: $250 monthly
- HOA name: Natalie Elbaz
- HOA phone: 407-479-3726
- Second HOA name: Leland Management
Location
- Region: Winter Garden
Financial & listing details
- Price per square foot: $222/sqft
- Tax assessed value: $614,549
- Annual tax amount: $9,777
- Date on market: 4/3/2025
- Cumulative days on market: 455 days
- Listing terms: Cash,Conventional,FHA,VA Loan
- Ownership: Fee Simple
- Total actual rent: 0
- Road surface type: Paved, Asphalt
Estimated market value
Not available
Estimated sales range
Not available
Not available
Price history
| Date | Event | Price |
|---|---|---|
| 8/11/2026 | Listed for sale | $650,000$222/sqft |
Source:  Stellar MLS #O6280496 Report a problem Stellar MLS #O6280496 Report a problem | ||
| 7/8/2026 | Contingent | $650,000$222/sqft |
Source: Stellar MLS #O6280496 Report a problem | ||
| 7/3/2026 | Pending sale | $650,000$222/sqft |
Source: Stellar MLS #O6280496 Report a problem | ||
| 6/10/2026 | Price change | $650,000-13.1%$222/sqft |
Source: Stellar MLS #O6280496 Report a problem | ||
| 9/7/2025 | Price change | $748,000-0.1%$255/sqft |
Source: Stellar MLS #O6280496 Report a problem | ||
| 8/12/2025 | Price change | $749,000-1.3%$256/sqft |
Source: Stellar MLS #O6280496 Report a problem | ||
| 6/19/2025 | Price change | $759,000-3.9%$259/sqft |
Source: Stellar MLS #O6280496 Report a problem | ||
| 6/17/2025 | Price change | $790,000+4%$270/sqft |
Source: Stellar MLS #O6280496 Report a problem | ||
| 6/10/2025 | Price change | $759,900-0.9%$259/sqft |
Source: Stellar MLS #O6280496 Report a problem | ||
| 5/30/2025 | Price change | $767,000-1.3%$262/sqft |
Source: Stellar MLS #O6280496 Report a problem | ||
| 5/6/2025 | Price change | $777,130-1.6%$265/sqft |
Source: Stellar MLS #O6280496 Report a problem | ||
| 4/3/2025 | Listed for sale | $790,000+10.9%$270/sqft |
Source: Stellar MLS #O6280496 Report a problem | ||
| 10/30/2023 | Sold | $712,416$243/sqft |
Source: Stellar MLS #O6137541 Report a problem | ||
| 10/3/2023 | Pending sale | $712,416-0.6%$243/sqft |
Source:  DR Horton Report a problem DR Horton Report a problem | ||
| 8/28/2023 | Price change | $716,406+0.2%$244/sqft |
Source: DR Horton Report a problem | ||
| 8/28/2023 | Price change | $714,651-0.2%$244/sqft |
Source: Stellar MLS #O6137541 Report a problem | ||
| 8/27/2023 | Listed for sale | $716,406+1.1%$244/sqft |
Source: DR Horton Report a problem | ||
| 6/24/2023 | Listing removed | -- |
Source: DR Horton Report a problem | ||
| 6/20/2023 | Pending sale | $708,651$242/sqft |
Source: DR Horton Report a problem | ||
Public tax history
| Year | Property taxes | Tax assessment |
|---|---|---|
| 2024 | $9,777 +410.3% | $614,549 +458.7% |
| 2023 | $1,916 +1178.5% | $110,000 +1041.3% |
| 2022 | $150 | $9,638 |
Find assessor info on the county website
Monthly payment
Est. payment
Payment breakdown
Explore the cost of this home by adjusting the details. Changes won't be saved.Climate risks
Neighborhood: 34787
Nearby schools
GreatSchools rating
- 6/10Water Spring ElementaryGrades: PK-5Distance: 0.2 mi
- 9/10Water Spring Middle School-0482Grades: 6-8Distance: 0.2 mi
- 6/10Horizon High SchoolGrades: 9-12Distance: 1.9 mi
Schools provided by the listing agent
- Elementary: Water Spring Elementary
- Middle: Water Spring Middle
- High: Horizon High School
Source: Stellar MLS. This data may not be complete. We recommend contacting the local school district to confirm school assignments for this home.
- $747,700-- bd-- ba3.3k sqft18333 Oliver Twist Way, Winter Garden, FL 34787Off Market
- $110,000-- bd-- ba-- sqft18351 Oliver Twist Way, Winter Garden, FL 34787Off Market
- $795,0004 bd4 ba3.3k sqft18321 Oliver Twist Way, Winter Garden, FL 34787For Sale
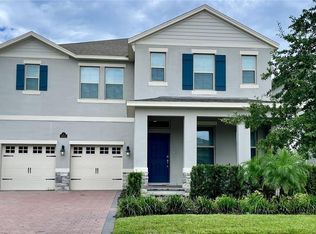
- $747,700-- bd-- ba3.3k sqft18315 Oliver Twist Way, Winter Garden, FL 34787Off Market
- $110,000-- bd-- ba-- sqft18332 Oliver Twist Way, Winter Garden, FL 34787Off Market
- $660,0004 bd3 ba2.9k sqft18344 Oliver Twist Way, Winter Garden, FL 34787Pending
- $110,000-- bd-- ba-- sqft18369 Oliver Twist Way, Winter Garden, FL 34787Off Market
- $725,0005 bd4 ba2.8k sqft18309 Oliver Twist Way, Winter Garden, FL 34787Pending
A local agent can set up tours, give advice and negotiate with sellers.
Similar homes
- $639,9994 bd3 ba2k sqft11043 JACKSON COVE, WINTER GARDEN, FL 34787For Sale

 MLS ID #O6420371, Brian Sunderland, ELITE PROPERTY SALES. Stellar MLS
 - $649,9004 bd3 ba2.2k sqft5679 ORANGE ORCHARD DRIVE, WINTER GARDEN, FL 34787For Sale
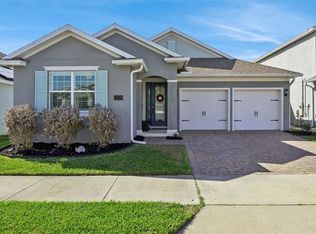 MLS ID #O6389469, Helen Thompson, RE/MAX SELECT GROUP. Stellar MLS
 - $585,0004 bd4 ba2.8k sqft13155 SPRING GROVE WAY, WINTER GARDEN, FL 34787For Sale
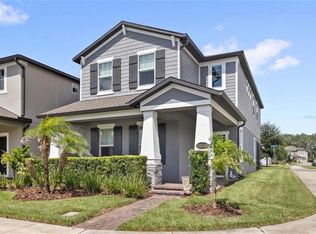 MLS ID #O6421867, Ken Pozek, REAL BROKER, LLC. Stellar MLS
 - $685,0004 bd3 ba2.2k sqft9202 MERLON DRIVE, WINTER GARDEN, FL 34787For Sale
 MLS ID #O6428274, Gavin Hatch, SERHANT. Stellar MLS
 - $610,0004 bd3 ba2.9k sqft3247 BUOY CIRCLE, WINTER GARDEN, FL 34787For SaleMLS ID #O6429113, Dana Vander Meer, BLUE MARLIN REAL ESTATE. Stellar MLS
- $549,5003 bd3 ba2.2k sqft9462 KOMIKA LANE, WINTER GARDEN, FL 34787For SaleMLS ID #O6431268, Fanny Stollmeyer, LIFESTYLE INTERNATIONAL REALTY. Stellar MLS
- $729,9004 bd3 ba2.2k sqft16082 HAMPTON CROSSING DRIVE, WINTER GARDEN, FL 34787For SaleMLS ID #O6420606, Tiffany Vazquez, WEICHERT REALTORS HALLMARK PRO. Stellar MLS
- $760,0004 bd4 ba2.9k sqft5211 CITRUS LEAF BOULEVARD, WINTER GARDEN, FL 34787For SaleMLS ID #O6373067, Tiago Fernandez PLLC, MCO REALTY GROUP LLC. Stellar MLS
- $574,9994 bd3 ba2.4k sqft12566 WESTHAVEN OAK DRIVE, WINTER GARDEN, FL 34787For SaleMLS ID #O6389532, Kendra Wallace, UNITED REAL ESTATE PREFERRED. Stellar MLS
- $699,9994 bd3 ba3.1k sqft17446 SAW PALMETTO AVENUE, CLERMONT, FL 34714For SaleMLS ID #O6425269, Benny Oliveri, EXP REALTY LLC. Stellar MLS
- $519,9953 bd3 ba1.9k sqft13879 LANYARD WAY, WINTER GARDEN, FL 34787For SaleMLS ID #G5115521, Tiffany Ward, LPT REALTY, LLC. Stellar MLS
- $844,0004 bd4 ba3k sqft17434 HONEYBELL TANGELO COURT, WINTER GARDEN, FL 34787New ConstructionStellar MLS
- $890,0005 bd5 ba3.4k sqft8768 SONOMA COAST DRIVE, WINTER GARDEN, FL 34787For SaleMLS ID #O6414519, Martha Leighton, PA, MIHOUSE REALTY LLC. Stellar MLS
- $538,0003 bd3 ba2k sqft16197 WIND VIEW LANE, WINTER GARDEN, FL 34787For SaleMLS ID #O6397229, Fanny Stollmeyer, LIFESTYLE INTERNATIONAL REALTY. Stellar MLS
- $845,0005 bd5 ba3.4k sqft17406 HONEYBELL TANGELO COURT, WINTER GARDEN, FL 34787New ConstructionStellar MLS
- $675,0006 bd5 ba2.9k sqft8987 AMELIA DOWNS TRAIL, KISSIMMEE, FL 34747For SaleMLS ID #S5155573, James Donovan, TEAM DONOVAN. Stellar MLS
- $579,0004 bd4 ba2.8k sqft4442 LIONS GATE DRIVE, CLERMONT, FL 34711For SaleMLS ID #G5107414, Damaris Lora, ELITE EVOLUTION PROPERTIES. Stellar MLS
- $799,0004 bd4 ba3k sqft14321 WABASSO LOOP, WINTER GARDEN, FL 34787For SaleMLS ID #S5145413, Ana Pagotto, LPT REALTY, LLC. Stellar MLS
- $949,0003 bd4 ba2.8k sqft15031 CANOPY COVER DRIVE, WINTER GARDEN, FL 34787For SaleMLS ID #O6430095, Eileen Winfrey, IAD REAL ESTATE. Stellar MLS
- $905,0005 bd5 ba3.9k sqft15031 GUAVA BAY DRIVE, WINTER GARDEN, FL 34787For SaleMLS ID #O6421934, Ken Pozek, REAL BROKER, LLC. Stellar MLS
