Located in the sought-after community of Waterleigh, Welcome Home to this freshly upgraded four-bedroom, three bath residence. Step through the front door and you will find its turn key. Built in 2023, this like-new residence offers over 2,000 square feet of thoughtfully designed living space with an open-concept floor plan perfect for both everyday living and entertaining. Inside you will discover a bright and open floor plan, the spacious living area flows seamlessly into the dining space and kitchen, creating a warm and inviting atmosphere. The kitchen features upgraded cabinetry and modern stainless steel appliances. The private primary suite offers a generous walk-in closet and a beautifully appointed en-suite bathroom designed for comfort and functionality. Three additional bedrooms provide flexibility for guests, a home office, or growing family needs, while the additional baths are thoughtfully designed for convenience. Enjoy Florida’s sunshine year-round in the backyard that is deal for barbecues, gardening, or simply unwinding after a long day. With a two-car garage and plenty of storage throughout, this home checks all the boxes. Located in the amenity-rich Waterleigh community offering resort-style pools, walking trails, playgrounds, fitness centers, and scenic green spaces, all just minutes from shopping, dining, top-rated schools, and convenient access to major highways, theme parks, and everything Orlando has to offer. This is an incredible opportunity to own a home in one of Central Florida’s most promising communities. Schedule your tour today, and welcome to your New Home!
For sale
Price cut: $15K (8/19)
$639,999
11043 JACKSON COVE, WINTER GARDEN, FL 34787
4beds
2,095sqft
Single Family Residence
Built in 2023
6,389 Square Feet Lot
$629,300 Zestimate®
$305/sqft
$300/mo HOA
What's special
Two-car garageWarm and inviting atmosphereOpen-concept floor planPlenty of storage throughoutPrivate primary suiteModern stainless steel appliancesKitchen features upgraded cabinetry
- 65 days
- 433
- 13
Zillow last checked:
Listing updated:
Listed by:
Brian Sunderland 352-978-0751,
ELITE PROPERTY SALES 321-206-8282
Source: Stellar MLS,MLS#: O6420371 Originating MLS: Orlando Regional
Originating MLS: Orlando Regional
Facts & features
Interior
Bedrooms & bathrooms
- Bedrooms: 4
- Bathrooms: 3
- Full bathrooms: 3
Primary bedroom
- Features: Walk-In Closet(s)
- Level: First
- Area: 208 Square Feet
- Dimensions: 13x16
Bedroom 2
- Features: Built-in Closet
- Level: First
- Area: 144 Square Feet
- Dimensions: 12x12
Bedroom 3
- Features: Built-in Closet
- Level: First
- Area: 144 Square Feet
- Dimensions: 12x12
Bedroom 4
- Features: Built-in Closet
- Level: First
- Area: 132 Square Feet
- Dimensions: 11x12
Kitchen
- Level: First
- Area: 165 Square Feet
- Dimensions: 11x15
Living room
- Level: First
- Area: 289 Square Feet
- Dimensions: 17x17
Heating
- Central
Cooling
- Central Air
Appliances
- Included: Dishwasher, Disposal, Microwave, Range, Refrigerator
- Laundry: Inside
Features
- Eating Space In Kitchen, Kitchen/Family Room Combo, Open Floorplan, Solid Surface Counters, Walk-In Closet(s)
- Flooring: Tile
- Has fireplace: No
Interior area
- Total structure area: 2,984
- Total interior livable area: 2,095 sqft
Video & virtual tour
Property
Parking
- Total spaces: 2
- Parking features: Garage - Attached
- Attached garage spaces: 2
Features
- Levels: One
- Stories: 1
- Patio & porch: Front Porch, Rear Porch
- Exterior features: Irrigation System
Lot
- Size: 6,389 Square Feet
- Features: Cul-De-Sac
Details
- Parcel number: 072427751103410
- Zoning: P-D
- Special conditions: None
Construction
Type & style
- Home type: SingleFamily
- Property subtype: Single Family Residence
Materials
- Block
- Foundation: Slab
- Roof: Shingle
Condition
- New construction: No
- Year built: 2023
Utilities & green energy
- Sewer: Public Sewer
- Water: Public
- Utilities for property: Cable Available, Electricity Connected, Water Connected
Community & HOA
Community
- Features: Clubhouse, Deed Restrictions, Fitness Center, Playground, Pool
- Pet fee: $0 monthly
- Subdivision: WATERLEIGH PH 4B & 4C
HOA
- Has HOA: Yes
- Amenities included: Basketball Court, Clubhouse, Fitness Center, Park, Pool, Trail(s)
- Services included: Community Pool, Manager
- HOA fee: $300 monthly
- HOA name: Access Difference / Heather Burch
- HOA phone: 888-813-3435
Location
- Region: Winter Garden
Financial & listing details
- Price per square foot: $305/sqft
- Tax assessed value: $530,051
- Annual tax amount: $8,762
- Date on market: 6/26/2026
- Cumulative days on market: 66 days
- Listing terms: Cash,Conventional,FHA,VA Loan
- Ownership: Fee Simple
- Total actual rent: 0
- Electric utility on property: Yes
- Road surface type: Paved
Estimated market value
$629,300
$598,000 - $661,000
$3,015/mo
Price history
| Date | Event | Price |
|---|---|---|
| 8/19/2026 | Price change | $639,999-2.3%$305/sqft |
Source:  Stellar MLS #O6420371 Report a problem Stellar MLS #O6420371 Report a problem | ||
| 8/6/2026 | Price change | $655,000-3%$313/sqft |
Source: Stellar MLS #O6420371 Report a problem | ||
| 7/29/2026 | Price change | $674,999-2.2%$322/sqft |
Source: Stellar MLS #O6420371 Report a problem | ||
| 7/13/2026 | Price change | $689,999-1.4%$329/sqft |
Source: Stellar MLS #O6420371 Report a problem | ||
| 6/26/2026 | Listed for sale | $699,999$334/sqft |
Source: Stellar MLS #O6420371 Report a problem | ||
Public tax history
| Year | Property taxes | Tax assessment |
|---|---|---|
| 2024 | $8,412 +339.1% | $530,051 +381.9% |
| 2023 | $1,916 +1178.5% | $110,000 +1041.3% |
| 2022 | $150 | $9,638 |
Find assessor info on the county website
Monthly payment
Est. payment
Payment breakdown
Explore the cost of this home by adjusting the details. Changes won't be saved.Climate risks
Neighborhood: 34787
- $753,200-- bd-- ba3.3k sqft11037 Jackson Cv, Winter Garden, FL 34787Off Market
- $771,100-- bd-- ba3.4k sqft11049 Jackson Cv, Winter Garden, FL 34787Off Market
- $700,0004 bd3 ba2.9k sqft11031 Jackson Cv, Winter Garden, FL 34787For Sale

- $624,9904 bd3 ba2.1k sqft11036 Robert Frost Dr, Winter Garden, FL 34787For Sale
Similar homes
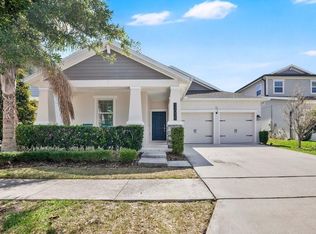
- $649,9904 bd3 ba2.3k sqft16185 TALIESIN STREET, WINTER GARDEN, FL 34787For Sale

 MLS ID #O6407177, Erica Diaz, HOMEVEST REALTY. Stellar MLS
 - $599,0004 bd2 ba2k sqft7278 TWILIGHT BAY DRIVE, WINTER GARDEN, FL 34787For Sale
 MLS ID #O6436600, Lee Goldberg, COLDWELL BANKER REALTY. Stellar MLS
 - $549,9004 bd3 ba2.1k sqft15411 GILLIGAN COURT, WINTER GARDEN, FL 34787For Sale
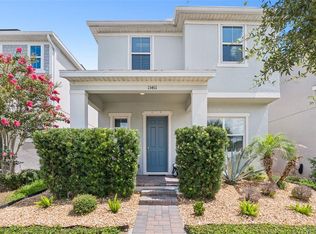 MLS ID #O6418437, Stephany Cornelius, EXP REALTY LLC. Stellar MLS
 - $649,9004 bd3 ba2.2k sqft5679 ORANGE ORCHARD DRIVE, WINTER GARDEN, FL 34787For Sale
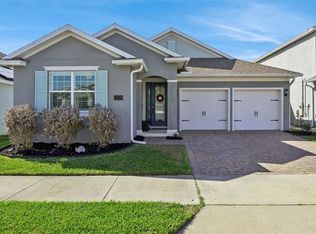 MLS ID #O6389469, Helen Thompson, RE/MAX SELECT GROUP. Stellar MLS
 - $520,0004 bd4 ba2.5k sqft10043 SEQUEL ALLEY, WINTER GARDEN, FL 34787For SaleMLS ID #O6384246, Ken Pozek, REAL BROKER, LLC. Stellar MLS
- $640,0004 bd3 ba2.6k sqft1750 STANDING ROCK CIRCLE, OAKLAND, FL 34787For SaleMLS ID #S5156172, Diana Rodriguez, EXP REALTY LLC. Stellar MLS
- $585,0004 bd4 ba2.8k sqft13155 SPRING GROVE WAY, WINTER GARDEN, FL 34787For SaleMLS ID #O6421867, Ken Pozek, REAL BROKER, LLC. Stellar MLS
- $548,0003 bd3 ba2.2k sqft15741 FOUNTAIN SPRINGS ROAD, WINTER GARDEN, FL 34787For SaleMLS ID #O6423527, Tiffany Pantozzi, ALIGN REAL ESTATE LLC. Stellar MLS
- $530,0003 bd3 ba2.2k sqft13617 SALAMANDER STREET, WINTER GARDEN, FL 34787For SaleMLS ID #O6391534, JoAnn Best, CHARLES RUTENBERG REALTY ORLANDO. Stellar MLS
- $610,0004 bd3 ba2.9k sqft3247 BUOY CIRCLE, WINTER GARDEN, FL 34787For SaleMLS ID #O6429113, Dana Vander Meer, BLUE MARLIN REAL ESTATE. Stellar MLS
- $574,9994 bd3 ba2.4k sqft12566 WESTHAVEN OAK DRIVE, WINTER GARDEN, FL 34787For SaleMLS ID #O6389532, Kendra Wallace, UNITED REAL ESTATE PREFERRED. Stellar MLS
- $538,0003 bd3 ba2k sqft16197 WIND VIEW LANE, WINTER GARDEN, FL 34787For SaleMLS ID #O6397229, Fanny Stollmeyer, LIFESTYLE INTERNATIONAL REALTY. Stellar MLS
- $565,0003 bd3 ba2.1k sqft4642 PRAIRIE CREEK STREET, WINTER GARDEN, FL 34787For SaleMLS ID #S5144794, Shanta Navarro, KELLER WILLIAMS ADVANTAGE III. Stellar MLS
- $849,9004 bd4 ba2.7k sqft15709 SHOREBIRD LANE, WINTER GARDEN, FL 34787For SaleMLS ID #O6420325, Richard Vaughn, REALTY ONE GROUP INSPIRATION. Stellar MLS
- $549,9003 bd3 ba2k sqft14099 FRASIER STREET, WINTER GARDEN, FL 34787For SaleMLS ID #S5155066, Fernanda Trein, LLC, CHARLES RUTENBERG REALTY ORLANDO. Stellar MLS
- $760,0004 bd4 ba2.9k sqft5211 CITRUS LEAF BOULEVARD, WINTER GARDEN, FL 34787For SaleMLS ID #O6373067, Tiago Fernandez PLLC, MCO REALTY GROUP LLC. Stellar MLS
- $699,9994 bd3 ba3.1k sqft17446 SAW PALMETTO AVENUE, CLERMONT, FL 34714For SaleMLS ID #O6425269, Benny Oliveri, EXP REALTY LLC. Stellar MLS
- $624,9944 bd3 ba2k sqft13013 OVERSTREET ROAD, WINDERMERE, FL 34786For SaleMLS ID #O6380917, Omar Andreasen, SERHANT. Stellar MLS
- $675,0005 bd5 ba2.5k sqft416 SOUTHFIELD STREET, KISSIMMEE, FL 34747For SaleMLS ID #O6299793, Marcelo Pasquarelli Costa, AMERICAN HORIZONS REALTY. Stellar MLS
- $449,0004 bd3 ba2.1k sqft2937 DEERBERRY LANE, CLERMONT, FL 34714For SaleMLS ID #S5151758, Tammy Blanchard, FLORIDA REALTY RESULTS LLC. Stellar MLS
