Virtually Staged. Experience the highly sought-after KENTON FLOOR PLAN in the award-winning WATERLEIGH community, just MINUTES FROM DISNEY! Ideally situated on a QUIET CUL-DE-SAC with NO THROUGH TRAFFIC, this beautifully upgraded 4 BEDROOM, 3 BATHROOM home offers WOOD-LOOK TILE throughout the main living areas and LUXURY VINYL PLANK upstairs. Enjoy the unique opportunity to WATCH ROCKET LAUNCHES from your own backyard. A welcoming foyer with TRAY CEILING opens to a versatile FLEX ROOM, perfect for a home office or formal dining room. The OPEN-CONCEPT design centers around a stunning GOURMET KITCHEN featuring 42" UPGRADED SHAKER CABINETS WITH CROWN MOLDING, QUARTZ COUNTERTOPS, UPGRADED TILE BACKSPLASH, 7' ISLAND, STAINLESS STEEL APPLIANCES, VENT HOOD, WALL OVEN & MICROWAVE COMBO, 5-BURNER COOKTOP, OVERSIZED SINGLE-BASIN SINK, WALK-IN PANTRY, plus a built-in COFFEE BAR/DROP ZONE. The spacious family room overlooks the covered lanai and backyard. A FIRST-FLOOR BEDROOM & FULL BATH provide the perfect guest or multigenerational suite. Upstairs, the PRIMARY SUITE features a TRAY CEILING, spa-inspired bath with GARDEN TUB, GLASS-ENCLOSED SHOWER, DUAL QUARTZ VANITIES, and an OVERSIZED WALK-IN CLOSET. A large LOFT offers the perfect space for a media room or playroom. Bedrooms 3 and 4 share a bath with DOUBLE SINKS, while the oversized laundry room includes a UTILITY SINK, WASHER & DRYER. Additional upgrades include BLOCK-ON-BLOCK CONSTRUCTION, WHOLE-HOUSE WATER FILTRATION, REVERSE OSMOSIS SYSTEM, UPGRADED LIGHTING & FANS, VIDEO DOORBELL, LOW-E DOUBLE-PANE WINDOWS, R-30 INSULATION, and RECLAIMED WATER IRRIGATION for outstanding energy efficiency. Enjoy MAINTENANCE-FREE LIVING with lawn care included and access to 4 RESORT-STYLE POOLS, 3 CLUBHOUSES, FITNESS CENTERS, TENNIS COURTS, FISHING PIER, PLAYGROUNDS, PARKS, WALKING TRAILS, and more. WATER SPRING ELEMENTARY and WATER SPRING MIDDLE SCHOOL are just a SHORT WALK AWAY, making everyday routines incredibly convenient. Zoned for HORIZON HIGH SCHOOL and ideally located near shopping, dining, Disney, and with easy access to 429, 417 & 408, this home offers the perfect blend of luxury, convenience, and lifestyle.
For sale
$715,000
11031 Jackson Cv, Winter Garden, FL 34787
4beds
2,931sqft
:
Get pre-qualified$5,084/mo
Single Family Residence
Built in 2023
6,389 Square Feet Lot
$-- Zestimate®
$244/sqft
$300/mo HOA
What's special
Covered lanaiQuartz countertopsStunning gourmet kitchenLow-e double-pane windowsLuxury vinyl plank upstairsReclaimed water irrigationOpen-concept design
- 10 days |
- 621 |
- 35 |
Likely to sell faster than
Zillow last checked:
Listing updated:
Listed by:
Sabrina Freeman 407-446-5541,
CHARLES RUTENBERG REALTY ORLANDO 407-622-2122,
JoAnn Best 407-963-2981,
CHARLES RUTENBERG REALTY ORLANDO
Source: Stellar MLS,MLS#: O6425544 Originating MLS: Orlando Regional
Originating MLS: Orlando Regional
Facts & features
Interior
Bedrooms & bathrooms
- Bedrooms: 4
- Bathrooms: 3
- Full bathrooms: 3
Primary bedroom
- Features: Walk-In Closet(s)
- Level: Second
- Area: 263.31 Square Feet
- Dimensions: 20.1x13.1
Bedroom 2
- Features: Walk-In Closet(s)
- Level: First
- Area: 135.42 Square Feet
- Dimensions: 12.2x11.1
Bedroom 3
- Features: Built-in Closet
- Level: Second
Bedroom 4
- Features: Built-in Closet
- Level: Second
Dining room
- Level: First
- Area: 153.9 Square Feet
- Dimensions: 17.1x9
Family room
- Level: First
- Area: 292.41 Square Feet
- Dimensions: 17.1x17.1
Kitchen
- Features: Kitchen Island
- Level: First
- Area: 161.28 Square Feet
- Dimensions: 12.8x12.6
Loft
- Level: Second
- Area: 220.22 Square Feet
- Dimensions: 18.2x12.1
Heating
- Central
Cooling
- Central Air
Appliances
- Included: Dishwasher, Dryer, Electric Water Heater, Exhaust Fan, Microwave, Range, Refrigerator, Washer, Water Purifier, Whole House R.O. System
- Laundry: Inside, Laundry Room, Upper Level
Features
- Ceiling Fan(s), High Ceilings, Kitchen/Family Room Combo, Open Floorplan, PrimaryBedroom Upstairs, Solid Surface Counters, Tray Ceiling(s), Walk-In Closet(s)
- Flooring: Carpet, Ceramic Tile, Luxury Vinyl
- Has fireplace: No
Interior area
- Total structure area: 3,821
- Total interior livable area: 2,931 sqft
Video & virtual tour
Property
Parking
- Total spaces: 2
- Parking features: Garage Door Opener
- Attached garage spaces: 2
Features
- Levels: Two
- Stories: 2
- Patio & porch: Covered, Front Porch, Patio
- Exterior features: Irrigation System, Sidewalk, Sprinkler Metered
- Waterfront features: Lake
Lot
- Size: 6,389 Square Feet
- Residential vegetation: Trees/Landscaped
Details
- Parcel number: 072427751103390
- Zoning: P-D
- Special conditions: None
Construction
Type & style
- Home type: SingleFamily
- Architectural style: Coastal,Colonial,Florida
- Property subtype: Single Family Residence
Materials
- Block, Stucco
- Foundation: Slab
- Roof: Shingle
Condition
- New construction: No
- Year built: 2023
Details
- Builder model: Kenton
- Builder name: DR Horton
Utilities & green energy
- Sewer: Public Sewer
- Water: Public
- Utilities for property: Cable Available, Electricity Available, Fiber Optics, Phone Available, Sewer Connected, Street Lights, Underground Utilities, Water Available
Community & HOA
Community
- Features: Dock, Fishing, Lake, Clubhouse, Community Mailbox, Deed Restrictions, Dog Park, Fitness Center, Irrigation-Reclaimed Water, Park, Playground, Pool, Sidewalks, Tennis Court(s)
- Security: Security System, Smoke Detector(s)
- Pet fee: $0 monthly
- Subdivision: WATERLEIGH PH 4B & 4C
HOA
- Has HOA: Yes
- Amenities included: Clubhouse, Fitness Center, Park, Pickleball Court(s), Playground, Pool, Security, Tennis Court(s), Trail(s)
- Services included: Community Pool, Maintenance Grounds, Manager, Recreational Facilities
- HOA fee: $300 monthly
- HOA name: Access Management/Heather Burch
- HOA phone: 407-605-5588
- Second HOA name: Waterleigh Master Assoc
Location
- Region: Winter Garden
Financial & listing details
- Price per square foot: $244/sqft
- Tax assessed value: $614,549
- Annual tax amount: $10,934
- Date on market: 7/16/2026
- Cumulative days on market: 11 days
- Listing terms: Cash,Conventional,FHA,VA Loan
- Ownership: Fee Simple
- Total actual rent: 0
- Electric utility on property: Yes
- Road surface type: Asphalt, Paved
Estimated market value
Not available
Estimated sales range
Not available
Not available
Price history
| Date | Event | Price |
|---|---|---|
| 7/16/2026 | Listed for sale | $715,000-0.3%$244/sqft |
Source:  Stellar MLS #O6425544 Report a problem Stellar MLS #O6425544 Report a problem | ||
| 11/15/2023 | Sold | $717,396-0.3%$245/sqft |
Source: Stellar MLS #O6115491 Report a problem | ||
| 10/16/2023 | Pending sale | $719,651$246/sqft |
Source: Stellar MLS #O6115491 Report a problem | ||
| 8/9/2023 | Price change | $719,651+0.3%$246/sqft |
Source: Stellar MLS #O6115491 Report a problem | ||
| 7/10/2023 | Price change | $717,651+0.3%$245/sqft |
Source: Stellar MLS #O6115491 Report a problem | ||
| 6/27/2023 | Price change | $715,651+0.3%$244/sqft |
Source: Stellar MLS #O6115491 Report a problem | ||
| 6/5/2023 | Price change | $713,651+0.3%$243/sqft |
Source: Stellar MLS #O6115491 Report a problem | ||
| 6/1/2023 | Listed for sale | $711,651$243/sqft |
Source: Stellar MLS #O6115491 Report a problem | ||
Public tax history
| Year | Property taxes | Tax assessment |
|---|---|---|
| 2024 | $10,423 +444% | $614,549 +458.7% |
| 2023 | $1,916 +1178.5% | $110,000 +1041.3% |
| 2022 | $150 | $9,638 |
Find assessor info on the county website
Monthly payment
Est. payment
Payment breakdown
Explore the cost of this home by adjusting the details. Changes won't be saved.Climate risks
Neighborhood: 34787
Nearby schools
GreatSchools rating
- 6/10Water Spring ElementaryGrades: PK-5Distance: 0.2 mi
- 9/10Water Spring Middle School-0482Grades: 6-8Distance: 0.2 mi
- 6/10Horizon High SchoolGrades: 9-12Distance: 1.8 mi
Schools provided by the listing agent
- Middle: Water Spring Middle
- High: Horizon High School
Source: Stellar MLS. This data may not be complete. We recommend contacting the local school district to confirm school assignments for this home.
- $762,300-- bd-- ba3.3k sqft11037 Jackson Cv, Winter Garden, FL 34787Off Market
- $689,9994 bd3 ba2k sqft11043 Jackson Cv, Winter Garden, FL 34787For Sale

- $638,200-- bd-- ba2.4k sqft11019 Jackson Cv, Winter Garden, FL 34787Off Market
- $673,5154 bd3 ba2.1k sqft18338 Oliver Twist Way, Winter Garden, FL 34787Sold

- $731,3814 bd4 ba2.8k sqft18320 Oliver Twist Way, Winter Garden, FL 34787Sold
- $737,700-- bd-- ba3.4k sqft11024 Robert Frost Dr, Winter Garden, FL 34787Off Market
- $669,700-- bd-- ba2.9k sqft11030 Robert Frost Dr, Winter Garden, FL 34787Off Market
- $680,200-- bd-- ba3k sqft11018 Robert Frost Dr, Winter Garden, FL 34787Off Market
A local agent can set up tours, give advice and negotiate with sellers.
Similar homes
- $689,9994 bd3 ba2k sqft11043 Jackson Cv, Winter Garden, FL 34787For Sale
 MLS ID #O6420371, Brian Sunderland, ELITE PROPERTY SALES. Stellar MLS
 - $698,0004 bd4 ba2.7k sqft16448 Parable Way, Winter Garden, FL 34787For Sale
 MLS ID #O6424455, Zhiming Xu, TOPSKY REALTY INC. Stellar MLS
 - $634,9904 bd3 ba2.1k sqft11036 Robert Frost Dr, Winter Garden, FL 34787For Sale
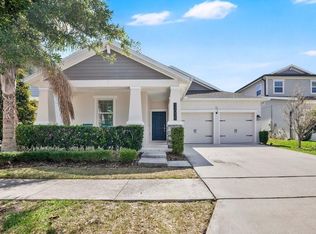 MLS ID #O6410350, Rodrigo Khoury Francisco, WRA BUSINESS & REAL ESTATE. Stellar MLS
 - $699,9905 bd3 ba3.2k sqft8114 Sayings Dr, Winter Garden, FL 34787For Sale
 MLS ID #O6401941, Anna Shi, LPT REALTY, LLC. Stellar MLS
 - $699,9904 bd3 ba2.2k sqft17637 Lake Star Rd, Winter Garden, FL 34787New ConstructionStellar MLS
- $799,0004 bd4 ba3.3k sqft17798 Adrift Rd, Winter Garden, FL 34787For SaleMLS ID #O6409173, Domenique Lombardo, ROYALTY R E BOUTIQUE INC. Stellar MLS
- $724,9004 bd3 ba2.1k sqft11045 Hollow Bay Dr, Winter Garden, FL 34787For SaleMLS ID #O6394192, Lindsay Kaye Voss, VOSS REALTY INC. Stellar MLS
- from $766,9904 bd4 ba3k sqftGriffin II Plan, Northlake at Ovation, Winter Garden, FL 34787New ConstructionAshton Woods Homes
- $780,1414 bd3 ba2.1k sqft11857 Shine View Ln, Winter Garden, FL 34787New ConstructionMLS ID #O6419967, Stephen Cline, DR HORTON REALTY OF CENTRAL FLORIDA LLC. Stellar MLS
- $899,0005 bd3 ba3.2k sqft10264 Love Story St, Winter Garden, FL 34787For SaleMLS ID #O6409005, Camila Ricchetti, FLORIDA CONNEXION PROPERTIES. Stellar MLS
- $599,9904 bd4 ba2.7k sqft8180 Sayings Dr, Winter Garden, FL 34787For SaleMLS ID #O6423210, Anna Shi, LPT REALTY, LLC. Stellar MLS
- $549,9904 bd3 ba2k sqft16153 Water Spring Blvd, Winter Garden, FL 34787For SaleMLS ID #O6387508, Rodrigo Khoury Francisco, WRA BUSINESS & REAL ESTATE. Stellar MLS
- $725,0004 bd3 ba2.1k sqft17412 Honeybell Tangelo Ct, Winter Garden, FL 34787New ConstructionStellar MLS
- $887,0665 bd5 ba3.2k sqft11869 Shine View Ln, Winter Garden, FL 34787New ConstructionMLS ID #O6425097, Stephen Cline, DR HORTON REALTY OF CENTRAL FLORIDA LLC. Stellar MLS
- $830,1863 bd3 ba3k sqft17631 Lake Star Rd, Winter Garden, FL 34787New ConstructionStellar MLS
- $575,0003 bd3 ba2.2k sqft17070 Water Spring Blvd, Winter Garden, FL 34787For SaleMLS ID #O6424329, Fernanda Negromonte, NOVA REAL ESTATE SERVICES INC. Stellar MLS
- $535,0004 bd4 ba2.4k sqft17167 Writing Aly, Winter Garden, FL 34787For SaleMLS ID #O6406920, Ken Pozek, REAL BROKER, LLC. Stellar MLS
- $649,0004 bd3 ba2.1k sqft16622 Parable Way, Winter Garden, FL 34787For SaleMLS ID #O6376696, Xiaoguang Ruan, AAA GLOBAL VENTURES PA. Stellar MLS
- from $700,9004 bd4 ba2.6k sqftFaulkner Plan, Northlake at Ovation, Winter Garden, FL 34787New ConstructionRockWell Homes
- $850,6215 bd4 ba2.8k sqft11863 Shine View Ln, Winter Garden, FL 34787New ConstructionMLS ID #O6423774, Stephen Cline, DR HORTON REALTY OF CENTRAL FLORIDA LLC. Stellar MLS
