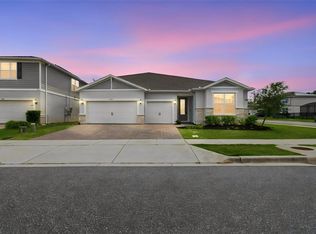
Welcome to this exceptional 5-bedroom, 3-bath residence offering luxury, comfort, and unbeatable location. SITUATED ON A PRIVATE CONSERVATION LOT WITH NO REAR NEIGHBORS, this home features a stunning saltwater pool, spacious screened lanai, and a fully fenced backyard designed for relaxation and entertaining. Enjoy nightly DISNEY FIREWORKS and beautiful SUNSET VIEWS right from your own backyard. Inside, you’ll find elegant upgrades including luxury vinyl plank flooring with a warm oak finish, high-end details, and custom woodwork throughout. The thoughtful layout includes a private downstairs office, a first-floor guest suite with full bath, and a large upstairs bonus room offering flexible living space for any lifestyle. A three-car garage provides ample parking and storage. Located in a highly sought-after community with resort-style amenities—pool, clubhouse, fitness center, playgrounds, dog park, and walking trails. Zoned for top-rated Water Spring schools, including walking distance to Water Spring Elementary and proximity to Horizon West High School. Just minutes from Disney, SR-429, Flamingo Crossings, dining, and shopping. Enjoy low-maintenance living with HOA-provided landscaping services, including the front yard, side yards, and the expansive grounds extending to the rear property line. Only the landscaping surrounding the pool area is the homeowner's responsibility.
For sale
Price cut: $24K (8/11)
$875,000
10264 LOVE STORY STREET, WINTER GARDEN, FL 34787
5beds
3,295sqft
Single Family Residence
Built in 2018
10,182 Square Feet Lot
$-- Zestimate®
$266/sqft
$228/mo HOA
What's special
Stunning saltwater poolCustom woodwork throughoutSpacious screened lanaiHigh-end detailsPrivate downstairs office
- 67 days |
- 931 |
- 92 |
Zillow last checked:
Listing updated:
Listed by:
Camila Ricchetti 407-308-7484,
FLORIDA CONNEXION PROPERTIES 407-574-2636,
Rosana Almeida 407-468-5600,
FLORIDA CONNEXION PROPERTIES
Source: Stellar MLS,MLS#: O6409005 Originating MLS: Orlando Regional
Originating MLS: Orlando Regional
Facts & features
Interior
Bedrooms & bathrooms
- Bedrooms: 5
- Bathrooms: 3
- Full bathrooms: 3
Primary bedroom
- Features: Walk-In Closet(s)
- Level: Second
- Area: 285 Square Feet
- Dimensions: 19x15
Bedroom 2
- Features: Built-in Closet
- Level: Second
- Area: 168 Square Feet
- Dimensions: 12x14
Bedroom 3
- Features: Built-in Closet
- Level: Second
- Area: 168 Square Feet
- Dimensions: 14x12
Bedroom 4
- Features: Built-in Closet
- Level: Second
- Area: 154 Square Feet
- Dimensions: 11x14
Bedroom 5
- Features: Built-in Closet
- Level: First
- Area: 132 Square Feet
- Dimensions: 12x11
Dining room
- Level: First
- Area: 234 Square Feet
- Dimensions: 18x13
Game room
- Level: Second
- Area: 289 Square Feet
- Dimensions: 17x17
Kitchen
- Level: First
- Area: 288 Square Feet
- Dimensions: 16x18
Living room
- Level: First
- Area: 288 Square Feet
- Dimensions: 16x18
Office
- Level: First
- Area: 21 Square Feet
- Dimensions: 7x3
Heating
- Central, Electric, Heat Pump
Cooling
- Central Air
Appliances
- Included: Convection Oven, Dishwasher, Electric Water Heater, Microwave
- Laundry: Laundry Room
Features
- Ceiling Fan(s), Kitchen/Family Room Combo
- Flooring: Carpet, Ceramic Tile, Vinyl
- Doors: Sliding Doors
- Has fireplace: No
Interior area
- Total structure area: 4,219
- Total interior livable area: 3,295 sqft
Property
Parking
- Total spaces: 6
- Parking features: Garage Door Opener
- Attached garage spaces: 3
- Carport spaces: 3
- Covered spaces: 6
Features
- Levels: Two
- Stories: 2
- Exterior features: Irrigation System, Sprinkler Metered
- Has private pool: Yes
- Pool features: In Ground, Salt Water, Screen Enclosure
- Fencing: Fenced,Vinyl
Lot
- Size: 10,182 Square Feet
- Dimensions: 92 x 52
- Features: Conservation Area
Details
- Parcel number: 182427717301780
- Zoning: P-D
- Special conditions: None
Construction
Type & style
- Home type: SingleFamily
- Property subtype: Single Family Residence
Materials
- Block, Wood Frame
- Foundation: Slab
- Roof: Shingle
Condition
- New construction: No
- Year built: 2018
Utilities & green energy
- Sewer: Public Sewer
- Water: Public
- Utilities for property: Cable Connected, Electricity Connected
Community & HOA
Community
- Features: Deed Restrictions, Park, Playground, Pool, Special Community Restrictions
- Pet fee: $0 monthly
- Subdivision: STOREY GROVE PH 1B-2
HOA
- Has HOA: Yes
- Amenities included: Fitness Center, Maintenance, Park, Playground, Pool, Trail(s)
- Services included: Community Pool, Maintenance Grounds, Pool Maintenance, Recreational Facilities
- HOA fee: $228 monthly
- HOA name: Storey Grove Community Association, INC
Location
- Region: Winter Garden
Financial & listing details
- Price per square foot: $266/sqft
- Tax assessed value: $663,591
- Annual tax amount: $11,228
- Date on market: 5/19/2026
- Cumulative days on market: 74 days
- Listing terms: Cash,Conventional,VA Loan
- Ownership: Fee Simple
- Total actual rent: 0
- Electric utility on property: Yes
- Road surface type: Asphalt
Estimated market value
Not available
Estimated sales range
Not available
Not available
Price history
| Date | Event | Price |
|---|---|---|
| 8/11/2026 | Price change | $875,000-2.7%$266/sqft |
Source:  Stellar MLS #O6409005 Report a problem Stellar MLS #O6409005 Report a problem | ||
| 7/7/2026 | Price change | $899,000-1.7%$273/sqft |
Source: Stellar MLS #O6409005 Report a problem | ||
| 6/11/2026 | Listed for sale | $915,000+1.7%$278/sqft |
Source: Stellar MLS #O6409005 Report a problem | ||
| 5/26/2026 | Listing removed | $6,000$2/sqft |
Source: Stellar MLS #O6409006 Report a problem | ||
| 5/21/2026 | Listed for rent | $6,000+20%$2/sqft |
Source: Stellar MLS #O6409006 Report a problem | ||
| 5/19/2026 | Listed for sale | $900,000+3.4%$273/sqft |
Source: Stellar MLS #O6409005 Report a problem | ||
| 8/26/2024 | Listing removed | -- |
Source: Stellar MLS #O6230642 Report a problem | ||
| 8/18/2024 | Price change | $5,000-9.1%$2/sqft |
Source: Stellar MLS #O6230642 Report a problem | ||
| 8/7/2024 | Listed for rent | $5,500+7.3%$2/sqft |
Source: Stellar MLS #O6230642 Report a problem | ||
| 2/6/2024 | Listing removed | -- |
Source: Stellar MLS #O6125889 Report a problem | ||
| 1/5/2024 | Price change | $5,125-8.5%$2/sqft |
Source: Stellar MLS #O6125889 Report a problem | ||
| 12/20/2023 | Price change | $5,600-5.1%$2/sqft |
Source: Stellar MLS #O6125889 Report a problem | ||
| 11/10/2023 | Listed for rent | $5,900-1.7%$2/sqft |
Source: Stellar MLS #O6125889 Report a problem | ||
| 7/26/2023 | Listing removed | -- |
Source: Stellar MLS #O6125889 Report a problem | ||
| 7/17/2023 | Listed for rent | $6,000$2/sqft |
Source: Stellar MLS #O6125889 Report a problem | ||
| 5/24/2022 | Sold | $870,000+2.6%$264/sqft |
Source: Public Record Report a problem | ||
| 4/10/2022 | Pending sale | $848,000$257/sqft |
Source: Stellar MLS #O6016063 Report a problem | ||
| 4/6/2022 | Listed for sale | $848,000+128.1%$257/sqft |
Source: Stellar MLS #O6016063 Report a problem | ||
| 9/10/2018 | Sold | $371,800$113/sqft |
Source: Public Record Report a problem | ||
Public tax history
| Year | Property taxes | Tax assessment |
|---|---|---|
| 2024 | $10,294 +7.1% | $646,116 +3% |
| 2023 | $9,608 +57.3% | $627,297 +54% |
| 2022 | $6,108 +0.8% | $407,271 +3% |
| 2021 | $6,059 +8.7% | $395,409 +9.7% |
| 2020 | $5,574 +1.7% | $360,364 +2% |
| 2019 | $5,481 +580% | $353,145 +782.9% |
| 2018 | $806 | $40,000 |
Find assessor info on the county website
Monthly payment
Est. payment
Payment breakdown
Explore the cost of this home by adjusting the details. Changes won't be saved.Climate risks
Neighborhood: 34787
Nearby schools
GreatSchools rating
- 6/10Water Spring ElementaryGrades: PK-5Distance: 0.4 mi
- 9/10Water Spring Middle School-0482Grades: 6-8Distance: 0.6 mi
- 6/10Horizon High SchoolGrades: 9-12Distance: 1.6 mi
Schools provided by the listing agent
- Elementary: Water Spring Elementary
- Middle: Water Spring Middle
- High: Horizon High School
Source: Stellar MLS. This data may not be complete. We recommend contacting the local school district to confirm school assignments for this home.
- $565,2004 bd3 ba2.1k sqft10270 Love Story St, Winter Garden, FL 34787Off Market
- $951,2004 bd4 ba3.5k sqft10258 Love Story St, Winter Garden, FL 34787Off Market
- $580,0004 bd4 ba2.7k sqft10276 Love Story St, Winter Garden, FL 34787Sold

- $724,2005 bd3 ba3.2k sqft10282 Love Story St, Winter Garden, FL 34787Off Market
- $604,0003 bd4 ba2.6k sqft10305 Memoir Ave, Winter Garden, FL 34787Off Market
- $681,600-- bd-- ba3k sqft10240 Love Story St, Winter Garden, FL 34787Off Market
- $100-- bd-- ba-- sqftMemoir Ave, Winter garden, FL 34787Off Market
- $100-- bd-- ba-- sqftBracket Aly, Winter garden, FL 34787Off Market
A local agent can set up tours, give advice and negotiate with sellers.
Similar homes
- $845,0004 bd4 ba3.2k sqft10169 SHALLOW WATER DRIVE, WINTER GARDEN, FL 34787For Sale
 MLS ID #O6427771, Chun Cai, SPRING REALTY ONE LLC. Stellar MLS
 - $852,6365 bd4 ba2.8k sqft11821 SHINE VIEW LANE, WINTER GARDEN, FL 34787New Construction
 Stellar MLS
 - $850,0004 bd4 ba3.1k sqft6460 MAKRUT LIME DRIVE, WINTER GARDEN, FL 34787For Sale
 MLS ID #O6414802, Jenny Mahet, PA, WRA BUSINESS & REAL ESTATE. Stellar MLS
 - $849,0005 bd5 ba4.4k sqft3362 HANGING TIDE STREET, WINTER GARDEN, FL 34787For Sale
 MLS ID #O6432814, Elizabeth Taylor Chicheportiche, PREMIER SOTHEBYS INT'L REALTY. Stellar MLS
 - $949,0004 bd4 ba2.7k sqft10174 MERRYMEETING BAY DRIVE, WINTER GARDEN, FL 34787For SaleMLS ID #O6402434, Deanna Meredith, LUXE PROPERTIES LLC. Stellar MLS
- $839,5005 bd5 ba3.6k sqft15518 HONEY MANDARIN WAY, WINTER GARDEN, FL 34787For SaleMLS ID #O6396204, Alexandre Zapparoli LLC, WRA BUSINESS & REAL ESTATE. Stellar MLS
- $845,0005 bd5 ba3.4k sqft17406 HONEYBELL TANGELO COURT, WINTER GARDEN, FL 34787New ConstructionStellar MLS
- $875,0005 bd5 ba3.6k sqft15652 GENTLE RAIN DRIVE, WINTER GARDEN, FL 34787For SaleMLS ID #O6412120, Susana Wight, REAL BROKER, LLC. Stellar MLS
- $750,0005 bd4 ba3.2k sqft7052 ENCHANTED LAKE DRIVE, WINTER GARDEN, FL 34787For SaleMLS ID #S5154077, Eve Metlis, WATSON REALTY CORP. Stellar MLS
- $650,0004 bd3 ba2.6k sqft11168 GREAT ROCK STREET, WINTER GARDEN, FL 34787For SaleMLS ID #O6432172, Lana Larrivee, PREFERRED RE BROKERS III. Stellar MLS
- $535,0004 bd4 ba2.4k sqft17167 WRITING ALLEY, WINTER GARDEN, FL 34787For SaleMLS ID #O6406920, Ken Pozek, REAL BROKER, LLC. Stellar MLS
- $934,9995 bd4 ba4k sqft14301 WHITE MOSS WAY, WINTER GARDEN, FL 34787For SaleMLS ID #G5114391, Claire Brooks, FLORIDA PLUS REALTY, LLC. Stellar MLS
- $685,0004 bd3 ba2.2k sqft9202 MERLON DRIVE, WINTER GARDEN, FL 34787For SaleMLS ID #O6428274, Gavin Hatch, SERHANT. Stellar MLS
- $795,0005 bd5 ba3.6k sqft13129 FARO COURT, WINTER GARDEN, FL 34787For SaleMLS ID #O6415958, Carly Ruecker, DENIZ REALTY PARTNERS LLC. Stellar MLS
- $889,0005 bd4 ba4.2k sqft3286 MAINSAIL COURT, WINTER GARDEN, FL 34787For SaleMLS ID #O6411073, Cora Johnson, WYNNMORE REALTY LLC. Stellar MLS
- $499,9993 bd3 ba2k sqft14543 GOLDEN HARBOR LANE, WINTER GARDEN, FL 34787For SaleMLS ID #O6433451, Chris Courtney, PREFERRED REAL ESTATE BROKERS. Stellar MLS
- $600,0004 bd4 ba2.8k sqft13155 SPRING GROVE WAY, WINTER GARDEN, FL 34787For SaleMLS ID #O6421867, Ken Pozek, REAL BROKER, LLC. Stellar MLS
- $1,185,0005 bd4 ba4k sqft17588 LAKE STAR ROAD, WINTER GARDEN, FL 34787For SaleMLS ID #O6387269, Dee Lund, COLDWELL BANKER REALTY. Stellar MLS
- $610,0004 bd4 ba2.4k sqft16186 HONEY HARVEST STREET, WINTER GARDEN, FL 34787For SaleMLS ID #O6411495, Ken Pozek, REAL BROKER, LLC. Stellar MLS
- $679,0004 bd4 ba2.6k sqft15174 FIELD DAISY DRIVE, WINTER GARDEN, FL 34787For SaleMLS ID #O6415990, Guilherme Garcia Cavalcante, REALTY ONE GROUP INSPIRATION. Stellar MLS
