*****SELLER WILL CREDIT 10K TO ASSIST WITH A RATE BUY DOWN*****LAKEFRONT!!!Welcome to 10174 Merrymeeting Bay Dr — a gorgeous 4-bedroom, 3.5-bath home in the heart of Winter Garden that checks all the boxes and then some. Step inside and you'll notice the open floor plan right away. Tile floors run through the main living areas with cozy carpet in the bedrooms. The kitchen is a dream with quartz counters, stainless appliances, wood cabinets, and a walk-in pantry. The primary suite features tray ceilings and a custom feature wall, while the bathroom offers a large shower, double sinks, and a fully built-out walk-in closet. Laundry is conveniently located inside the house too. Now let's talk about the backyard — this is where things get really good. You've got 60 feet of lakefront and a screened lanai with roll-up screens that's an absolute show-stopper. Think full summer kitchen with a fridge, grill, sink, ceiling fans, and a large island. Oh, and you can catch the Disney fireworks right from your front porch. Not bad, right? A transfer switch has been added to accommodate a generator, so you're covered when storms roll through. The community itself is loaded with amenities like a pool, tennis courts, and volleyball. Atwater Bay Elementary is right inside the neighborhood, and Horizon High School is just minutes away. Publix sits right at the front of the community, and Lakeshore Private Park is close by for extra outdoor fun. This one won't last long — come see it for yourself!
For sale
Price cut: $10K (8/25)
$939,000
10174 MERRYMEETING BAY DRIVE, WINTER GARDEN, FL 34787
4beds
2,758sqft
Single Family Residence
Built in 2020
0.27 Acres Lot
$917,000 Zestimate®
$340/sqft
$250/mo HOA
What's special
Open floor planWood cabinetsStainless appliancesWalk-in pantryFully built-out walk-in closet
- 129 days
- 813
- 45
Zillow last checked:
Listing updated:
Listed by:
Deanna Meredith 407-331-6542,
LUXE PROPERTIES LLC 305-809-7650
Source: Stellar MLS,MLS#: O6402434 Originating MLS: Orlando Regional
Originating MLS: Orlando Regional
Facts & features
Interior
Bedrooms & bathrooms
- Bedrooms: 4
- Bathrooms: 4
- Full bathrooms: 3
- 1/2 bathrooms: 1
Primary bedroom
- Features: Walk-In Closet(s)
- Level: First
- Area: 252 Square Feet
- Dimensions: 18x14
Kitchen
- Features: Walk-In Closet(s)
- Level: First
- Area: 198 Square Feet
- Dimensions: 11x18
Living room
- Features: No Closet
- Level: First
- Area: 475 Square Feet
- Dimensions: 25x19
Heating
- Central, Electric
Cooling
- Central Air
Appliances
- Included: Dishwasher, Disposal, Dryer, Microwave, Range, Refrigerator, Washer
- Laundry: Inside
Features
- Ceiling Fan(s), High Ceilings, Open Floorplan, Primary Bedroom Main Floor, Solid Surface Counters, Solid Wood Cabinets, Split Bedroom, Stone Counters, Thermostat, Tray Ceiling(s)
- Flooring: Carpet, Ceramic Tile
- Doors: Outdoor Grill, Outdoor Kitchen, Sliding Doors
- Windows: Window Treatments
- Has fireplace: No
Interior area
- Total structure area: 3,916
- Total interior livable area: 2,758 sqft
Video & virtual tour
Property
Parking
- Total spaces: 3
- Parking features: Garage - Attached
- Attached garage spaces: 3
Features
- Levels: One
- Stories: 1
- Patio & porch: Covered, Front Porch, Rear Porch, Screened
- Exterior features: Irrigation System, Lighting, Outdoor Grill, Outdoor Kitchen, Private Yard, Sidewalk
- Fencing: Other
- Has view: Yes
- View description: Trees/Woods, Water, Lake
- Has water view: Yes
- Water view: Water,Lake
- Waterfront features: Lake, Lake Front, Lake Privileges
- Body of water: LAKE EMILY
Lot
- Size: 0.27 Acres
- Residential vegetation: Mature Landscaping
Details
- Parcel number: 062427750505340
- Zoning: P-D
- Special conditions: None
Construction
Type & style
- Home type: SingleFamily
- Architectural style: Traditional
- Property subtype: Single Family Residence
Materials
- Block
- Foundation: Slab
- Roof: Slate,Tile
Condition
- New construction: No
- Year built: 2020
Utilities & green energy
- Sewer: Public Sewer
- Water: Public
- Utilities for property: Cable Connected, Electricity Connected
Community & HOA
Community
- Features: Lake, Clubhouse, Deed Restrictions, Dog Park, Fitness Center, Park, Playground, Pool, Sidewalks, Tennis Court(s)
- Pet fee: $0 monthly
- Subdivision: WATERLEIGH PH 2C-2 & 2C-3
HOA
- Has HOA: Yes
- Amenities included: Basketball Court, Clubhouse, Fitness Center, Park, Playground, Pool, Spa/Hot Tub, Tennis Court(s)
- Services included: Insurance, Maintenance Grounds, Recreational Facilities
- HOA fee: $250 monthly
- HOA name: Leland Management
Location
- Region: Winter Garden
Financial & listing details
- Price per square foot: $340/sqft
- Tax assessed value: $711,700
- Annual tax amount: $7,946
- Date on market: 4/26/2026
- Cumulative days on market: 130 days
- Listing terms: Cash,Conventional,FHA,VA Loan
- Ownership: Fee Simple
- Total actual rent: 0
- Electric utility on property: Yes
- Road surface type: Asphalt
Estimated market value
$917,000
$871,000 - $963,000
$3,969/mo
Price history
| Date | Event | Price |
|---|---|---|
| 8/25/2026 | Price change | $939,000-1.1%$340/sqft |
Source:  Stellar MLS #O6402434 Report a problem Stellar MLS #O6402434 Report a problem | ||
| 8/3/2026 | Price change | $949,000-2.6%$344/sqft |
Source: Stellar MLS #O6402434 Report a problem | ||
| 7/7/2026 | Price change | $974,000-2.5%$353/sqft |
Source: Stellar MLS #O6402434 Report a problem | ||
| 6/18/2026 | Price change | $999,000-2.5%$362/sqft |
Source: Stellar MLS #O6402434 Report a problem | ||
| 6/11/2026 | Price change | $1,025,000-2.4%$372/sqft |
Source: Stellar MLS #O6402434 Report a problem | ||
| 5/29/2026 | Price change | $1,050,000-4.5%$381/sqft |
Source: Stellar MLS #O6402434 Report a problem | ||
| 4/26/2026 | Listed for sale | $1,100,000+102.7%$399/sqft |
Source: Stellar MLS #O6402434 Report a problem | ||
| 6/29/2020 | Sold | $542,580$197/sqft |
Source: Public Record Report a problem | ||
Public tax history
| Year | Property taxes | Tax assessment |
|---|---|---|
| 2024 | $7,445 +6.9% | $470,186 +3% |
| 2023 | $6,965 +3.6% | $456,491 +3% |
| 2022 | $6,724 +2.1% | $443,195 +3% |
| 2021 | $6,583 +197% | $430,286 +291.2% |
| 2020 | $2,216 +36.4% | $110,000 +10% |
| 2019 | $1,625 | $100,000 |
Find assessor info on the county website
Monthly payment
Est. payment
Payment breakdown
Explore the cost of this home by adjusting the details. Changes won't be saved.Climate risks
Neighborhood: 34787
- $812,800-- bd-- ba2.7k sqft10168 Merrymeeting Bay Dr, Winter Garden, FL 34787Off Market
- $1,250,0005 bd4 ba3.9k sqft10180 Merrymeeting Bay Dr, Winter Garden, FL 34787Sold
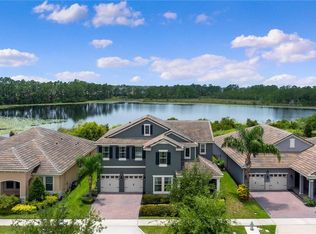
- $718,0003 bd3 ba2.3k sqft10186 Merrymeeting Bay Dr, Winter Garden, FL 34787Off Market

- $1,170,700-- bd-- ba4k sqft10162 Merrymeeting Bay Dr, Winter Garden, FL 34787Off Market
Similar homes
- $829,0004 bd4 ba3.2k sqft10169 SHALLOW WATER DRIVE, WINTER GARDEN, FL 34787For Sale
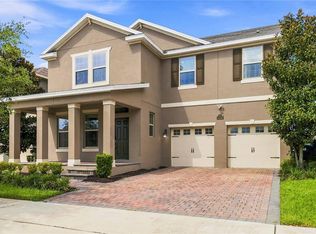
 MLS ID #O6427771, Chun Cai, SPRING REALTY ONE LLC. Stellar MLS
 - $899,0003 bd3 ba2.7k sqft13355 SUNNY RETREAT LANE, WINTER GARDEN, FL 34787For Sale
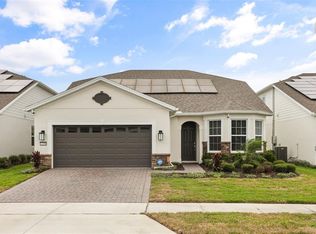 MLS ID #O6436813, John Hart, PLLC, PREMIER SOTHEBYS INT'L REALTY. Stellar MLS
 - $850,0004 bd4 ba3.1k sqft6460 MAKRUT LIME DRIVE, WINTER GARDEN, FL 34787For Sale
 MLS ID #O6414802, Jenny Mahet, PA, WRA BUSINESS & REAL ESTATE. Stellar MLS
 - $790,0005 bd4 ba3.1k sqft7687 BOWERY DRIVE, WINTER GARDEN, FL 34787For Sale
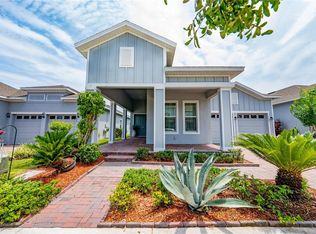 MLS ID #O6415123, Brigida Lopez, LA ROSA REALTY ORLANDO LLC. Stellar MLS
 - $815,0003 bd4 ba2.5k sqft14681 SETON CREEK BOULEVARD, WINTER GARDEN, FL 34787For SaleMLS ID #G5115256, Ariana Henderson, SUNSHINE LIFE REALTY LLC. Stellar MLS
- $899,9995 bd4 ba4k sqft14301 WHITE MOSS WAY, WINTER GARDEN, FL 34787For SaleMLS ID #G5114391, Claire Brooks, FLORIDA PLUS REALTY, LLC. Stellar MLS
- $859,9004 bd3 ba3.1k sqft13361 SUNNY RETREAT LANE, WINTER GARDEN, FL 34787For SaleMLS ID #O6419110, Tony Cruz, PA, EXP REALTY LLC. Stellar MLS
- $840,0005 bd4 ba2.8k sqft11821 SHINE VIEW LANE, WINTER GARDEN, FL 34787New ConstructionStellar MLS
- $760,0004 bd4 ba2.9k sqft5211 CITRUS LEAF BOULEVARD, WINTER GARDEN, FL 34787For SaleMLS ID #O6373067, Tiago Fernandez PLLC, MCO REALTY GROUP LLC. Stellar MLS
- $655,9905 bd3 ba3.2k sqft8114 SAYINGS DRIVE, WINTER GARDEN, FL 34787For SaleMLS ID #O6401941, Anna Shi, LPT REALTY, LLC. Stellar MLS
- $495,0003 bd3 ba2k sqft14543 GOLDEN HARBOR LANE, WINTER GARDEN, FL 34787For SaleMLS ID #O6433451, Chris Courtney, PREFERRED REAL ESTATE BROKERS. Stellar MLS
- $538,0003 bd3 ba2k sqft16197 WIND VIEW LANE, WINTER GARDEN, FL 34787For SaleMLS ID #O6397229, Fanny Stollmeyer, LIFESTYLE INTERNATIONAL REALTY. Stellar MLS
- $699,9904 bd3 ba2.2k sqft17637 LAKE STAR ROAD, WINTER GARDEN, FL 34787New ConstructionStellar MLS
- $530,0003 bd3 ba2.2k sqft13617 SALAMANDER STREET, WINTER GARDEN, FL 34787For SaleMLS ID #O6391534, JoAnn Best, CHARLES RUTENBERG REALTY ORLANDO. Stellar MLS
- $570,0004 bd4 ba2.5k sqft8807 FOUNTAIN PALM ALY, WINTER GARDEN, FL 34787For SaleMLS ID #O6400597, Patrick Cherry, CHERRY'S FOCUSED IN REALTY LLC. Stellar MLS
- $930,0005 bd5 ba4k sqft12929 WESTSIDE VILLAGE LOOP, WINDERMERE, FL 34786For SaleMLS ID #O6417680, Steven Koleno, BEYCOME OF FLORIDA LLC. Stellar MLS
- $679,0004 bd4 ba2.6k sqft15174 FIELD DAISY DRIVE, WINTER GARDEN, FL 34787For SaleMLS ID #O6415990, Guilherme Garcia Cavalcante, REALTY ONE GROUP INSPIRATION. Stellar MLS
- $625,0004 bd3 ba2.8k sqft15081 MASTHEAD LANDING CIRCLE, WINTER GARDEN, FL 34787For SaleMLS ID #O6432899, Matt Kester, THE REAL ESTATE COLLECTION LLC. Stellar MLS
- $629,9903 bd2 ba1.8k sqft12410 ENCORE AT OVATION WAY, WINTER GARDEN, FL 34787For SaleMLS ID #O6409937, Ken Pozek, REAL BROKER, LLC. Stellar MLS
- $1,029,9904 bd4 ba3.1k sqft14371 CREST PALM AVENUE, WINDERMERE, FL 34786New ConstructionStellar MLS
