Sellers are motivated! Don't miss out on this opportunity!Welcome to this beautifully designed, architect-crafted townhome, freshly repainted throughout and lovingly maintained by its original owners. From the moment you step inside, you’re greeted by a bright, open-concept layout filled with thoughtful upgrades and elegant details. The main level flows effortlessly, featuring a stylish living and dining area bathed in natural light and accented with refined crown molding. At the heart of the home, the gourmet kitchen impresses with granite countertops, a modern backsplash, ample cabinetry, and an oversized island perfect for entertaining. Transom light doors lead to a screened-in, covered patio—your private retreat to relax and enjoy Florida’s year-round sunshine. Upstairs, the spacious primary suite offers a true escape, complete with a luxurious en-suite bathroom featuring dual vanities, a garden tub, a separate glass-enclosed shower, and tasteful finishes throughout. One of the standout features is the bonus apartment—ideal for guests, extended family, or even as an income-producing opportunity. Completing the home is a 2-car garage with a sleek epoxy finish, combining durability with a clean, polished look. This property is just 17 minutes away from Disney. Schedule your showing today.
For sale
Price cut: $10K (8/4)
$589,999
8807 FOUNTAIN PALM ALY, WINTER GARDEN, FL 34787
4beds
2,581sqft
:
Get pre-qualified$4,505/mo
Townhouse
Built in 2018
3,033 Square Feet Lot
$579,800 Zestimate®
$229/sqft
$600/mo HOA
What's special
Granite countertopsTasteful finishes throughoutBright open-concept layoutSpacious primary suiteGourmet kitchenGarden tubModern backsplash
- 112 days |
- 318 |
- 17 |
Zillow last checked:
Listing updated:
Listed by:
Patrick Cherry 386-205-9438,
CHERRY'S FOCUSED IN REALTY LLC 386-205-9438
Source: Stellar MLS,MLS#: O6400597 Originating MLS: Orlando Regional
Originating MLS: Orlando Regional
Facts & features
Interior
Bedrooms & bathrooms
- Bedrooms: 4
- Bathrooms: 4
- Full bathrooms: 3
- 1/2 bathrooms: 1
Primary bedroom
- Description: Room3
- Features: Walk-In Closet(s)
- Level: Second
- Area: 121 Square Feet
- Dimensions: 11x11
Kitchen
- Description: Room2
- Level: First
- Area: 121 Square Feet
- Dimensions: 11x11
Living room
- Description: Room1
- Level: First
- Area: 121 Square Feet
- Dimensions: 11x11
Heating
- Central
Cooling
- Central Air
Appliances
- Included: Dishwasher, Microwave, Range, Refrigerator
- Laundry: Laundry Room
Features
- Ceiling Fan(s), High Ceilings, Kitchen/Family Room Combo, Solid Surface Counters, Solid Wood Cabinets, Stone Counters, Walk-In Closet(s)
- Flooring: Carpet, Ceramic Tile
- Doors: Sliding Doors
- Has fireplace: No
Interior area
- Total structure area: 3,285
- Total interior livable area: 2,581 sqft
Video & virtual tour
Property
Parking
- Total spaces: 2
- Parking features: Garage - Attached
- Attached garage spaces: 2
Features
- Levels: Two
- Stories: 2
- Exterior features: Playground, Private Entrance, Sidewalk
Lot
- Size: 3,033 Square Feet
Details
- Parcel number: 272405533000230
- Zoning: P-D
- Special conditions: None
Construction
Type & style
- Home type: Townhouse
- Architectural style: Mediterranean
- Property subtype: Townhouse
Materials
- Block, Stucco
- Foundation: Slab
- Roof: Tile
Condition
- New construction: No
- Year built: 2018
Utilities & green energy
- Sewer: Public Sewer
- Water: Public
- Utilities for property: Cable Available, Electricity Available, Street Lights, Water Available
Community & HOA
Community
- Features: Dog Park, Playground, Pool, Sidewalks, Tennis Court(s)
- Pet fee: $0 monthly
- Subdivision: LAKESHORE PRESERVE PH 1
HOA
- Has HOA: Yes
- Amenities included: Cable TV, Fitness Center, Maintenance
- Services included: Cable TV, Community Pool, Maintenance Structure, Maintenance Grounds, Pool Maintenance, Recreational Facilities
- HOA fee: $600 monthly
- HOA name: Dwayne Robinson
- HOA phone: 407-644-0010
Location
- Region: Winter Garden
Financial & listing details
- Price per square foot: $229/sqft
- Tax assessed value: $523,356
- Annual tax amount: $6,298
- Date on market: 4/20/2026
- Cumulative days on market: 111 days
- Listing terms: Cash,Conventional,FHA,VA Loan
- Ownership: Fee Simple
- Total actual rent: 0
- Electric utility on property: Yes
- Road surface type: Asphalt
Estimated market value
$579,800
$551,000 - $609,000
$3,212/mo
Price history
| Date | Event | Price |
|---|---|---|
| 8/4/2026 | Price change | $589,999-1.7%$229/sqft |
Source:  Stellar MLS #O6400597 Report a problem Stellar MLS #O6400597 Report a problem | ||
| 6/22/2026 | Price change | $599,999-2.4%$232/sqft |
Source: Stellar MLS #O6400597 Report a problem | ||
| 5/17/2026 | Price change | $614,900-2.4%$238/sqft |
Source: Stellar MLS #O6400597 Report a problem | ||
| 4/20/2026 | Listed for sale | $630,000+56.5%$244/sqft |
Source: Stellar MLS #O6400597 Report a problem | ||
| 4/20/2024 | Listing removed | -- |
Source: Zillow Rentals Report a problem | ||
| 4/15/2024 | Price change | $3,800-5%$1/sqft |
Source: Zillow Rentals Report a problem | ||
| 3/29/2024 | Listed for rent | $4,000$2/sqft |
Source: Zillow Rentals Report a problem | ||
| 11/13/2018 | Sold | $402,573$156/sqft |
Source: Public Record Report a problem | ||
Public tax history
| Year | Property taxes | Tax assessment |
|---|---|---|
| 2024 | $6,032 +7.5% | $381,485 +3% |
| 2023 | $5,612 +3.7% | $370,374 +3% |
| 2022 | $5,410 +1.7% | $359,586 +3% |
| 2021 | $5,318 +2.3% | $349,113 +2.9% |
| 2020 | $5,200 +1.2% | $339,362 +2.3% |
| 2019 | $5,141 +413.9% | $331,732 +563.5% |
| 2018 | $1,000 +0% | $50,000 |
| 2017 | $1,000 +0.5% | $50,000 +66.7% |
| 2016 | $995 | $30,000 |
Find assessor info on the county website
Monthly payment
Est. payment
Payment breakdown
Explore the cost of this home by adjusting the details. Changes won't be saved.Climate risks
Neighborhood: 34787
Nearby schools
GreatSchools rating
- 8/10Panther Lake ElementaryGrades: PK-5Distance: 0.6 mi
- 9/10Water Spring Middle School-0482Grades: 6-8Distance: 1.9 mi
- 6/10Horizon High SchoolGrades: 9-12Distance: 0.4 mi
Schools provided by the listing agent
- Middle: Water Spring Middle
- High: Horizon High School
Source: Stellar MLS. This data may not be complete. We recommend contacting the local school district to confirm school assignments for this home.
- $600,100-- bd-- ba2.7k sqft8813 Fountain Palm Aly, Winter Garden, FL 34787Off Market
- $875,7004 bd4 ba2.6k sqft8801 Fountain Palm Aly, Winter Garden, FL 34787For Sale

- $510,2003 bd2 ba2.1k sqft8819 Fountain Palm Aly, Winter Garden, FL 34787Off Market
- $574,000-- bd-- ba2.4k sqft8825 Fountain Palm Aly, Winter Garden, FL 34787Off Market
- $711,4003 bd4 ba2.5k sqft8847 Lakeshore Pointe Dr, Winter Garden, FL 34787Off Market
- $492,5003 bd3 ba2.1k sqft8853 Lakeshore Pointe Dr, Winter Garden, FL 34787Off Market
- $485,4003 bd3 ba2.1k sqft8853 Lakeshore Pointe Dr #1, Winter Garden, FL 34787Off Market
- $100-- bd-- ba-- sqftLakeshore Pointe Dr, Winter garden, FL 34787Off Market
A local agent can set up tours, give advice and negotiate with sellers.
Similar homes
- $795,0005 bd4 ba3.1k sqft8866 BISMARCK PALM DRIVE, WINTER GARDEN, FL 34787For Sale

 MLS ID #O6408155, Phil Mariani, EXP REALTY LLC. Stellar MLS
 - $627,0003 bd3 ba2.3k sqft14005 ALDFORD DRIVE, WINTER GARDEN, FL 34787For Sale
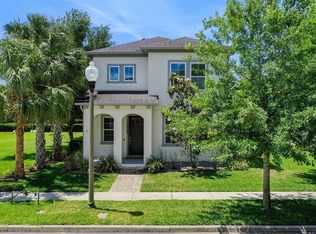 MLS ID #O6401397, Thomas Nickley, Jr, KELLER WILLIAMS REALTY AT THE PARKS. Stellar MLS
 - $545,0005 bd3 ba2.4k sqft15621 SIGNATURE DRIVE, WINTER GARDEN, FL 34787For Sale
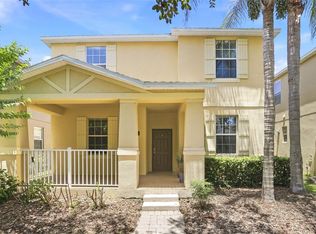 MLS ID #O6427731, Chris Bright, BEST ORLANDO PROPERTY MANAGEMENT LLC. Stellar MLS
 - $469,9903 bd3 ba2k sqft16396 PRAIRIE SCHOOL DRIVE, WINTER GARDEN, FL 34787For Sale
 MLS ID #O6396532, Carly Ruecker, DENIZ REALTY PARTNERS LLC. Stellar MLS
 - $589,0004 bd3 ba2k sqft13043 SERENE GLADE ROAD, WINTER GARDEN, FL 34787For SaleMLS ID #G5115242, Darlene Misciagno, RE/MAX TITANIUM GROUP. Stellar MLS
- $439,0003 bd3 ba1.8k sqft10509 SPRING ARBOR LANE, WINTER GARDEN, FL 34787For SaleMLS ID #O6426898, Alexandre Zapparoli LLC, WRA BUSINESS & REAL ESTATE. Stellar MLS
- $482,0003 bd2 ba1.6k sqft16954 TRADEWIND POINT, WINTER GARDEN, FL 34787For SaleMLS ID #O6431248, Jennifer Dollar, FOLIO REALTY LLC. Stellar MLS
- $409,9903 bd3 ba1.5k sqft16209 ADMIRALS COVE LANE, WINTER GARDEN, FL 34787For SaleMLS ID #S5145675, Carlo Ovalles Caicedo, AROD PARTNERS REALTY. Stellar MLS
- $510,0003 bd3 ba1.9k sqft15183 BRIDGEWATER CROSSINGS BOULEVARD, WINTER GARDEN, FL 34787For SaleMLS ID #O6416462, Valerie Winch, REALTY HUB. Stellar MLS
- $485,0004 bd3 ba2k sqft14268 BRAEMAR STREET, WINTER GARDEN, FL 34787For SaleMLS ID #S5153509, Annie Davids, TONYDAVIDSHOMES.COM, LLC. Stellar MLS
- $400,0003 bd3 ba1.5k sqft6208 ARALIA IVY LANE, WINTER GARDEN, FL 34787For SaleMLS ID #O6427212, Margo Rochelle, WEICHERT REALTORS HALLMARK PROPERTIES. Stellar MLS
- $880,0004 bd4 ba3k sqft9218 HOLLISTON CREEK PLACE, WINTER GARDEN, FL 34787For SaleMLS ID #O6386394, Gustavo Carneiro, WRA BUSINESS & REAL ESTATE. Stellar MLS
- $449,9003 bd2 ba1.6k sqft10294 MERRYMEETING BAY DRIVE, WINTER GARDEN, FL 34787For SaleMLS ID #O6407798, Sabrina Freeman, CHARLES RUTENBERG REALTY ORLANDO. Stellar MLS
- $465,0003 bd3 ba2.3k sqft12597 ENCORE AT OVATION WAY, WINTER GARDEN, FL 34787For SaleMLS ID #O6407413, Emma Yue, INTEREALTY SERVICE. Stellar MLS
- $649,0004 bd4 ba3.1k sqft8760 THE ESPLANADE #51, ORLANDO, FL 32836For SaleMLS ID #O6389847, Tony Cruz, PA, EXP REALTY LLC. Stellar MLS
- $580,0004 bd3 ba2.4k sqft7011 NOBLETON DRIVE, WINDERMERE, FL 34786For SaleMLS ID #O6412101, Frederico Hexsel, KARDOSH REALTY. Stellar MLS
- $715,0005 bd4 ba3.4k sqft1830 BURDOCK DRIVE, WINTER GARDEN, FL 34787For SaleMLS ID #O6419559, Justin Core, EXP REALTY LLC. Stellar MLS
- $419,0003 bd3 ba1.6k sqft10540 TRIBUTE DRIVE, WINTER GARDEN, FL 34787For SaleMLS ID #O6346155, Solon Potenciano Silva, LEGACY PLUS REALTY. Stellar MLS
- $869,9005 bd5 ba3.6k sqft15518 HONEY MANDARIN WAY, WINTER GARDEN, FL 34787For SaleMLS ID #O6396204, Alexandre Zapparoli LLC, WRA BUSINESS & REAL ESTATE. Stellar MLS
- $625,0004 bd3 ba2.2k sqft13786 SUMMER HARBOR COURT, WINDERMERE, FL 34786For SaleMLS ID #O6414239, Deborah Garson, DEBORAH E GARSON PA. Stellar MLS
