Under contract-accepting backup offers. Rare opportunity to own one of the largest townhome lots in the highly sought-after Waterleigh community in Horizon West. This beautifully maintained 3-bedroom, 2.5-bath IBIS model townhome, built in 2020, offers 1,568 sq ft of thoughtfully designed living space and sits on an oversized lot of approximately 4,100 sq ft — nearly double the lot size of many newer townhomes in the community. One of the most exceptional features of this property is the extended driveway with space for up to 6 vehicles, in addition to the 1-car garage — a rare and highly desirable feature among townhomes in Waterleigh, perfect for families and guests. Inside, the home features a bright open-concept layout with a modern kitchen, spacious living and dining areas, and abundant natural light throughout. Upstairs, you’ll find well-sized bedrooms, including a comfortable primary suite with walk-in closet and private bath. Step outside and enjoy the added outdoor space that truly sets this property apart — ideal for relaxing, entertaining, or simply enjoying extra privacy. Waterleigh offers resort-style amenities including multiple pools, clubhouse, fitness areas, parks, walking trails, and top-rated schools nearby, all within one of the fastest-growing areas of Horizon West.
Under contract
Price cut: $5K (7/27)
$409,990
16209 ADMIRALS COVE LANE, WINTER GARDEN, FL 34787
3beds
1,568sqft
Townhouse
Built in 2020
4,097 Square Feet Lot
$398,400 Zestimate®
$261/sqft
$275/mo HOA
What's special
Well-sized bedroomsBright open-concept layoutAbundant natural light throughoutModern kitchen
- 156 days
- 97
- 5
Zillow last checked:
Listing updated:
Listed by:
Carlo Ovalles Caicedo 407-692-3706,
AROD PARTNERS REALTY 407-627-7621
Source: Stellar MLS,MLS#: S5145675 Originating MLS: Osceola
Originating MLS: Osceola
Facts & features
Interior
Bedrooms & bathrooms
- Bedrooms: 3
- Bathrooms: 3
- Full bathrooms: 2
- 1/2 bathrooms: 1
Primary bedroom
- Features: Walk-In Closet(s)
- Level: Second
- Area: 168 Square Feet
- Dimensions: 14x12
Bedroom 2
- Features: Dual Closets
- Level: Second
- Area: 120 Square Feet
- Dimensions: 12x10
Bedroom 3
- Features: Dual Closets
- Level: Second
- Area: 110 Square Feet
- Dimensions: 11x10
Balcony porch lanai
- Level: First
Balcony porch lanai
- Level: First
- Area: 43.2 Square Feet
- Dimensions: 8x5.4
Dining room
- Level: First
- Area: 132 Square Feet
- Dimensions: 12x11
Kitchen
- Level: First
- Area: 130 Square Feet
- Dimensions: 10x13
Living room
- Level: First
- Area: 234 Square Feet
- Dimensions: 18x13
Heating
- Central, Electric
Cooling
- Central Air
Appliances
- Included: Convection Oven, Dishwasher, Disposal, Dryer, Electric Water Heater, Microwave, Range, Washer
- Laundry: Laundry Closet, Upper Level
Features
- Kitchen/Family Room Combo, Open Floorplan, PrimaryBedroom Upstairs, Smart Home, Solid Surface Counters, Solid Wood Cabinets, Stone Counters, Thermostat, Walk-In Closet(s)
- Flooring: Carpet, Ceramic Tile
- Has fireplace: No
Interior area
- Total structure area: 1,915
- Total interior livable area: 1,568 sqft
Property
Parking
- Total spaces: 1
- Parking features: Garage - Attached
- Attached garage spaces: 1
Features
- Levels: Two
- Stories: 2
- Exterior features: Irrigation System, Sidewalk
Lot
- Size: 4,097 Square Feet
Details
- Parcel number: 072427750702510
- Zoning: P-D
- Special conditions: None
Construction
Type & style
- Home type: Townhouse
- Property subtype: Townhouse
Materials
- Block, Concrete
- Foundation: Slab
- Roof: Shingle
Condition
- New construction: No
- Year built: 2020
Utilities & green energy
- Sewer: Public Sewer
- Water: Public
- Utilities for property: Electricity Available, Public, Street Lights, Underground Utilities
Community & HOA
Community
- Features: Clubhouse, Community Mailbox, Deed Restrictions, Fitness Center, Playground, Pool, Sidewalks, Tennis Court(s)
- Security: Fire Alarm
- Pet fee: $0 monthly
- Subdivision: WATERLEIGH PH 3B 3C & 3D
HOA
- Has HOA: Yes
- Services included: Community Pool, Maintenance Structure, Maintenance Grounds
- HOA fee: $275 monthly
- HOA name: Beacon Community Management / Michael Murphy
- HOA phone: 407-494-1099
Location
- Region: Winter Garden
Financial & listing details
- Price per square foot: $261/sqft
- Tax assessed value: $344,601
- Annual tax amount: $6,070
- Date on market: 3/26/2026
- Cumulative days on market: 152 days
- Listing terms: Cash,Conventional,FHA,USDA Loan,VA Loan
- Ownership: Fee Simple
- Total actual rent: 0
- Electric utility on property: Yes
- Road surface type: Asphalt
Estimated market value
$398,400
$378,000 - $418,000
$2,611/mo
Price history
| Date | Event | Price |
|---|---|---|
| 8/10/2026 | Contingent | $409,990$261/sqft |
Source:  Stellar MLS #S5145675 Report a problem Stellar MLS #S5145675 Report a problem | ||
| 7/27/2026 | Price change | $409,990-1.2%$261/sqft |
Source: Stellar MLS #S5145675 Report a problem | ||
| 3/26/2026 | Listed for sale | $414,995+49.1%$265/sqft |
Source: Stellar MLS #S5145675 Report a problem | ||
| 11/16/2020 | Sold | $278,295$177/sqft |
Source: Public Record Report a problem | ||
Public tax history
| Year | Property taxes | Tax assessment |
|---|---|---|
| 2024 | $5,665 +17.5% | $303,591 +10% |
| 2023 | $4,820 +5.6% | $275,992 +10% |
| 2022 | $4,564 +14% | $250,902 +10% |
| 2021 | $4,002 +369.5% | $228,093 +470.2% |
| 2020 | $852 +174% | $40,000 +108.9% |
| 2019 | $311 | $19,145 |
Find assessor info on the county website
Monthly payment
Est. payment
Payment breakdown
Explore the cost of this home by adjusting the details. Changes won't be saved.Climate risks
Neighborhood: 34787
Nearby schools
Schools provided by the listing agent
- Elementary: Water Spring Elementary
- Middle: Water Spring Middle
- High: Horizon High School
Source: Stellar MLS. This data may not be complete. We recommend contacting the local school district to confirm school assignments for this home.
- $401,800-- bd-- ba1.6k sqft16213 Admirals Cove Ln, Winter Garden, FL 34787Off Market
- $401,500-- bd-- ba1.8k sqft16205 Admirals Cove Ln, Winter Garden, FL 34787Off Market
- $365,5003 bd2 ba1.5k sqft16217 Admirals Cove Ln, Winter Garden, FL 34787Off Market
- $401,000-- bd-- ba1.8k sqft16221 Admirals Cove Ln, Winter Garden, FL 34787Off Market
Similar homes
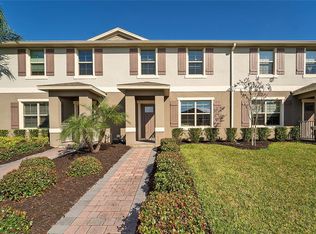
- $379,9903 bd3 ba1.5k sqft16931 RESEDA ALLEY, WINTER GARDEN, FL 34787For Sale
 MLS ID #O6430332, Leticia Mena, MY REALTY GROUP, LLC.. Stellar MLS
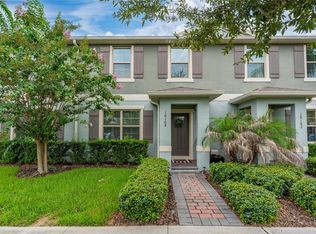
 - $425,0003 bd3 ba1.5k sqft10108 SALT POINT DRIVE, WINTER GARDEN, FL 34787For Sale
 MLS ID #S5154452, Angela Mavarez Suarez, PM ELITE REALTY LLC. Stellar MLS
 - $414,9003 bd3 ba1.6k sqft16425 PRAIRIE SCHOOL DRIVE, WINTER GARDEN, FL 34787For Sale
 MLS ID #O6383709, Nairobi Rondon, LPT REALTY, LLC. Stellar MLS
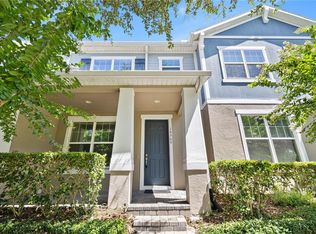
 - $439,0003 bd3 ba1.8k sqft10509 SPRING ARBOR LANE, WINTER GARDEN, FL 34787For Sale
 MLS ID #O6426898, Alexandre Zapparoli LLC, WRA BUSINESS & REAL ESTATE. Stellar MLS
 - $410,0003 bd3 ba1.8k sqft8013 BASILICA LANE, WINTER GARDEN, FL 34787For SaleMLS ID #O6432456, Sasha Mabed, MARKET CONNECT REALTY LLC. Stellar MLS
- $419,0003 bd3 ba1.6k sqft10540 TRIBUTE DRIVE, WINTER GARDEN, FL 34787For SaleMLS ID #O6346155, Solon Potenciano Silva, LEGACY PLUS REALTY. Stellar MLS
- $445,0003 bd3 ba1.8k sqft11162 HANLON TERRACE ALLEY, WINTER GARDEN, FL 34787For SaleMLS ID #S5124930, Jose Jimenez Fuentes, AGENT TRUST REALTY CORPORATION. Stellar MLS
- $424,9903 bd3 ba1.5k sqft15014 WINDFLOWER ALLEY, WINTER GARDEN, FL 34787For SaleMLS ID #O6433433, Braner De Lima Dantas, FLORIDA CONNEXION PROPERTIES. Stellar MLS
- $469,9903 bd3 ba2k sqft16396 PRAIRIE SCHOOL DRIVE, WINTER GARDEN, FL 34787For SaleMLS ID #O6396532, Carly Ruecker, DENIZ REALTY PARTNERS LLC. Stellar MLS
- $415,0003 bd3 ba1.3k sqft7752 RIGBY STREET, WINDERMERE, FL 34786For SaleMLS ID #O6422269, Ayoub Aitelhaj, ATLIS REALTY GROUP LLC. Stellar MLS
- $495,0003 bd3 ba2k sqft14543 GOLDEN HARBOR LANE, WINTER GARDEN, FL 34787For SaleMLS ID #O6433451, Chris Courtney, PREFERRED REAL ESTATE BROKERS. Stellar MLS
- $535,0004 bd3 ba2.2k sqft7179 SPRING PARK DRIVE, WINTER GARDEN, FL 34787For SaleMLS ID #O6436688, Jennifer Sloan, COMPASS FLORIDA LLC. Stellar MLS
- $465,0003 bd3 ba2.3k sqft12597 ENCORE AT OVATION WAY, WINTER GARDEN, FL 34787For SaleMLS ID #O6407413, Emma Yue, INTEREALTY SERVICE. Stellar MLS
- $530,0003 bd3 ba2.2k sqft13617 SALAMANDER STREET, WINTER GARDEN, FL 34787For SaleMLS ID #O6391534, JoAnn Best, CHARLES RUTENBERG REALTY ORLANDO. Stellar MLS
- $465,0004 bd3 ba2.1k sqft16959 BASSWOOD LANE, CLERMONT, FL 34714For SaleMLS ID #G5116736, Wendy Moore, ERA GRIZZARD REAL ESTATE. Stellar MLS
- $420,0004 bd3 ba2.1k sqft3800 FESCUE STREET, CLERMONT, FL 34714For SaleMLS ID #O6411205, Deep Mehta, PA, EXP REALTY LLC. Stellar MLS
- $567,9004 bd3 ba2.2k sqft16495 POINT ROCK DRIVE, WINTER GARDEN, FL 34787For SaleMLS ID #S5155132, Kenia Aliaga Gorrin, LA ROSA REALTY ORLANDO LLC. Stellar MLS
- $550,0004 bd3 ba2.2k sqft10361 AUSTRINA OAK LOOP, WINTER GARDEN, FL 34787For SaleMLS ID #S5148904, Angela Mavarez Suarez, PM ELITE REALTY LLC. Stellar MLS
- $398,8883 bd2 ba1.4k sqft17403 MILLION LAKES COURT, CLERMONT, FL 34714For SaleMLS ID #O6430021, Rick Coles, THE C SMITH REAL ESTATE GROUP LLC. Stellar MLS
- $399,0003 bd3 ba1.8k sqft2673 SPIDER LILY COURT, CLERMONT, FL 34711For SaleMLS ID #O6403827, Jane LaFrance, REALTY HUB. Stellar MLS
