Step into this exceptionally maintained corner townhome, built in 2021, filled with natural light and thoughtful upgrades throughout. With 3 bedrooms, 2.5 bathrooms, a flexible first-floor space perfect for a home office, and a cozy second-floor loft, this home adapts seamlessly to your lifestyle. The chef-ready kitchen features a butler’s pantry with an extra sink, ideal for entertaining or added prep space, and all appliances are included, plus a brand-new, never-used washer and dryer. Enjoy your private patio with a state-of-the-art automated screen, bringing the ease of indoor-outdoor living to your backyard at the touch of a button. As an end unit, this home offers extra privacy, abundant sunlight, and a feeling of spaciousness rarely found in townhome living. Meticulously cared for over only four years, it combines move-in-ready convenience with stylish modern finishes. Residents also enjoy resort-style amenities, including a pool and fitness center, with HOA covering exterior maintenance for a truly low-maintenance lifestyle. Ideally located near Hamlin Town Center for shopping, dining, and entertainment, with easy access to SR-429 and just a short drive to Walt Disney World and other attractions.
For sale
Price cut: $5K (7/17)
$469,990
16396 PRAIRIE SCHOOL DRIVE, WINTER GARDEN, FL 34787
3beds
2,070sqft
:
Get pre-qualified$3,432/mo
Townhouse
Built in 2021
3,300 Square Feet Lot
$-- Zestimate®
$227/sqft
$286/mo HOA
What's special
Cozy second-floor loftAbundant sunlightStylish modern finishesExceptionally maintained corner townhomeFilled with natural lightThoughtful upgrades throughoutChef-ready kitchen
- 113 days |
- 296 |
- 9 |
Zillow last checked:
Listing updated:
Listed by:
Carly Ruecker 727-776-7962,
DENIZ REALTY PARTNERS LLC 407-704-0780
Source: Stellar MLS,MLS#: O6396532 Originating MLS: Lake and Sumter
Originating MLS: Lake and Sumter
Facts & features
Interior
Bedrooms & bathrooms
- Bedrooms: 3
- Bathrooms: 3
- Full bathrooms: 2
- 1/2 bathrooms: 1
Primary bedroom
- Features: Walk-In Closet(s)
- Level: Second
- Area: 182 Square Feet
- Dimensions: 13x14
Bedroom 2
- Features: Walk-In Closet(s)
- Level: Second
- Area: 120 Square Feet
- Dimensions: 10x12
Bedroom 3
- Features: Walk-In Closet(s)
- Level: Second
- Area: 132 Square Feet
- Dimensions: 12x11
Primary bathroom
- Features: En Suite Bathroom
- Level: Second
Dining room
- Level: First
- Area: 150 Square Feet
- Dimensions: 15x10
Kitchen
- Level: First
Laundry
- Level: Second
Living room
- Level: First
Office
- Features: No Closet
- Level: First
- Area: 132 Square Feet
- Dimensions: 12x11
Heating
- Central
Cooling
- Central Air
Appliances
- Included: Dishwasher, Dryer, Microwave, Range, Refrigerator, Washer
- Laundry: Laundry Closet
Features
- Ceiling Fan(s)
- Flooring: Carpet, Tile
- Has fireplace: No
Interior area
- Total structure area: 2,674
- Total interior livable area: 2,070 sqft
Video & virtual tour
Property
Parking
- Total spaces: 2
- Parking features: Garage
- Garage spaces: 2
Features
- Levels: Two
- Stories: 2
- Exterior features: Irrigation System
Lot
- Size: 3,300 Square Feet
Details
- Parcel number: 312327272503410
- Zoning: P-D
- Special conditions: None
Construction
Type & style
- Home type: Townhouse
- Property subtype: Townhouse
Materials
- Stucco
- Foundation: Slab
- Roof: Shingle
Condition
- New construction: No
- Year built: 2021
Details
- Builder model: Parkwyn II
- Builder name: Mattamy Homes
Utilities & green energy
- Sewer: Public Sewer
- Water: Public
- Utilities for property: BB/HS Internet Available, Cable Available
Community & HOA
Community
- Features: Fitness Center, Pool
- Pet fee: $0 monthly
- Subdivision: HAWKSMOOR PH 3
HOA
- Has HOA: Yes
- Services included: Maintenance Structure, Maintenance Grounds
- HOA fee: $286 monthly
- HOA name: Extreme Management Team
Location
- Region: Winter Garden
Financial & listing details
- Price per square foot: $227/sqft
- Tax assessed value: $432,877
- Annual tax amount: $7,101
- Date on market: 4/10/2026
- Cumulative days on market: 113 days
- Listing terms: Cash,Conventional,FHA,VA Loan
- Ownership: Fee Simple
- Total actual rent: 0
- Road surface type: Asphalt
Estimated market value
Not available
Estimated sales range
Not available
Not available
Price history
| Date | Event | Price |
|---|---|---|
| 7/17/2026 | Price change | $469,990-1.1%$227/sqft |
Source:  Stellar MLS #O6396532 Report a problem Stellar MLS #O6396532 Report a problem | ||
| 4/30/2026 | Price change | $474,990-2.1%$229/sqft |
Source: Stellar MLS #O6396532 Report a problem | ||
| 4/10/2026 | Listed for sale | $484,990+12.8%$234/sqft |
Source: Stellar MLS #O6396532 Report a problem | ||
| 9/28/2021 | Sold | $429,884$208/sqft |
Source: Public Record Report a problem | ||
Public tax history
| Year | Property taxes | Tax assessment |
|---|---|---|
| 2024 | $7,180 +18.4% | $383,308 +10% |
| 2023 | $6,063 +0.2% | $348,462 -1% |
| 2022 | $6,053 +534.4% | $351,960 +779.9% |
| 2021 | $954 +198.5% | $40,000 +100% |
| 2020 | $320 | $20,000 |
Find assessor info on the county website
Monthly payment
Est. payment
Payment breakdown
Explore the cost of this home by adjusting the details. Changes won't be saved.Climate risks
Neighborhood: 34787
Nearby schools
GreatSchools rating
- 9/10Atwater Bay Elementary SchoolGrades: PK-5Distance: 1.9 mi
- 9/10Water Spring Middle School-0482Grades: 6-8Distance: 2.6 mi
- 6/10Horizon High SchoolGrades: 9-12Distance: 1.9 mi
Schools provided by the listing agent
- Middle: Water Spring Middle
- High: Horizon High School
Source: Stellar MLS. This data may not be complete. We recommend contacting the local school district to confirm school assignments for this home.
- $418,700-- bd-- ba1.8k sqft16402 Prairie School Dr, Winter Garden, FL 34787Off Market
- $459,200-- bd-- ba2.1k sqft16390 Prairie School Dr, Winter Garden, FL 34787Off Market
- $449,9003 bd3 ba1.7k sqft16408 Prairie School Dr, Winter Garden, FL 34787Sold

- $408,200-- bd-- ba1.7k sqft16384 Prairie School Dr, Winter Garden, FL 34787Off Market
- $429,300-- bd-- ba1.9k sqft16414 Prairie School Dr, Winter Garden, FL 34787Off Market
- $431,600-- bd-- ba1.9k sqft16378 Prairie School Dr, Winter Garden, FL 34787Off Market
- $414,200-- bd-- ba1.7k sqft16420 Prairie School Dr, Winter Garden, FL 34787Off Market
- $427,500-- bd-- ba1.9k sqft16372 Prairie School Dr, Winter Garden, FL 34787Off Market
A local agent can set up tours, give advice and negotiate with sellers.
Similar homes
- $465,0003 bd3 ba1.8k sqft7007 TWILIGHT BAY DRIVE, WINTER GARDEN, FL 34787For Sale
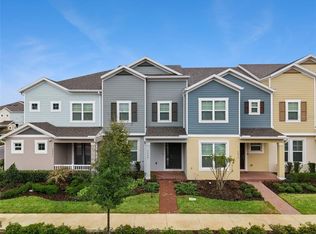
 MLS ID #O6388545, Andrea Dale Gonzalez, EMPIRE NETWORK REALTY. Stellar MLS
 - $429,9003 bd3 ba1.5k sqft6212 ARALIA IVY LANE, WINTER GARDEN, FL 34787For Sale
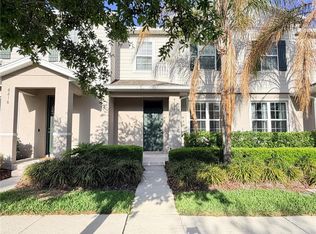 MLS ID #O6394386, Olga Recean, EMPIRE NETWORK REALTY. Stellar MLS
 - $409,9903 bd3 ba1.5k sqft16209 ADMIRALS COVE LANE, WINTER GARDEN, FL 34787For Sale
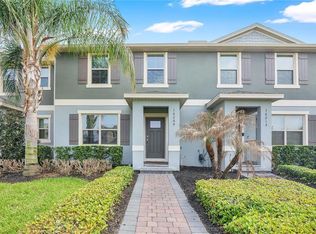 MLS ID #S5145675, Carlo Ovalles Caicedo, AROD PARTNERS REALTY. Stellar MLS
 - $449,9003 bd2 ba1.6k sqft10294 MERRYMEETING BAY DRIVE, WINTER GARDEN, FL 34787For Sale
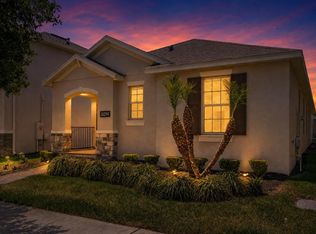 MLS ID #O6407798, Sabrina Freeman, CHARLES RUTENBERG REALTY ORLANDO. Stellar MLS
 - $419,0003 bd3 ba1.6k sqft10540 TRIBUTE DRIVE, WINTER GARDEN, FL 34787For SaleMLS ID #O6346155, Solon Potenciano Silva, LEGACY PLUS REALTY. Stellar MLS
- $465,0003 bd3 ba2.3k sqft12597 ENCORE AT OVATION WAY, WINTER GARDEN, FL 34787For SaleMLS ID #O6407413, Emma Yue, INTEREALTY SERVICE. Stellar MLS
- $599,9994 bd4 ba2.5k sqft8807 FOUNTAIN PALM ALY, WINTER GARDEN, FL 34787For SaleMLS ID #O6400597, Patrick Cherry, CHERRY'S FOCUSED IN REALTY LLC. Stellar MLS
- $485,0004 bd3 ba2k sqft14268 BRAEMAR STREET, WINTER GARDEN, FL 34787For SaleMLS ID #S5153509, Annie Davids, TONYDAVIDSHOMES.COM, LLC. Stellar MLS
- $545,0005 bd3 ba2.4k sqft15621 SIGNATURE DRIVE, WINTER GARDEN, FL 34787For SaleMLS ID #O6427731, Chris Bright, BEST ORLANDO PROPERTY MANAGEMENT LLC. Stellar MLS
- $474,9003 bd3 ba1.6k sqft13845 BRIDGEWATER CROSSINGS BLVD, WINDERMERE, FL 34786For SaleMLS ID #O6421552, Daniel Grieb, KELLER WILLIAMS REALTY AT THE PARKS. Stellar MLS
- $479,5003 bd3 ba1.8k sqft8266 BRYCE CANYON AVENUE, WINDERMERE, FL 34786For SaleMLS ID #O6410344, Mahmoud Mango, DALTON WADE INC. Stellar MLS
- $498,9954 bd2 ba1.9k sqft231 DOE RUN DRIVE, WINTER GARDEN, FL 34787For SaleMLS ID #O6412284, Rick Coles, THE C SMITH REAL ESTATE GROUP LLC. Stellar MLS
- $514,9903 bd3 ba2k sqft13011 TRANQUIL WATER ALLEY, WINTER GARDEN, FL 34787New ConstructionStellar MLS
- $639,0003 bd3 ba2.3k sqft14005 ALDFORD DRIVE, WINTER GARDEN, FL 34787For SaleMLS ID #O6401397, Thomas Nickley, Jr, KELLER WILLIAMS REALTY AT THE PARKS. Stellar MLS
- $529,9903 bd3 ba2k sqft16845 HOBE SOUND COURT, WINTER GARDEN, FL 34787New ConstructionStellar MLS
- $524,9903 bd3 ba2k sqft13023 TRANQUIL WATER ALLEY, WINTER GARDEN, FL 34787New ConstructionStellar MLS
- $380,0003 bd3 ba1.6k sqft7723 FAIRGROVE AVENUE, WINDERMERE, FL 34786For SaleMLS ID #O6418789, Larry Bautista, CHARLES RUTENBERG REALTY ORLANDO. Stellar MLS
- $474,9005 bd3 ba2.2k sqft4108 DEERMOSS DRIVE, CLERMONT, FL 34714For SaleMLS ID #O6409239, Nivia Baijnath, REALTY OF AMERICA. Stellar MLS
- $549,9903 bd3 ba2k sqft13019 SERENE GLADE ROAD, WINTER GARDEN, FL 34787New ConstructionStellar MLS
- $499,9004 bd3 ba2.4k sqft2739 MEADOW STREAM WAY, CLERMONT, FL 34714For SaleMLS ID #O6386119, Andrea Pointon, POINTON REALTY INC. Stellar MLS
