One or more photo(s) has been virtually staged. MOVE-IN READY and the BEST-PRICED SINGLE-STORY HOME IN WATERLEIGH with the ability to close quickly! **SELLER WILL CONTRIBUTE UP TO $10,000 TOWARD BUYER CLOSING COSTS WITH AN ACCEPTABLE OFFER, AND LAWN MOWING AND TRIMMING ARE TAKEN CARE OF BY HOA AND INCLUDED IN THE HOA FEES!** Situated on an oversized 145-foot-deep homesite, this beautifully maintained 3 Bedroom, 2 Bathroom Laurel floor plan offers an extended paver driveway, spacious backyard, and an open-concept layout perfect for everyday living. The gourmet kitchen features a large granite island, walk-in pantry, brand-new stainless steel appliances, upgraded pendant lighting, and beautiful Toscana stained glass windows. The spacious primary suite includes dual sinks, an oversized walk-in shower with bench, and a walk-in closet. A split floor plan provides added privacy, while the rear-entry garage offers built-in cabinetry, granite workspace, and extra storage. Additional upgrades include designer lighting, upgraded faucets, extensive tile flooring, wood window sills, and window blinds throughout. Enjoy Waterleigh's resort-style amenities including 4 pools, 3 clubhouses, fitness centers, tennis, pickleball, walking trails, and playgrounds. Conveniently located just minutes from Disney, Hamlin Town Center, shopping, dining, SR-429, and I-4. Beautifully upgraded, competitively priced, low-maintenance, and ready for its next owner.
For sale
Price cut: $10K (7/16)
$449,900
10294 MERRYMEETING BAY DRIVE, WINTER GARDEN, FL 34787
3beds
1,689sqft
Single Family Residence
Built in 2019
5,764 Square Feet Lot
$-- Zestimate®
$266/sqft
$245/mo HOA
What's special
Large granite islandSpacious backyardWindow blinds throughoutOpen-concept layoutUpgraded faucetsSpacious primary suiteGourmet kitchen
- 109 days
- 780
- 36
Zillow last checked:
Listing updated:
Listed by:
Sabrina Freeman 407-446-5541,
CHARLES RUTENBERG REALTY ORLANDO 407-622-2122,
JoAnn Best 407-963-2981,
CHARLES RUTENBERG REALTY ORLANDO
Source: Stellar MLS,MLS#: O6407798 Originating MLS: Orlando Regional
Originating MLS: Orlando Regional
Facts & features
Interior
Bedrooms & bathrooms
- Bedrooms: 3
- Bathrooms: 2
- Full bathrooms: 2
Primary bedroom
- Features: Walk-In Closet(s)
- Level: First
- Area: 198.32 Square Feet
- Dimensions: 13.4x14.8
Bedroom 2
- Features: Built-in Closet
- Level: First
- Area: 118.8 Square Feet
- Dimensions: 11x10.8
Bedroom 3
- Features: Built-in Closet
- Level: First
- Area: 131.76 Square Feet
- Dimensions: 12.2x10.8
Balcony porch lanai
- Level: First
- Area: 120 Square Feet
- Dimensions: 10x12
Dining room
- Level: First
- Area: 159 Square Feet
- Dimensions: 15x10.6
Kitchen
- Level: First
- Area: 121.04 Square Feet
- Dimensions: 15.13x8
Living room
- Level: First
- Area: 243 Square Feet
- Dimensions: 15x16.2
Heating
- Central, Electric
Cooling
- Central Air
Appliances
- Included: Dryer, Refrigerator, Washer
- Laundry: Inside, Laundry Room
Features
- Eating Space In Kitchen, High Ceilings, Open Floorplan, Primary Bedroom Main Floor, Thermostat, Walk-In Closet(s)
- Flooring: Carpet, Tile
- Doors: Sliding Doors
- Has fireplace: No
Interior area
- Total structure area: 2,311
- Total interior livable area: 1,689 sqft
Video & virtual tour
Property
Parking
- Total spaces: 2
- Parking features: Garage - Attached
- Attached garage spaces: 2
Features
- Levels: One
- Stories: 1
- Exterior features: Irrigation System, Lighting, Rain Gutters, Sidewalk
Lot
- Size: 5,764 Square Feet
- Residential vegetation: Mature Landscaping, Trees/Landscaped
Details
- Parcel number: 062427750305100
- Zoning: P-D
- Special conditions: None
Construction
Type & style
- Home type: SingleFamily
- Property subtype: Single Family Residence
Materials
- Block, Stucco
- Foundation: Slab
- Roof: Shingle
Condition
- Completed
- New construction: No
- Year built: 2019
Details
- Builder model: Laurel
- Builder name: D.R Horton
Utilities & green energy
- Sewer: Public Sewer
- Water: Public
- Utilities for property: BB/HS Internet Available, Cable Available, Electricity Connected, Sewer Connected, Water Connected
Community & HOA
Community
- Features: Clubhouse, Fitness Center, Golf Carts OK, Park, Playground, Pool, Sidewalks, Tennis Court(s)
- Security: Security System, Smoke Detector(s)
- Pet fee: $0 monthly
- Subdivision: WATERLEIGH PH 2C-1
HOA
- Has HOA: Yes
- Amenities included: Clubhouse, Fitness Center, Park, Playground, Pool, Recreation Facilities, Tennis Court(s), Trail(s)
- Services included: Community Pool, Maintenance Grounds, Pool Maintenance
- HOA fee: $245 monthly
- HOA name: Leland Managment/Natalie Elbaz
- HOA phone: 407-479-3726
Location
- Region: Winter Garden
Financial & listing details
- Price per square foot: $266/sqft
- Tax assessed value: $417,541
- Annual tax amount: $7,599
- Date on market: 5/14/2026
- Cumulative days on market: 109 days
- Listing terms: Cash,Conventional,FHA,VA Loan
- Ownership: Fee Simple
- Total actual rent: 0
- Electric utility on property: Yes
- Road surface type: Asphalt
Estimated market value
Not available
Estimated sales range
Not available
Not available
Price history
| Date | Event | Price |
|---|---|---|
| 7/16/2026 | Price change | $449,900-2.2%$266/sqft |
Source:  Stellar MLS #O6407798 Report a problem Stellar MLS #O6407798 Report a problem | ||
| 6/15/2026 | Price change | $459,900-1.9%$272/sqft |
Source: Stellar MLS #O6407798 Report a problem | ||
| 5/14/2026 | Listed for sale | $468,900+55.6%$278/sqft |
Source: Stellar MLS #O6407798 Report a problem | ||
| 5/21/2019 | Sold | $301,400$178/sqft |
Source: Public Record Report a problem | ||
Public tax history
| Year | Property taxes | Tax assessment |
|---|---|---|
| 2024 | $7,241 +20.9% | $417,541 +28.2% |
| 2023 | $5,990 +12.5% | $325,593 +10% |
| 2022 | $5,325 +14.5% | $295,994 +10% |
| 2021 | $4,651 +4.3% | $269,085 +7.5% |
| 2020 | $4,460 +289.8% | $250,418 +456.5% |
| 2019 | $1,144 +769.4% | $45,000 +462.5% |
| 2018 | $132 | $8,000 |
Find assessor info on the county website
Monthly payment
Est. payment
Payment breakdown
Explore the cost of this home by adjusting the details. Changes won't be saved.Climate risks
Neighborhood: 34787
Nearby schools
Schools provided by the listing agent
- Middle: Water Spring Middle
- High: Horizon High School
Source: Stellar MLS. This data may not be complete. We recommend contacting the local school district to confirm school assignments for this home.
- $530,0004 bd4 ba2.4k sqft10288 Merrymeeting Bay Dr, Winter Garden, FL 34787Sold

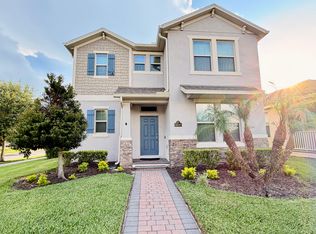
- $561,6003 bd3 ba2.3k sqft10300 Merrymeeting Bay Dr, Winter Garden, FL 34787Off Market
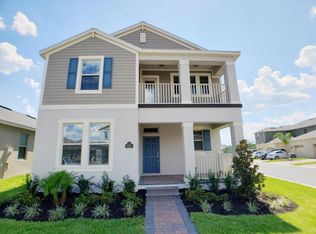
- $622,3004 bd4 ba2.4k sqft10276 Merrymeeting Bay Dr, Winter Garden, FL 34787Off Market
- $545,4003 bd3 ba2.2k sqft9989 Beach Port Dr, Winter Garden, FL 34787Off Market
Similar homes
- $549,5003 bd3 ba2.2k sqft9462 KOMIKA LANE, WINTER GARDEN, FL 34787For Sale

 MLS ID #O6431268, Fanny Stollmeyer, LIFESTYLE INTERNATIONAL REALTY. Stellar MLS
 - $480,0003 bd3 ba1.9k sqft14230 MURCOTT BLOSSOM BOULEVARD, WINTER GARDEN, FL 34787For Sale
 MLS ID #O6421836, Kimberly Beach Byerly, THE REAL ESTATE COLLECTION LLC. Stellar MLS
 - $549,0004 bd4 ba2.4k sqft9445 KOMIKA LANE, WINTER GARDEN, FL 34787For Sale
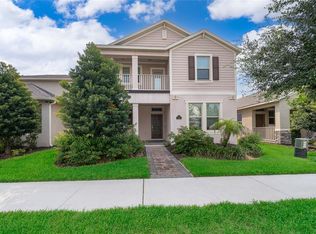 MLS ID #O6431357, Dan Li, EAST PEARL REALTY. Stellar MLS
 - $384,0003 bd3 ba1.5k sqft9991 SCHROEDER ALLEY, WINTER GARDEN, FL 34787For Sale
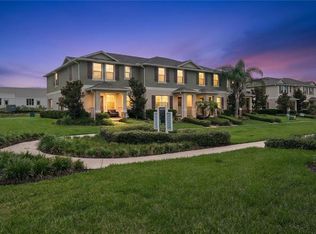 MLS ID #O6422573, Tennille Biggers, KELLER WILLIAMS ELITE PARTNERS III REALTY. Stellar MLS
 - $465,0004 bd3 ba2.1k sqft16959 BASSWOOD LANE, CLERMONT, FL 34714For SaleMLS ID #G5116736, Wendy Moore, ERA GRIZZARD REAL ESTATE. Stellar MLS
- $530,0003 bd3 ba2.2k sqft13617 SALAMANDER STREET, WINTER GARDEN, FL 34787For SaleMLS ID #O6391534, JoAnn Best, CHARLES RUTENBERG REALTY ORLANDO. Stellar MLS
- $538,0003 bd3 ba2k sqft16197 WIND VIEW LANE, WINTER GARDEN, FL 34787For SaleMLS ID #O6397229, Fanny Stollmeyer, LIFESTYLE INTERNATIONAL REALTY. Stellar MLS
- $489,0003 bd2 ba1.7k sqft1950 PANTHEON DRIVE, WINTER GARDEN, FL 34787For SaleMLS ID #O6418888, Todd Schroth, PA, EXP REALTY LLC. Stellar MLS
- $669,5004 bd3 ba2.1k sqft9717 WATERWAY PASSAGE DRIVE, WINTER GARDEN, FL 34787For SaleMLS ID #O6413773, Fanny Stollmeyer, LIFESTYLE INTERNATIONAL REALTY. Stellar MLS
- $559,9005 bd3 ba2.4k sqft7618 BLUEJACK OAK DRIVE, WINTER GARDEN, FL 34787For SaleMLS ID #O6436702, Veronica Figueroa, EXP REALTY LLC. Stellar MLS
- $535,9994 bd4 ba2.4k sqft8220 BAYVIEW CROSSING DRIVE, WINTER GARDEN, FL 34787For SaleMLS ID #O6412974, Claire Fernando, SERHANT. Stellar MLS
- $485,0004 bd3 ba2k sqft14268 BRAEMAR STREET, WINTER GARDEN, FL 34787For SaleMLS ID #S5153509, Annie Davids, TONYDAVIDSHOMES.COM, LLC. Stellar MLS
- $449,0004 bd3 ba2.1k sqft2937 DEERBERRY LANE, CLERMONT, FL 34714For SaleMLS ID #S5151758, Tammy Blanchard, FLORIDA REALTY RESULTS LLC. Stellar MLS
- $499,0003 bd3 ba1.9k sqft14280 BRAEMAR STREET, WINTER GARDEN, FL 34787For SaleMLS ID #TB8500322, Freddy Escobar, LPT REALTY, LLC. Stellar MLS
- $460,0004 bd3 ba2.1k sqft2920 MARLBERRY LANE, CLERMONT, FL 34714For SaleMLS ID #O6402918, Lynn London, EXP REALTY LLC. Stellar MLS
- $450,0004 bd2 ba2.1k sqft7771 SYRACUSE DRIVE, CLERMONT, FL 34714For SaleMLS ID #O6434043, Shawn McCormick, ERA GRIZZARD REAL ESTATE. Stellar MLS
- $649,9904 bd3 ba2.3k sqft16185 TALIESIN STREET, WINTER GARDEN, FL 34787For SaleMLS ID #O6407177, Erica Diaz, HOMEVEST REALTY. Stellar MLS
- $420,0003 bd2 ba1.8k sqft3516 KINLEY BROOKE LANE, CLERMONT, FL 34711For SaleMLS ID #O6433965, Patti Kincaid, BHHS FLORIDA REALTY. Stellar MLS
- $525,0003 bd3 ba2.1k sqft2241 WHITE FEATHER LOOP, OAKLAND, FL 34787For SaleMLS ID #O6411576, Brynn Allen, CORCORAN PREMIER REALTY. Stellar MLS
- $414,9004 bd2 ba1.5k sqft(Undisclosed Address), CLERMONT, FL 34714For SaleMLS ID #O6416684, Mayra Estrella, LA ROSA REALTY CENTRAL FLORIDA LLC. Stellar MLS
