Welcome HOME to this beautifully upgraded Bellake floorplan located in the HIGHLY sought-after Waterleigh community in the heart of Horizon West! From the moment you walk through the front door, you'll be welcomed by a bright, open-concept layout designed for both everyday living and effortless entertaining. Just off the entry, the ENCLOSED FLEX ROOM offers the perfect space for a home office, playroom or media room. The heart of the home is the kitchen, where you'll find stainless steel appliances, a stylish subway tile backsplash, an updated faucet, upgraded lighting, and elegant crown molding throughout. Overlooking the spacious dining and living areas, this inviting space makes it easy to stay connected whether you're hosting family gatherings or enjoying a quiet evening at home. Upstairs, escape to your spacious primary suite, thoughtfully designed to feel like your own private retreat. Custom touches including a MODERN ACCENT WALL, CROWN MOLDING, and a custom walk-in closet with built-in shelving. Two additional bedrooms provide flexibility for family, guests, or hobbies, while the upgraded laundry room features added cabinets and shelving for exceptional organization. Step outside to your EXTENDED COVERED LANAI with an ALUMINUM ROOF, creating the perfect outdoor living space for morning coffee, weekend barbecues, or relaxing Florida evenings. The home has been beautifully updated with FRESH EXTERIOR PAINT completed in MAY 2026 and a professionally repainted interior, offering a modern, MOVE-IN-READY feel from the moment you arrive! Additional upgrades include GUTTERS, upgraded ceiling fixtures, NO CARPET DOWNSTAIRS or on the lower portion of the staircase, and a garage featuring EPOXY FLOORS and overhead storage racks. Living in Waterleigh means enjoying more than just a beautiful home, it's a lifestyle. This community offers the convenience of NO CDD and HOA-maintained landscaping! Residents enjoy access to FOUR resort-style amenity centers featuring pools, fitness centers, clubhouses, playgrounds, sports courts, scenic walking trails, community events, and a GOLF CART FRIENDLY atmosphere. You'll even enjoy views of Walt Disney World fireworks and NASA rocket launches from within the community. Located just minutes from Walt Disney World, you'll also be close to shopping, dining, major highways, the newly opened Horizon West Regional Park, the new Horizon West Library opening soon, and the highly anticipated Lifetime Fitness coming soon. This home has been thoughtfully upgraded, meticulously maintained, and is ready for its next owners to make lasting memories. Schedule your private showing TODAY and discover why so many families love calling Waterleigh home!
For sale
$549,500
9462 KOMIKA LANE, WINTER GARDEN, FL 34787
3beds
2,216sqft
Single Family Residence
Built in 2020
5,199 Square Feet Lot
$534,400 Zestimate®
$248/sqft
$257/mo HOA
What's special
Updated faucetProfessionally repainted interiorEnclosed flex roomBright open-concept layoutInviting spaceModern accent wallSpacious primary suite
- 9 days |
- 452 |
- 22 |
Likely to sell faster than
Zillow last checked:
Listing updated:
Listed by:
Fanny Stollmeyer 407-632-1188,
LIFESTYLE INTERNATIONAL REALTY 305-809-8085
Source: Stellar MLS,MLS#: O6431268 Originating MLS: Osceola
Originating MLS: Osceola
Facts & features
Interior
Bedrooms & bathrooms
- Bedrooms: 3
- Bathrooms: 3
- Full bathrooms: 2
- 1/2 bathrooms: 1
Rooms
- Room types: Den/Library/Office, Family Room, Utility Room
Primary bedroom
- Features: Walk-In Closet(s)
- Level: Second
- Area: 192 Square Feet
- Dimensions: 12x16
Bedroom 2
- Features: Built-in Closet
- Level: Second
- Area: 110 Square Feet
- Dimensions: 10x11
Bedroom 3
- Features: Built-in Closet
- Level: Second
- Area: 121 Square Feet
- Dimensions: 11x11
Balcony porch lanai
- Level: First
- Area: 168 Square Feet
- Dimensions: 14x12
Kitchen
- Level: First
- Area: 169 Square Feet
- Dimensions: 13x13
Living room
- Level: First
- Area: 285 Square Feet
- Dimensions: 15x19
Heating
- Central, Electric
Cooling
- Central Air
Appliances
- Included: Dishwasher, Disposal, Dryer, Electric Water Heater, Microwave, Range, Refrigerator, Washer
- Laundry: Inside, Laundry Room, Upper Level
Features
- Ceiling Fan(s), Crown Molding, Kitchen/Family Room Combo, Open Floorplan, PrimaryBedroom Upstairs, Solid Surface Counters, Solid Wood Cabinets, Stone Counters, Thermostat, Tray Ceiling(s), Walk-In Closet(s)
- Flooring: Carpet, Tile
- Doors: Sliding Doors
- Has fireplace: No
Interior area
- Total structure area: 2,216
- Total interior livable area: 2,216 sqft
Video & virtual tour
Property
Parking
- Total spaces: 2
- Parking features: Driveway, Garage Door Opener
- Attached garage spaces: 2
- Has uncovered spaces: Yes
- Details: Garage Dimensions: 20x22
Features
- Levels: Two
- Stories: 2
- Patio & porch: Covered, Enclosed, Front Porch, Porch
- Exterior features: Irrigation System, Rain Gutters, Sidewalk, Sprinkler Metered
Lot
- Size: 5,199 Square Feet
- Features: Sidewalk
- Residential vegetation: Trees/Landscaped
Details
- Parcel number: 072427750600980
- Zoning: RES
- Special conditions: None
Construction
Type & style
- Home type: SingleFamily
- Property subtype: Single Family Residence
Materials
- Block, Stucco
- Foundation: Slab
- Roof: Shingle
Condition
- Completed
- New construction: No
- Year built: 2020
Details
- Builder model: Bellake
- Builder name: DR Horton
Utilities & green energy
- Sewer: Public Sewer
- Water: Public
- Utilities for property: Cable Available, Electricity Available, Fiber Optics, Public, Sprinkler Meter, Sprinkler Recycled, Street Lights, Underground Utilities
Community & HOA
Community
- Features: Association Recreation - Owned, Deed Restrictions, Fitness Center, Golf Carts OK, Park, Playground, Pool, Sidewalks, Tennis Court(s)
- Security: Smoke Detector(s)
- Pet fee: $0 monthly
- Subdivision: WATERLEIGH PHASE 3A
HOA
- Has HOA: Yes
- Amenities included: Clubhouse, Fence Restrictions, Fitness Center, Park, Playground, Pool, Tennis Court(s)
- Services included: Community Pool, Maintenance Grounds, Pool Maintenance, Recreational Facilities
- HOA fee: $257 monthly
- HOA name: Heather/Leland Management
- HOA phone: 720-647-5839
Location
- Region: Winter Garden
Financial & listing details
- Price per square foot: $248/sqft
- Tax assessed value: $486,707
- Annual tax amount: $5,385
- Date on market: 8/6/2026
- Cumulative days on market: 10 days
- Ownership: Fee Simple
- Total actual rent: 0
- Electric utility on property: Yes
- Road surface type: Paved
Estimated market value
$534,400
$508,000 - $561,000
$3,182/mo
Price history
| Date | Event | Price |
|---|---|---|
| 8/6/2026 | Listed for sale | $549,500+53.3%$248/sqft |
Source:  Stellar MLS #O6431268 Report a problem Stellar MLS #O6431268 Report a problem | ||
| 6/23/2020 | Sold | $358,490$162/sqft |
Source: Public Record Report a problem | ||
Public tax history
| Year | Property taxes | Tax assessment |
|---|---|---|
| 2024 | $5,127 +6.7% | $326,665 +3% |
| 2023 | $4,804 +4% | $317,150 +3% |
| 2022 | $4,620 +3% | $307,913 +3.3% |
| 2021 | $4,485 +216.5% | $297,974 +396.6% |
| 2020 | $1,417 +336.1% | $60,000 +200% |
| 2019 | $325 | $20,000 |
Find assessor info on the county website
Monthly payment
Est. payment
Payment breakdown
Explore the cost of this home by adjusting the details. Changes won't be saved.Climate risks
Neighborhood: 34787
Nearby schools
GreatSchools rating
- 9/10Atwater Bay Elementary SchoolGrades: PK-5Distance: 0.2 mi
- 9/10Water Spring Middle School-0482Grades: 6-8Distance: 0.8 mi
- 6/10Horizon High SchoolGrades: 9-12Distance: 1.8 mi
Schools provided by the listing agent
- Elementary: Atwater Bay Elementary
- Middle: Water Spring Middle
- High: Horizon High School
Source: Stellar MLS. This data may not be complete. We recommend contacting the local school district to confirm school assignments for this home.
- $415,9633 bd2 ba1.6k sqft9456 Komika Ln, Winter Garden, FL 34787Off Market

- $450,0003 bd2 ba1.7k sqft9468 Komika Ln, Winter Garden, FL 34787Sold

- $551,7004 bd3 ba2.5k sqft9450 Komika Ln, Winter Garden, FL 34787Off Market
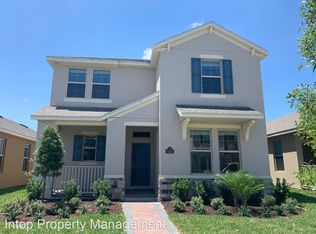
- $490,300-- bd-- ba1.9k sqft9444 Komika Ln, Winter Garden, FL 34787Off Market
- $595,900-- bd-- ba2.6k sqft9378 McLaren Aly, Winter Garden, FL 34787Off Market
- $487,600-- bd-- ba1.9k sqft9384 McLaren Aly, Winter Garden, FL 34787Off Market
- $411,400-- bd-- ba1.8k sqft9443 Cinzel Aly, Winter Garden, FL 34787Off Market
- $536,5003 bd3 ba2.2k sqft9372 McLaren Aly, Winter Garden, FL 34787Off Market
A local agent can set up tours, give advice and negotiate with sellers.
Similar homes
- $550,0003 bd3 ba2k sqft15518 FOUNTAIN COVE COURT, WINTER GARDEN, FL 34787For Sale

 MLS ID #O6407942, Erin Rison, CHARLES RUTENBERG REALTY ORLANDO. Stellar MLS
 - $599,9003 bd3 ba2.3k sqft16602 WINGSPREAD LOOP, WINTER GARDEN, FL 34787For Sale
 MLS ID #O6429266, Amy Kidwell PA, PREFERRED REAL ESTATE BROKERS. Stellar MLS
 - $549,9004 bd3 ba2.1k sqft15411 GILLIGAN COURT, WINTER GARDEN, FL 34787For Sale
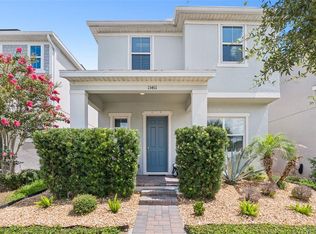 MLS ID #O6418437, Stephany Cornelius, EXP REALTY LLC. Stellar MLS
 - $538,0003 bd3 ba2k sqft16197 WIND VIEW LANE, WINTER GARDEN, FL 34787For Sale
 MLS ID #O6397229, Fanny Stollmeyer, LIFESTYLE INTERNATIONAL REALTY. Stellar MLS
 - $669,5004 bd3 ba2.1k sqft9717 WATERWAY PASSAGE DRIVE, WINTER GARDEN, FL 34787For SaleMLS ID #O6413773, Fanny Stollmeyer, LIFESTYLE INTERNATIONAL REALTY. Stellar MLS
- $649,9004 bd3 ba2.2k sqft5679 ORANGE ORCHARD DRIVE, WINTER GARDEN, FL 34787For SaleMLS ID #O6389469, Helen Thompson, RE/MAX SELECT GROUP. Stellar MLS
- $649,9904 bd3 ba2.3k sqft16185 TALIESIN STREET, WINTER GARDEN, FL 34787For SaleMLS ID #O6407177, Erica Diaz, HOMEVEST REALTY. Stellar MLS
- $525,0003 bd3 ba2.1k sqft2241 WHITE FEATHER LOOP, WINTER GARDEN, FL 34787For SaleMLS ID #O6411576, Brynn Allen, CORCORAN PREMIER REALTY. Stellar MLS
- $500,0004 bd2 ba2.1k sqft7635 TAORMINA WAY, CLERMONT, FL 34714For SaleMLS ID #O6430400, Amber Burt, THE SIMON SIMAAN GROUP. Stellar MLS
- $459,0004 bd2 ba2k sqft17762 BLAZING STAR CIRCLE, CLERMONT, FL 34714For SaleMLS ID #O6429404, Victor Nawrocki, VISION HOME REAL ESTATE, LLC. Stellar MLS
- $525,0004 bd2 ba2.1k sqft7798 SYRACUSE DRIVE, CLERMONT, FL 34714For SaleMLS ID #P4939497, Jenn Manzella, FLORIDA REALTY MARKETPLACE. Stellar MLS
- $424,9003 bd3 ba1.8k sqft7279 DUXBURY LANE, WINTER GARDEN, FL 34787For SaleMLS ID #O6405682, Deb Schroeder, INFINITY REALTY GROUP LLC. Stellar MLS
- $450,0004 bd3 ba2.4k sqft2933 DEERBERRY LANE, CLERMONT, FL 34714For SaleMLS ID #O6399322, Clementine Costantini, KELLER WILLIAMS REALTY AT THE LAKES. Stellar MLS
- $675,0006 bd5 ba2.9k sqft8987 AMELIA DOWNS TRAIL, KISSIMMEE, FL 34747For SaleMLS ID #S5155573, James Donovan, TEAM DONOVAN. Stellar MLS
- $524,9006 bd5 ba3.1k sqft8936 PRAGUE WAY, KISSIMMEE, FL 34747For SaleMLS ID #O6414964, Cristina Perez Rodriguez, COMPASS FLORIDA LLC. Stellar MLS
- $559,0006 bd5 ba3.1k sqft1885 NICE COURT, KISSIMMEE, FL 34747For SaleMLS ID #O6415911, Danae Pitcher, FLORIDA RESORT REALTY LLC. Stellar MLS
- $525,0004 bd3 ba2.1k sqft2527 NOUVEAU WAY, KISSIMMEE, FL 34741For SaleMLS ID #TB8536735, Jocelyne Yanez, HOMESMART. Stellar MLS
- $784,0004 bd4 ba2.8k sqft16736 GULLFLOSS TERRACE, WINTER GARDEN, FL 34787For SaleMLS ID #O6423968, Frank Benevento, COLDWELL BANKER REALTY. Stellar MLS
- $785,0003 bd2 ba2k sqft13175 SUNNY RETREAT LANE, WINTER GARDEN, FL 34787For SaleMLS ID #O6420975, Sean Popat, BUYER REBATES REALTY. Stellar MLS
- $499,0004 bd2 ba2.3k sqft12549 HAMMOCK POINTE CIRCLE, CLERMONT, FL 34711For SaleMLS ID #G5113586, Joe Cooper, COOPER HOMEFRONT REALTY. Stellar MLS
