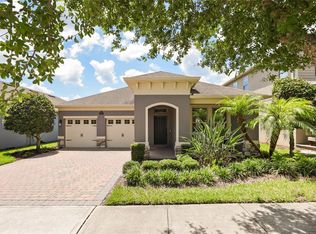
Incredible opportunity in sought-after Twinwaters. Built in 2018, this beautifully maintained and HIGHLY UPGRADED, energy-efficient POOL residence is move-in ready and offers the perfect combination of comfort, style, and functionality. The thoughtfully designed 4-bedroom, 3.5 bath ONE-LEVEL Avallon floor plan features an expansive gourmet kitchen that seamlessly overlooks the spacious family room, creating an ideal setting for everyday living and effortless entertaining. The adjoining breakfast nook with extended built-in cabinetry and an additional dedicated beverage refrigerator is perfect for morning coffee, casual meals, or gathering with family and friends. The "pocket office" just off the kitchen ensures no space is wasted and makes for unbelievable utility with everything you need right at your fingertips. From the custom wall treatments, crown molding, and upgraded light fixtures to the tranquil brick paver front porch to enjoy the neighborhood, you won't sacrifice a thing at this home. The generously sized primary suite serves as a private retreat with two walk-in closets, dual vanities, and a well-appointed en-suite bath. All bedrooms boast walk-in closets, making storage a breeze. The sparkling pool is the center of outdoor entertainment and is screened-in, surrounded by manicured grounds. Residents of Twinwaters enjoy exceptional community amenities, including a resort-style swimming pool, park, and playground, all within a convenient location close to great schools, shopping, dining, and major roadways. Designed with advanced energy-efficient construction, this home promotes a healthier, quieter lifestyle while helping reduce monthly utility costs. This property may be under audio/visual surveillance.
For sale
Price cut: $9K (8/28)
$775,000
16736 GULLFLOSS TERRACE, WINTER GARDEN, FL 34787
4beds
2,806sqft
Single Family Residence
Built in 2018
7,503 Square Feet Lot
$759,700 Zestimate®
$276/sqft
$184/mo HOA
What's special
- 60 days
- 1,168
- 87
Zillow last checked:
Listing updated:
Listed by:
Frank Benevento 407-492-5153,
COLDWELL BANKER REALTY 407-333-8088
Source: Stellar MLS,MLS#: O6423968 Originating MLS: Orlando Regional
Originating MLS: Orlando Regional
Facts & features
Interior
Bedrooms & bathrooms
- Bedrooms: 4
- Bathrooms: 4
- Full bathrooms: 3
- 1/2 bathrooms: 1
Primary bedroom
- Features: Dual Closets
- Level: First
- Area: 240 Square Feet
- Dimensions: 15x16
Bedroom 2
- Features: Walk-In Closet(s)
- Level: First
Bedroom 3
- Features: Walk-In Closet(s)
- Level: First
Bedroom 4
- Features: Walk-In Closet(s)
- Level: First
Family room
- Level: First
- Area: 400 Square Feet
- Dimensions: 20x20
Kitchen
- Features: Built-In Shelving
- Level: First
Heating
- Central
Cooling
- Central Air
Appliances
- Included: Oven, Cooktop, Dishwasher, Microwave, Refrigerator
- Laundry: Inside, Laundry Room
Features
- Ceiling Fan(s), Crown Molding, Eating Space In Kitchen, Kitchen/Family Room Combo, Open Floorplan, Primary Bedroom Main Floor, Thermostat, Walk-In Closet(s)
- Flooring: Carpet, Ceramic Tile
- Doors: Sliding Doors
- Has fireplace: No
Interior area
- Total structure area: 3,643
- Total interior livable area: 2,806 sqft
Video & virtual tour
Property
Parking
- Total spaces: 2
- Parking features: Garage - Attached
- Attached garage spaces: 2
Features
- Levels: One
- Stories: 1
- Exterior features: Lighting, Other, Private Entrance, Private Yard, Rain Gutters, Sidewalk
- Has private pool: Yes
- Pool features: In Ground, Screen Enclosure
Lot
- Size: 7,503 Square Feet
Details
- Parcel number: 052327853000270
- Zoning: UVPUD
- Special conditions: None
Construction
Type & style
- Home type: SingleFamily
- Property subtype: Single Family Residence
Materials
- Block, Stucco
- Foundation: Slab
- Roof: Metal,Shingle
Condition
- New construction: No
- Year built: 2018
Utilities & green energy
- Sewer: Public Sewer
- Water: Public
- Utilities for property: Electricity Connected
Community & HOA
Community
- Features: Park, Playground, Pool, Sidewalks
- Pet fee: $0 monthly
- Subdivision: TWINWATERS
HOA
- Has HOA: Yes
- Amenities included: Pool
- HOA fee: $184 monthly
- HOA name: FirstService Residential/Chelsea Parman
- HOA phone: 407-644-0010
Location
- Region: Winter Garden
Financial & listing details
- Price per square foot: $276/sqft
- Tax assessed value: $631,249
- Annual tax amount: $5,991
- Date on market: 7/14/2026
- Cumulative days on market: 57 days
- Listing terms: Cash,Conventional,VA Loan
- Ownership: Fee Simple
- Total actual rent: 0
- Electric utility on property: Yes
- Road surface type: Paved
Estimated market value
$759,700
$722,000 - $798,000
$3,894/mo
Price history
| Date | Event | Price |
|---|---|---|
| 8/28/2026 | Price change | $775,000-1.1%$276/sqft |
Source:  Stellar MLS #O6423968 Report a problem Stellar MLS #O6423968 Report a problem | ||
| 7/30/2026 | Price change | $784,000-1.9%$279/sqft |
Source: Stellar MLS #O6423968 Report a problem | ||
| 7/14/2026 | Listed for sale | $799,000+72.2%$285/sqft |
Source: Stellar MLS #O6423968 Report a problem | ||
| 2/23/2018 | Sold | $464,000$165/sqft |
Source: Public Record Report a problem | ||
Public tax history
| Year | Property taxes | Tax assessment |
|---|---|---|
| 2024 | $5,692 +3.6% | $396,695 +3% |
| 2023 | $5,493 +4.5% | $385,141 +4.4% |
| 2022 | $5,257 +1.4% | $369,069 +3% |
| 2021 | $5,183 +0.7% | $358,319 +1.4% |
| 2020 | $5,145 -8% | $353,372 -5.8% |
| 2019 | $5,594 +503% | $375,084 +582% |
| 2018 | $928 | $55,000 |
| 2017 | $928 +0.4% | $55,000 |
| 2016 | $924 -2.1% | $55,000 +128.7% |
| 2015 | $944 | $24,047 |
Find assessor info on the county website
Monthly payment
Est. payment
Payment breakdown
Explore the cost of this home by adjusting the details. Changes won't be saved.Climate risks
Neighborhood: 34787
- $1,090,4005 bd6 ba4.7k sqft16742 Gullfloss Ter, Winter Garden, FL 34787Off Market
- $933,3005 bd5 ba4.3k sqft16730 Gullfloss Ter, Winter Garden, FL 34787Off Market

- $952,4005 bd4 ba3.9k sqft16748 Gullfloss Ter, Winter Garden, FL 34787Off Market
- $738,1003 bd3 ba2.7k sqft16724 Gullfloss Ter, Winter Garden, FL 34787Off Market
Similar homes
- $789,0004 bd4 ba3k sqft14321 WABASSO LOOP, WINTER GARDEN, FL 34787For Sale

 MLS ID #S5145413, Ana Pagotto, LPT REALTY, LLC. Stellar MLS
 - $859,9004 bd3 ba3.1k sqft13361 SUNNY RETREAT LANE, WINTER GARDEN, FL 34787For Sale
 MLS ID #O6419110, Tony Cruz, PA, EXP REALTY LLC. Stellar MLS
 - $1,046,0005 bd4 ba3.8k sqft1711 AMSEL FALLS PARK TERRACE, WINTER GARDEN, FL 34787For Sale
 MLS ID #G5114517, Jay Winston, LPT REALTY, LLC. Stellar MLS
 - $729,9004 bd3 ba2.2k sqft16082 HAMPTON CROSSING DRIVE, WINTER GARDEN, FL 34787For Sale
 MLS ID #O6420606, Tiffany Vazquez, WEICHERT REALTORS HALLMARK PRO. Stellar MLS
 - $832,9004 bd4 ba2.9k sqft9953 SUMMERLAKE GROVES STREET, WINTER GARDEN, FL 34787For SaleMLS ID #S5154027, Maria Barrios Tovar, MARCILLO REAL ESTATE LLC. Stellar MLS
- $796,0005 bd3 ba3.5k sqft1970 STANDING ROCK CIRCLE, OAKLAND, FL 34787For SaleMLS ID #O6361226, Jenny Wemert, WEMERT GROUP REALTY LLC. Stellar MLS
- $779,9005 bd3 ba3.2k sqft4415 BLUE MAJOR DRIVE, WINDERMERE, FL 34786For SaleMLS ID #O6359496, Mariana Micheti, M2M REALTY. Stellar MLS
- $849,9004 bd4 ba2.8k sqft15672 SHOREBIRD LANE, WINTER GARDEN, FL 34787For SaleMLS ID #O6375411, Helen Thompson, RE/MAX SELECT GROUP. Stellar MLS
- $590,0004 bd3 ba2.4k sqft10625 ATWATER BAY DRIVE, WINTER GARDEN, FL 34787For SaleMLS ID #O6439501, Christine Landrau, MARK SPAIN REAL ESTATE. Stellar MLS
- $674,9993 bd3 ba2.5k sqft15725 SWEET LIMETTA DRIVE, WINTER GARDEN, FL 34787For SaleMLS ID #O6420557, Lily Lassalle, EXP REALTY LLC. Stellar MLS
- $669,5004 bd3 ba2.1k sqft9717 WATERWAY PASSAGE DRIVE, WINTER GARDEN, FL 34787For SaleMLS ID #O6413773, Fanny Stollmeyer, LIFESTYLE INTERNATIONAL REALTY. Stellar MLS
- $905,0005 bd5 ba3.9k sqft15031 GUAVA BAY DRIVE, WINTER GARDEN, FL 34787For SaleMLS ID #O6421934, Ken Pozek, REAL BROKER, LLC. Stellar MLS
- $890,0005 bd5 ba3.4k sqft8768 SONOMA COAST DRIVE, WINTER GARDEN, FL 34787For SaleMLS ID #O6414519, Martha Leighton, PA, MIHOUSE REALTY LLC. Stellar MLS
- $625,0004 bd2 ba2.1k sqft1075 CHASE DRIVE, WINTER GARDEN, FL 34787For SaleMLS ID #O6386607, Katie Bray, MAINFRAME REAL ESTATE. Stellar MLS
- $989,9004 bd4 ba2.9k sqft10007 LITTLE ALCOVE LOOP, WINTER GARDEN, FL 34787For SaleMLS ID #S5132434, Victor Barroeta, MBT REALTY LLC. Stellar MLS
- $650,0004 bd3 ba2.9k sqft18339 OLIVER TWIST WAY, WINTER GARDEN, FL 34787For SaleMLS ID #O6280496, Edward Guerrette LLC, HAMLIN REALTY. Stellar MLS
- $1,000,0005 bd4 ba3.2k sqft9207 BUSACO PARK WAY, WINTER GARDEN, FL 34787For SaleMLS ID #O6366636, Linda Mieczkowski, COLDWELL BANKER REALTY. Stellar MLS
- $1,150,0005 bd4 ba3.8k sqft9225 HOLLISTON CREEK PLACE, WINTER GARDEN, FL 34787For SaleMLS ID #O6427589, Michael Bouchard, GLOBAL FLORIDA REALTY. Stellar MLS
- $699,0005 bd4 ba3.5k sqft11045 LEMAY DRIVE, CLERMONT, FL 34711For SaleMLS ID #P4939018, Daphney Neston, KELLER WILLIAMS REALTY SMART 1. Stellar MLS
- $549,5003 bd3 ba2.2k sqft9462 KOMIKA LANE, WINTER GARDEN, FL 34787For SaleMLS ID #O6431268, Fanny Stollmeyer, LIFESTYLE INTERNATIONAL REALTY. Stellar MLS
