Stunning Emerald serie house, Selden model built in 2018 well maintained, featuring 4 bedrooms, 3.5 bathrooms, and approximately 2,920 sq ft of living space. Situated on a premium corner lot of about 10,585 sq ft, this home offers a 3-car tandem garage, spacious backyard, private wooded views, and a screen-enclosed private pool—perfect for year-round Florida living. The open-concept design includes a formal dining room, elegant foyer with wrought-iron staircase, and a gourmet kitchen with a large island, 42” cabinets with crown molding, granite countertops, stainless steel appliances, and a convenient drop zone from the garage. The owner’s suite boasts a tray ceiling, a spa-like en-suite bathroom with dual sinks, a garden tub, and a spacious walk-in closet. Additional features include a durable concrete tile roof, dual A/C units, and numerous upgrades: exterior lighting, sealed paver driveway and porch, landscape lighting, decorative stonework, epoxy-finished garage floor, and professional landscaping. Lawn care is included with HOA fee. Located in the highly sought-after Waterleigh community in Winter Garden, residents enjoy resort-style amenities: two community clubhouses, 4 resort-style pools, 2 fitness center, beach volleyball, 2 tennis courts, mini-golf, community garden, dog park, fishing pier, and scenic walking/biking trails. The neighborhood is beautifully landscaped with lakes, green spaces, and planned community events. Conveniently located just minutes from Historic Downtown Winter Garden, Winter Garden Village, and easy access to SR-429 for a quick commute to Orlando and Walt Disney World. Zoned for top-rated schools: Atwater bay Elementary, Water Spring Middle, and Horizon High School.
For sale
Price cut: $30K (10/20)
$930,000
10007 LITTLE ALCOVE LOOP, WINTER GARDEN, FL 34787
4beds
2,921sqft
Single Family Residence
Built in 2018
10,586 Square Feet Lot
$927,700 Zestimate®
$318/sqft
$250/mo HOA
What's special
Screen-enclosed private poolLarge islandGranite countertopsSpacious backyardEpoxy-finished garage floorPremium corner lotGourmet kitchen
- 435 days
- 520
- 35
Zillow last checked:
Listing updated:
Listed by:
Victor Barroeta 407-818-5286,
MBT REALTY LLC 407-283-3351,
Paola Mondragon,
MBT REALTY LLC
Source: Stellar MLS,MLS#: S5132434 Originating MLS: Osceola
Originating MLS: Osceola
Facts & features
Interior
Bedrooms & bathrooms
- Bedrooms: 4
- Bathrooms: 4
- Full bathrooms: 3
- 1/2 bathrooms: 1
Rooms
- Room types: Bonus Room, Breakfast Room Separate, Family Room, Dining Room, Utility Room
Primary bedroom
- Features: Ceiling Fan(s), Walk-In Closet(s)
- Level: Second
- Area: 266 Square Feet
- Dimensions: 14x19
Bedroom 2
- Features: Built-in Closet
- Level: Second
Bedroom 3
- Features: Built-in Closet
- Level: Second
Bedroom 4
- Features: Built-in Closet
- Level: First
Great room
- Level: First
- Area: 247 Square Feet
- Dimensions: 13x19
Kitchen
- Features: Kitchen Island, Pantry
- Level: First
- Area: 180 Square Feet
- Dimensions: 12x15
Heating
- Central, Electric
Cooling
- Central Air
Appliances
- Included: Oven, Convection Oven, Cooktop, Dishwasher, Disposal, Dryer, Microwave, Refrigerator, Washer
- Laundry: Inside, Laundry Room, Upper Level
Features
- Ceiling Fan(s), Kitchen/Family Room Combo, Open Floorplan, Solid Surface Counters, Solid Wood Cabinets, Walk-In Closet(s)
- Flooring: Carpet, Ceramic Tile
- Doors: Sliding Doors
- Windows: Window Treatments
- Has fireplace: No
- Common walls with other units/homes: Corner Unit
Interior area
- Total structure area: 3,974
- Total interior livable area: 2,921 sqft
Property
Parking
- Total spaces: 3
- Parking features: Tandem
- Attached garage spaces: 3
- Details: Garage Dimensions: 21x38
Features
- Levels: Two
- Stories: 2
- Patio & porch: Covered, Front Porch, Patio, Screened
- Exterior features: Irrigation System, Sidewalk, Sprinkler Metered
- Has private pool: Yes
- Pool features: Heated, In Ground, Lighting, Screen Enclosure
- Has spa: Yes
- Spa features: Heated, In Ground
- Has view: Yes
- View description: Park/Greenbelt
- Waterfront features: Waterfront
Lot
- Size: 10,586 Square Feet
- Features: Corner Lot, Oversized Lot, Sidewalk
- Residential vegetation: Trees/Landscaped
Details
- Parcel number: 072427750202660
- Zoning: P-D
- Special conditions: None
Construction
Type & style
- Home type: SingleFamily
- Property subtype: Single Family Residence
Materials
- Block, Concrete, Stucco
- Foundation: Slab
- Roof: Tile
Condition
- Completed
- New construction: No
- Year built: 2018
Utilities & green energy
- Sewer: Public Sewer
- Water: Public
- Utilities for property: BB/HS Internet Available, Cable Available, Cable Connected, Electricity Connected, Sprinkler Meter, Street Lights
Community & HOA
Community
- Features: Fishing, Waterfront, Fitness Center, Park, Playground, Pool, Tennis Court(s)
- Security: Smoke Detector(s)
- Pet fee: $0 monthly
- Subdivision: WATERLEIGH PH 2B
HOA
- Has HOA: Yes
- Amenities included: Clubhouse, Fitness Center, Park, Playground, Pool
- Services included: Community Pool, Maintenance Grounds, Recreational Facilities
- HOA fee: $250 monthly
- HOA name: Natalie Elbaz, Community Association Manager, CMCA
- HOA phone: 407-479-3726
- Second HOA name: -
Location
- Region: Winter Garden
Financial & listing details
- Price per square foot: $318/sqft
- Tax assessed value: $639,306
- Annual tax amount: $6,381
- Date on market: 8/11/2025
- Cumulative days on market: 409 days
- Listing terms: Cash,Conventional,FHA,VA Loan
- Ownership: Fee Simple
- Total actual rent: 0
- Electric utility on property: Yes
- Road surface type: Paved, Asphalt
Estimated market value
$927,700
$881,000 - $974,000
$3,849/mo
Price history
| Date | Event | Price |
|---|---|---|
| 10/20/2026 | Price change | $930,000-3.1%$318/sqft |
Source:  Stellar MLS #S5132434 Report a problem Stellar MLS #S5132434 Report a problem | ||
| 9/24/2026 | Price change | $960,000-2%$329/sqft |
Source: Stellar MLS #S5132434 Report a problem | ||
| 9/16/2026 | Price change | $979,900-1%$335/sqft |
Source: Stellar MLS #S5132434 Report a problem | ||
| 7/29/2026 | Price change | $989,900-1%$339/sqft |
Source: Stellar MLS #S5132434 Report a problem | ||
| 4/29/2026 | Listed for sale | $999,990$342/sqft |
Source: Stellar MLS #S5132434 Report a problem | ||
| 4/3/2026 | Pending sale | $999,990$342/sqft |
Source: Stellar MLS #S5132434 Report a problem | ||
| 1/12/2026 | Price change | $999,990-13%$342/sqft |
Source: Stellar MLS #S5132434 Report a problem | ||
| 9/15/2025 | Price change | $1,149,900-4.2%$394/sqft |
Source: Stellar MLS #S5132434 Report a problem | ||
| 8/11/2025 | Listed for sale | $1,199,900+152.6%$411/sqft |
Source: Stellar MLS #S5132434 Report a problem | ||
| 12/16/2019 | Sold | $475,000-3.1%$163/sqft |
Source: Public Record Report a problem | ||
| 10/22/2019 | Pending sale | $489,999$168/sqft |
Source: LAKESIDE REALTY WINDERMERE INC #O5808191 Report a problem | ||
| 9/23/2019 | Price change | $489,999-2%$168/sqft |
Source: LAKESIDE REALTY WINDERMERE INC #O5808191 Report a problem | ||
| 8/27/2019 | Listed for sale | $499,999+7.2%$171/sqft |
Source: LAKESIDE REALTY WINDERMERE INC #O5808191 Report a problem | ||
| 2/5/2019 | Sold | $466,621$160/sqft |
Source: Public Record Report a problem | ||
Public tax history
| Year | Property taxes | Tax assessment |
|---|---|---|
| 2024 | $6,381 +6.8% | $404,332 +3% |
| 2023 | $5,973 +3.7% | $392,555 +3% |
| 2022 | $5,758 +5.4% | $381,121 +5.9% |
| 2021 | $5,466 -12.5% | $359,826 -0.6% |
| 2020 | $6,244 +445.8% | $362,045 +704.5% |
| 2019 | $1,144 +22.6% | $45,000 |
| 2018 | $933 | $45,000 |
Find assessor info on the county website
Monthly payment
Est. payment
Payment breakdown
Explore the cost of this home by adjusting the details. Changes won't be saved.Climate risks
Neighborhood: 34787
Nearby schools
Schools provided by the listing agent
- Elementary: Water Spring Elementary
- Middle: Water Spring Middle
- High: Horizon High School
Source: Stellar MLS. This data may not be complete. We recommend contacting the local school district to confirm school assignments for this home.
- $916,0005 bd4 ba3.9k sqft10013 Little Alcove Loop, Winter Garden, FL 34787Off Market

- $855,2004 bd4 ba3.4k sqft10019 Little Alcove Loop, Winter Garden, FL 34787Off Market
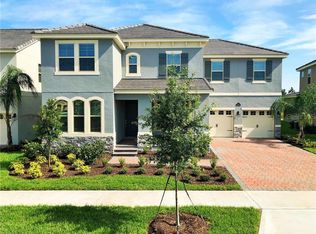
- $387,1003 bd3 ba1.8k sqft16507 Outter Grove Aly, Winter Garden, FL 34787Off Market

- $736,7004 bd4 ba3.2k sqft10224 Atwater Bay Dr, Winter Garden, FL 34787Off Market
Similar homes
- $949,0005 bd4 ba3.9k sqft9849 LOST CREEK DRIVE, WINTER GARDEN, FL 34787For Sale

 MLS ID #O6448197, Patrick Hancock, THOMAS LYNNE REALTY GROUP LLC. Stellar MLS
 - $829,9004 bd5 ba3.3k sqft15671 MARINA BAY DRIVE, WINTER GARDEN, FL 34787For Sale
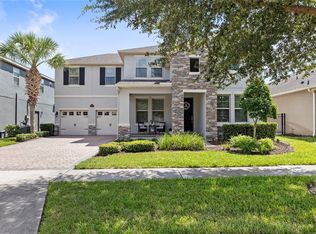 MLS ID #O6432230, Ken Pozek, REAL BROKER, LLC. Stellar MLS
 - $849,9004 bd4 ba2.7k sqft15709 SHOREBIRD LANE, WINTER GARDEN, FL 34787For Sale
 MLS ID #O6420325, Richard Vaughn, REALTY ONE GROUP INSPIRATION. Stellar MLS
 - $775,0004 bd4 ba3.3k sqft8819 SONOMA COAST DRIVE, WINTER GARDEN, FL 34787For Sale
 MLS ID #O6440859, Chun Cai, SPRING REALTY ONE LLC. Stellar MLS
 - $1,199,0005 bd4 ba3.9k sqft10048 BEACH PORT DRIVE, WINTER GARDEN, FL 34787For SaleMLS ID #O6446829, JoAnn Best, CHARLES RUTENBERG REALTY ORLANDO. Stellar MLS
- $890,0005 bd5 ba3.9k sqft15031 GUAVA BAY DRIVE, WINTER GARDEN, FL 34787For SaleMLS ID #O6421934, Ken Pozek, REAL BROKER, LLC. Stellar MLS
- $1,000,0005 bd4 ba3.2k sqft9207 BUSACO PARK WAY, WINTER GARDEN, FL 34787For SaleMLS ID #O6366636, Linda Mieczkowski, COLDWELL BANKER REALTY. Stellar MLS
- $925,0004 bd4 ba3.5k sqft14897 ELLINGSWORTH LANE, WINTER GARDEN, FL 34787For SaleMLS ID #O6429007, Soraya Tamaddon, EMPIRE NETWORK REALTY. Stellar MLS
- $1,069,0005 bd5 ba3.8k sqft15625 SYLVESTER PALM DRIVE, WINTER GARDEN, FL 34787For SaleMLS ID #O6379346, Deep Mehta, PA, EXP REALTY LLC. Stellar MLS
- $834,9004 bd3 ba3.1k sqft13361 SUNNY RETREAT LANE, WINTER GARDEN, FL 34787For SaleMLS ID #O6419110, Tony Cruz, PA, EXP REALTY LLC. Stellar MLS
- $850,0004 bd4 ba3k sqft17434 HONEYBELL TANGELO COURT, WINTER GARDEN, FL 34787New ConstructionStellar MLS
- $845,0004 bd4 ba2.9k sqft13092 SUNRISE HARVEST DRIVE, WINTER GARDEN, FL 34787For SaleMLS ID #O6417386, David Bollet, REDFIN CORPORATION. Stellar MLS
- $1,150,0005 bd4 ba3.8k sqft9225 HOLLISTON CREEK PLACE, WINTER GARDEN, FL 34787For SaleMLS ID #O6427589, Michael Bouchard, GLOBAL FLORIDA REALTY. Stellar MLS
- $1,046,0005 bd4 ba3.8k sqft1711 AMSEL FALLS PARK TERRACE, WINTER GARDEN, FL 34787For SaleMLS ID #G5114517, Jay Winston, LPT REALTY, LLC. Stellar MLS
- $1,035,0005 bd5 ba4.3k sqft1664 HOLCOMB CREEK ST., WINTER GARDEN, FL 34787For SaleMLS ID #G5115834, Miriam Chambers, COLDWELL BANKER HUBBARD HANSEN. Stellar MLS
- $539,9004 bd3 ba2.1k sqft15411 GILLIGAN COURT, WINTER GARDEN, FL 34787For SaleMLS ID #O6446141, Ken Pozek, REAL BROKER, LLC. Stellar MLS
- $879,0005 bd4 ba4.2k sqft3286 MAINSAIL COURT, WINTER GARDEN, FL 34787For SaleMLS ID #O6411073, Cora Johnson, WYNNMORE REALTY LLC. Stellar MLS
- $650,0004 bd3 ba2.9k sqft18339 OLIVER TWIST WAY, WINTER GARDEN, FL 34787For SaleMLS ID #O6280496, Edward Guerrette LLC, HAMLIN REALTY. Stellar MLS
- $600,0003 bd3 ba2k sqft16137 HAMPTON CROSSING DRIVE, WINTER GARDEN, FL 34787For SaleMLS ID #G5117862, Chelsea Nevius, CHELSEA & COMPANY REALTY. Stellar MLS
- $599,0004 bd2 ba2k sqft7278 TWILIGHT BAY DRIVE, WINTER GARDEN, FL 34787For SaleMLS ID #O6436600, Lee Goldberg, COLDWELL BANKER REALTY. Stellar MLS
