Prepare to be impressed by this exceptional pool home in the highly sought-after Harvest at Ovation! Offering 4 bedrooms, with a 5th bedroom/office option, 3.5 bathrooms, and nearly 3,000 square feet of thoughtfully designed living space, this stunning two-story residence combines luxurious finishes with incredible indoor and outdoor living. Situated on a corner lot, the home immediately captivates with its beautiful exterior, split two-car garage, and charming front porch, along with a dedicated electric vehicle charger conveniently located in the garage. Inside, you’ll immediately notice the designer touches and high-end finishes throughout. The open-concept layout effortlessly connects the living room, dining area, and kitchen, creating a space that is equally suited for entertaining and everyday living. At the heart of the home, the gourmet kitchen features Samsung appliances, including a Smart Technology refrigerator, gas cooktop, range hood, and a modern tile backsplash. The inviting living room is enhanced by a custom accent wall and expansive three-panel sliding glass doors that fill the space with natural light. The first-floor primary suite is a true retreat, featuring a spa-inspired bathroom with dual vanities, a soaking tub, separate walk-in shower, and a custom walk-in closet. Upstairs features a spacious loft with a built-in desk and shelving, offering versatile additional living space. Two secondary bedrooms are also located on this level, including one with a private en suite bath. The backyard is nothing short of spectacular. A screened lanai overlooks the brand-new inground pool, paver patio, and fenced backyard, creating your own private oasis. Residents enjoy access to community amenities, including a pool and playground. Ideally located near shopping, dining, major highways, Downtown Orlando, Orlando International Airport, and just minutes from Walt Disney World, this remarkable home truly has it all.
Pending
$850,000
13092 SUNRISE HARVEST DRIVE, WINTER GARDEN, FL 34787
4beds
2,993sqft
Single Family Residence
Built in 2024
6,974 Square Feet Lot
$830,600 Zestimate®
$284/sqft
$140/mo HOA
What's special
Split two-car garagePaver patioCharming front porchSmart technology refrigeratorSoaking tubCorner lotCustom walk-in closet
- 76 days
- 149
- 2
Likely to sell faster than
Zillow last checked:
Listing updated:
Listed by:
David Bollet 407-927-4595,
REDFIN CORPORATION 407-708-9747
Source: Stellar MLS,MLS#: O6417386 Originating MLS: Orlando Regional
Originating MLS: Orlando Regional
Facts & features
Interior
Bedrooms & bathrooms
- Bedrooms: 4
- Bathrooms: 4
- Full bathrooms: 3
- 1/2 bathrooms: 1
Rooms
- Room types: Loft
Primary bedroom
- Features: Ceiling Fan(s), En Suite Bathroom, Walk-In Closet(s)
- Level: First
Primary bathroom
- Features: Dual Sinks, Tub with Separate Shower Stall
- Level: First
Kitchen
- Features: Kitchen Island, Other
- Level: First
Living room
- Level: First
Heating
- Central, Electric
Cooling
- Central Air
Appliances
- Included: Oven, Cooktop, Dishwasher, Disposal, Dryer, Microwave, Range Hood, Refrigerator, Washer
- Laundry: Inside, Laundry Room
Features
- Ceiling Fan(s), Open Floorplan, Other, Primary Bedroom Main Floor, Solid Surface Counters, Walk-In Closet(s)
- Flooring: Carpet, Ceramic Tile, Tile
- Doors: Sliding Doors
- Has fireplace: No
Interior area
- Total structure area: 4,048
- Total interior livable area: 2,993 sqft
Video & virtual tour
Property
Parking
- Total spaces: 2
- Parking features: Driveway, Garage Door Opener
- Attached garage spaces: 2
- Has uncovered spaces: Yes
Features
- Levels: Two
- Stories: 2
- Patio & porch: Covered, Front Porch, Patio, Screened
- Exterior features: Lighting, Other, Sidewalk
- Has private pool: Yes
- Pool features: Gunite, In Ground
- Fencing: Fenced
Lot
- Size: 6,974 Square Feet
Details
- Parcel number: 292427344001010
- Zoning: P-D
- Special conditions: None
Construction
Type & style
- Home type: SingleFamily
- Property subtype: Single Family Residence
Materials
- Block, Stucco
- Foundation: Slab
- Roof: Shingle
Condition
- New construction: No
- Year built: 2024
Utilities & green energy
- Sewer: Public Sewer
- Water: Public
- Utilities for property: Cable Available, Electricity Connected, Sewer Connected, Water Connected
Community & HOA
Community
- Features: Community Mailbox, Deed Restrictions, Playground, Pool, Sidewalks
- Pet fee: $0 monthly
- Subdivision: HARVEST/OVATION
HOA
- Has HOA: Yes
- HOA fee: $140 monthly
- HOA name: Dean Garrow
- HOA phone: 844-815-5321
Location
- Region: Winter Garden
Financial & listing details
- Price per square foot: $284/sqft
- Tax assessed value: $135,000
- Annual tax amount: $9,934
- Date on market: 6/18/2026
- Cumulative days on market: 45 days
- Listing terms: Cash,Conventional,VA Loan
- Ownership: Fee Simple
- Total actual rent: 0
- Electric utility on property: Yes
- Road surface type: Asphalt, Paved
Estimated market value
$830,600
$789,000 - $872,000
$3,710/mo
Price history
| Date | Event | Price |
|---|---|---|
| 7/27/2026 | Pending sale | $850,000$284/sqft |
Source:  Stellar MLS #O6417386 Report a problem Stellar MLS #O6417386 Report a problem | ||
| 6/18/2026 | Listed for sale | $850,000+7.7%$284/sqft |
Source: Stellar MLS #O6417386 Report a problem | ||
| 11/15/2024 | Sold | $789,000-1.3%$264/sqft |
Source: Stellar MLS #O6170515 Report a problem | ||
| 10/11/2024 | Pending sale | $799,000$267/sqft |
Source: Stellar MLS #O6170515 Report a problem | ||
| 9/12/2024 | Price change | $799,000-2%$267/sqft |
Source: Stellar MLS #O6170515 Report a problem | ||
| 7/28/2024 | Price change | $814,900-0.6%$272/sqft |
Source: Stellar MLS #O6170515 Report a problem | ||
| 4/19/2024 | Price change | $819,900+1.2%$274/sqft |
Source: Stellar MLS #O6170515 Report a problem | ||
| 4/5/2024 | Price change | $809,900+0.6%$271/sqft |
Source: RockWell Homes Report a problem | ||
| 2/7/2024 | Price change | $804,900-6.5%$269/sqft |
Source: Stellar MLS #O6170515 Report a problem | ||
| 1/16/2024 | Listed for sale | $861,000$288/sqft |
Source: Stellar MLS #O6170515 Report a problem | ||
Public tax history
| Year | Property taxes | Tax assessment |
|---|---|---|
| 2024 | $2,402 +37.7% | $135,000 +20% |
| 2023 | $1,745 | $112,500 |
Find assessor info on the county website
Monthly payment
Est. payment
Payment breakdown
Explore the cost of this home by adjusting the details. Changes won't be saved.Climate risks
Neighborhood: 34787
Nearby schools
Schools provided by the listing agent
- Elementary: Water Spring Elementary
- Middle: Water Spring Middle
- High: Horizon High School
Source: Stellar MLS. This data may not be complete. We recommend contacting the local school district to confirm school assignments for this home.
- $135,000-- bd-- ba-- sqft13086 Sunrise Harvest Ave, Winter Garden, FL 34787Off Market
- $829,0005 bd4 ba2.8k sqft13086 Sunrise Harvest Dr, Winter Garden, FL 34787For Sale
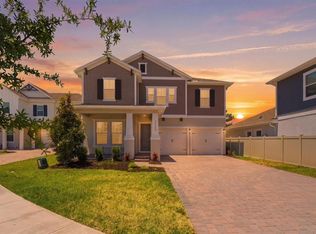
- $885,1414 bd4 ba3k sqft13080 Sunrise Harvest Dr, Winter Garden, FL 34787Sold

- $135,000-- bd-- ba-- sqft13080 Sunrise Harvest Ave, Winter Garden, FL 34787Off Market
Similar homes
- $829,0005 bd4 ba2.8k sqft13086 SUNRISE HARVEST DRIVE, WINTER GARDEN, FL 34787For Sale
 MLS ID #O6415942, Suheil Albaree, NOVA REAL ESTATE SERVICES INC. Stellar MLS
 - $849,9004 bd4 ba2.8k sqft14776 MAGNOLIA RIDGE LOOP, WINTER GARDEN, FL 34787For Sale
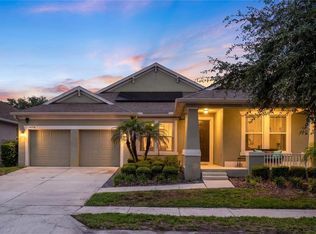 MLS ID #O6434178, Susan Dering, HOMEVEST REALTY. Stellar MLS
 - $849,0005 bd5 ba3.6k sqft15652 GENTLE RAIN DRIVE, WINTER GARDEN, FL 34787For Sale
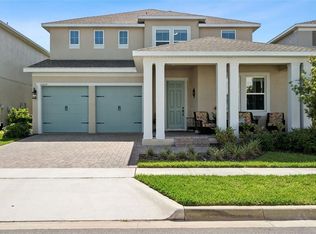 MLS ID #O6412120, Susana Wight, REAL BROKER, LLC. Stellar MLS
 - $849,9004 bd4 ba2.7k sqft15709 SHOREBIRD LANE, WINTER GARDEN, FL 34787For Sale
 MLS ID #O6420325, Richard Vaughn, REALTY ONE GROUP INSPIRATION. Stellar MLS
 - $829,0004 bd4 ba3.2k sqft10169 SHALLOW WATER DRIVE, WINTER GARDEN, FL 34787For SaleMLS ID #O6427771, Chun Cai, SPRING REALTY ONE LLC. Stellar MLS
- $879,9005 bd4 ba3.6k sqft13978 LANYARD WAY, WINTER GARDEN, FL 34787For SaleMLS ID #O6411513, Selby Turnbull, EXP REALTY LLC. Stellar MLS
- $879,9004 bd3 ba2.7k sqft17018 SEVILLE ORANGE ROAD, WINTER GARDEN, FL 34787For SaleMLS ID #O6431457, Wenwen Wang, JWJ REALTY LLC. Stellar MLS
- $844,0004 bd4 ba3k sqft17434 HONEYBELL TANGELO COURT, WINTER GARDEN, FL 34787New ConstructionStellar MLS
- $834,0005 bd5 ba3.5k sqft17428 HONEYBELL TANGELO COURT, WINTER GARDEN, FL 34787New ConstructionStellar MLS
- $585,0004 bd4 ba2.4k sqft16186 HONEY HARVEST STREET, WINTER GARDEN, FL 34787For SaleMLS ID #O6411495, Ken Pozek, REAL BROKER, LLC. Stellar MLS
- $890,0005 bd5 ba3.4k sqft8768 SONOMA COAST DRIVE, WINTER GARDEN, FL 34787For SaleMLS ID #O6414519, Martha Leighton, PA, MIHOUSE REALTY LLC. Stellar MLS
- $999,0005 bd4 ba3.8k sqft13181 TOOLCROSS WAY, WINTER GARDEN, FL 34787For SaleMLS ID #O6410984, Roberta do Nascimento Ferreira Voto, FLORIDA CONNEXION PROPERTIES. Stellar MLS
- $890,0005 bd5 ba3k sqft16394 TALIESIN STREET, WINTER GARDEN, FL 34787For SaleMLS ID #O6429896, Erika Castellani, WRA BUSINESS & REAL ESTATE. Stellar MLS
- $839,5005 bd5 ba3.6k sqft15518 HONEY MANDARIN WAY, WINTER GARDEN, FL 34787For SaleMLS ID #O6396204, Alexandre Zapparoli LLC, WRA BUSINESS & REAL ESTATE. Stellar MLS
- $859,9004 bd3 ba3.1k sqft13361 SUNNY RETREAT LANE, WINTER GARDEN, FL 34787For SaleMLS ID #O6419110, Tony Cruz, PA, EXP REALTY LLC. Stellar MLS
- $989,9004 bd4 ba2.9k sqft10007 LITTLE ALCOVE LOOP, WINTER GARDEN, FL 34787For SaleMLS ID #S5132434, Victor Barroeta, MBT REALTY LLC. Stellar MLS
- $699,0003 bd3 ba2.4k sqft15197 BLUE PEACOCK LANE, WINTER GARDEN, FL 34787For SaleMLS ID #O6390611, Cristiane Leon, KICANTO REALTY. Stellar MLS
- $655,5004 bd3 ba2k sqft14006 FRASIER STREET, WINTER GARDEN, FL 34787For SaleMLS ID #O6398760, Vinny Apolinario, WRA BUSINESS & REAL ESTATE. Stellar MLS
- $722,0003 bd3 ba2.1k sqft15009 LEBEAU LOOP, WINTER GARDEN, FL 34787For SaleMLS ID #O6427810, Sofia Bastardo, TOP HOUSING LLC. Stellar MLS
- $574,9994 bd3 ba2.4k sqft12566 WESTHAVEN OAK DRIVE, WINTER GARDEN, FL 34787For SaleMLS ID #O6389532, Kendra Wallace, UNITED REAL ESTATE PREFERRED. Stellar MLS
