Stunning two-story house with a permanent lake view. Be enchanted by this magnificent lakefront residence, which combines sophistication, comfort, and a privileged location. It features 5 bedrooms, 4 full bathrooms, and 1 powder room, distributed in a smart and functional layout. The social area impresses with high ceilings in the living room and sliding doors that open onto a large covered veranda, integrated with a heated pool with a safety net, ideal for leisure and entertainment throughout the year. The living room is integrated with the dining room and the spacious and elegant gourmet kitchen, equipped with a generous central island, appliances, and wooden cabinets, perfect for those who enjoy entertaining. The master suite on the ground floor offers complete privacy, as well as relaxing views of the lake and green area, and a full bathroom on the same level. On the second floor, the house also features a versatile loft, ideal for an office, TV room, or social space. The space originally intended for a garage has been carefully adapted into a private gym, and can easily be converted back to suit the new owner's needs. Located in the desirable Hawksmoor community, the property offers complete infrastructure, including a community pool, gym, clubhouse, and walking paths. All this in a strategic location, close to markets, restaurants, shops, a theater, major highways, and Disney parks. A unique opportunity to live or invest. Schedule your visit and be amazed!
For sale
$890,000
16394 TALIESIN STREET, WINTER GARDEN, FL 34787
5beds
3,093sqft
:
Get pre-qualified$6,018/mo
Single Family Residence
Built in 2020
6,342 Square Feet Lot
$860,700 Zestimate®
$288/sqft
$127/mo HOA
What's special
Magnificent lakefront residencePermanent lake viewGenerous central islandPrivate gymLarge covered verandaWooden cabinets
- 8 days |
- 641 |
- 51 |
Likely to sell faster than
Zillow last checked:
Listing updated:
Listed by:
Erika Castellani 781-502-6199,
WRA BUSINESS & REAL ESTATE 407-512-1008
Source: Stellar MLS,MLS#: O6429896 Originating MLS: Orlando Regional
Originating MLS: Orlando Regional
Facts & features
Interior
Bedrooms & bathrooms
- Bedrooms: 5
- Bathrooms: 5
- Full bathrooms: 4
- 1/2 bathrooms: 1
Primary bedroom
- Features: Walk-In Closet(s)
- Level: First
- Dimensions: 16x15
Bedroom 2
- Features: Walk-In Closet(s)
- Level: First
- Dimensions: 18x10
Bedroom 3
- Features: Built-in Closet
- Level: Second
- Dimensions: 19x16
Bedroom 4
- Features: Built-in Closet
- Level: Second
- Dimensions: 21x14
Bedroom 5
- Features: Built-in Closet
- Level: Second
- Dimensions: 13x11
Dining room
- Level: First
Kitchen
- Features: Storage Closet
- Level: First
Living room
- Level: First
Loft
- Level: Second
Heating
- Central
Cooling
- Central Air
Appliances
- Included: Dishwasher, Dryer, Microwave, Range, Refrigerator, Washer
- Laundry: Inside, Laundry Room
Features
- Ceiling Fan(s), Eating Space In Kitchen, Kitchen/Family Room Combo, Living Room/Dining Room Combo, Open Floorplan, Primary Bedroom Main Floor, Solid Wood Cabinets, Stone Counters, Thermostat, Tray Ceiling(s), Walk-In Closet(s)
- Flooring: Carpet, Ceramic Tile
- Has fireplace: No
Interior area
- Total structure area: 3,950
- Total interior livable area: 3,093 sqft
Video & virtual tour
Property
Parking
- Total spaces: 2
- Parking features: Garage Door Opener
- Attached garage spaces: 2
Features
- Levels: Two
- Stories: 2
- Patio & porch: Covered, Front Porch, Porch
- Exterior features: Garden, Lighting, Sidewalk
- Has private pool: Yes
- Pool features: Gunite, In Ground, Screen Enclosure
- Has spa: Yes
- Spa features: In Ground
- Has view: Yes
- View description: Water, Pond
- Has water view: Yes
- Water view: Water,Pond
Lot
- Size: 6,342 Square Feet
- Features: Sidewalk
Details
- Parcel number: 312327272604360
- Zoning: P-D
- Special conditions: None
Construction
Type & style
- Home type: SingleFamily
- Architectural style: Contemporary
- Property subtype: Single Family Residence
Materials
- Block, Stucco
- Foundation: Slab
- Roof: Shingle
Condition
- Completed
- New construction: No
- Year built: 2020
Utilities & green energy
- Sewer: Public Sewer
- Water: Public
- Utilities for property: BB/HS Internet Available, Cable Available, Electricity Available, Sewer Available, Street Lights, Water Available
Community & HOA
Community
- Features: Sidewalks
- Pet fee: $0 monthly
- Subdivision: HAWKSMOOR PH 4
HOA
- Has HOA: Yes
- HOA fee: $127 monthly
- HOA name: Extreme Management team / Karie
- HOA phone: 352-366-0234
Location
- Region: Winter Garden
Financial & listing details
- Price per square foot: $288/sqft
- Tax assessed value: $745,924
- Annual tax amount: $12,492
- Date on market: 7/31/2026
- Cumulative days on market: 9 days
- Listing terms: Cash,Conventional,FHA,VA Loan
- Ownership: Fee Simple
- Total actual rent: 0
- Electric utility on property: Yes
- Road surface type: Paved, Asphalt
Estimated market value
$860,700
$818,000 - $904,000
$4,318/mo
Price history
| Date | Event | Price |
|---|---|---|
| 7/31/2026 | Listed for sale | $890,000-1%$288/sqft |
Source:  Stellar MLS #O6429896 Report a problem Stellar MLS #O6429896 Report a problem | ||
| 3/2/2026 | Listing removed | $899,000$291/sqft |
Source: Stellar MLS #O6371718 Report a problem | ||
| 2/2/2026 | Price change | $899,000-1.2%$291/sqft |
Source: Stellar MLS #O6371718 Report a problem | ||
| 1/7/2026 | Listed for sale | $910,000+5%$294/sqft |
Source: Stellar MLS #O6371718 Report a problem | ||
| 11/30/2023 | Sold | $867,000$280/sqft |
Source: Stellar MLS #O6131929 Report a problem | ||
| 10/11/2023 | Pending sale | $867,000$280/sqft |
Source: Stellar MLS #O6131929 Report a problem | ||
| 8/26/2023 | Price change | $867,000-3.7%$280/sqft |
Source: Stellar MLS #O6131929 Report a problem | ||
| 8/12/2023 | Price change | $899,900-4.2%$291/sqft |
Source: Stellar MLS #O6131929 Report a problem | ||
| 8/5/2023 | Listed for sale | $939,000+59.6%$304/sqft |
Source: Stellar MLS #O6131929 Report a problem | ||
| 12/8/2020 | Sold | $588,488$190/sqft |
Source: Public Record Report a problem | ||
Public tax history
| Year | Property taxes | Tax assessment |
|---|---|---|
| 2024 | $12,716 +62.7% | $745,924 +48.8% |
| 2023 | $7,816 +3.8% | $501,142 +3% |
| 2022 | $7,530 +1.3% | $486,546 +3% |
| 2021 | $7,434 +520.2% | $472,375 +529.8% |
| 2020 | $1,199 | $75,000 |
Find assessor info on the county website
Monthly payment
Est. payment
Payment breakdown
Explore the cost of this home by adjusting the details. Changes won't be saved.Climate risks
Neighborhood: 34787
Nearby schools
GreatSchools rating
- 9/10Atwater Bay Elementary SchoolGrades: PK-5Distance: 1.7 mi
- 9/10Water Spring Middle School-0482Grades: 6-8Distance: 2.4 mi
- 6/10Horizon High SchoolGrades: 9-12Distance: 2.1 mi
Schools provided by the listing agent
- Elementary: Hamlin Elementary
- Middle: Water Spring Middle
- High: Horizon High School
Source: Stellar MLS. This data may not be complete. We recommend contacting the local school district to confirm school assignments for this home.
- $670,0004 bd3 ba2.7k sqft16402 Taliesin St, Winter Garden, FL 34787Off Market
- $698,500-- bd-- ba2.7k sqft16386 Taliesin St, Winter Garden, FL 34787Off Market
- $600,0003 bd3 ba2k sqft16410 Taliesin St, Winter Garden, FL 34787Sold

- $765,900-- bd-- ba3.2k sqft16418 Taliesin St, Winter Garden, FL 34787Off Market
- $745,300-- bd-- ba3.1k sqft16395 Taliesin St, Winter Garden, FL 34787Off Market
- $661,700-- bd-- ba2.4k sqft16387 Taliesin St, Winter Garden, FL 34787Off Market
- $2,449,500-- bd-- ba-- sqft17501 Old Ymca Rd, Unincorporated, FL 34787Off Market
- $646,900-- bd-- ba2.7k sqft16403 Taliesin St, Winter Garden, FL 34787Off Market
A local agent can set up tours, give advice and negotiate with sellers.
Similar homes
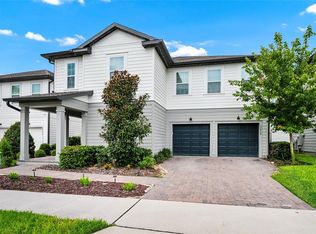
- $879,9004 bd3 ba2.7k sqft17018 SEVILLE ORANGE ROAD, WINTER GARDEN, FL 34787For Sale
 MLS ID #O6431457, Wenwen Wang, JWJ REALTY LLC. Stellar MLS
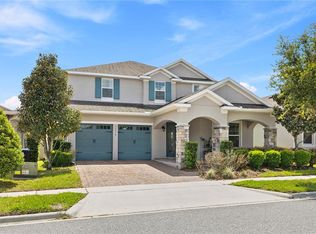
 - $869,9005 bd5 ba3.6k sqft15518 HONEY MANDARIN WAY, WINTER GARDEN, FL 34787For Sale
 MLS ID #O6396204, Alexandre Zapparoli LLC, WRA BUSINESS & REAL ESTATE. Stellar MLS
 - $905,0005 bd5 ba3.9k sqft15031 GUAVA BAY DRIVE, WINTER GARDEN, FL 34787For Sale
 MLS ID #O6421934, Ken Pozek, REAL BROKER, LLC. Stellar MLS
 - $791,0004 bd4 ba3k sqft16555 WINGSPREAD LOOP, WINTER GARDEN, FL 34787For Sale
 MLS ID #O6340280, Alexandre Zapparoli LLC, WRA BUSINESS & REAL ESTATE. Stellar MLS
 - $849,9004 bd4 ba2.7k sqft15709 SHOREBIRD LANE, WINTER GARDEN, FL 34787For SaleMLS ID #O6420325, Richard Vaughn, REALTY ONE GROUP INSPIRATION. Stellar MLS
- $850,0004 bd4 ba3.1k sqft6460 MAKRUT LIME DRIVE, WINTER GARDEN, FL 34787For SaleMLS ID #O6414802, Jenny Mahet, PA, WRA BUSINESS & REAL ESTATE. Stellar MLS
- $790,0005 bd5 ba3.6k sqft15755 SWEET LIMETTA DRIVE, WINTER GARDEN, FL 34787For SaleMLS ID #O6370049, Erica Diaz, HOMEVEST REALTY. Stellar MLS
- $889,0005 bd4 ba4.2k sqft3286 MAINSAIL COURT, WINTER GARDEN, FL 34787For SaleMLS ID #O6411073, Cora Johnson, WYNNMORE REALTY LLC. Stellar MLS
- $875,0005 bd5 ba3.8k sqft1646 HOLCOMB CREEK STREET, WINTER GARDEN, FL 34787For SaleMLS ID #O6394506, Jennifer Grimes, ERA GRIZZARD REAL ESTATE. Stellar MLS
- $550,0004 bd3 ba2.2k sqft10361 AUSTRINA OAK LOOP, WINTER GARDEN, FL 34787For SaleMLS ID #S5148904, Angela Mavarez Suarez, PM ELITE REALTY LLC. Stellar MLS
- $620,0003 bd3 ba2k sqft16466 OLIVE HILL DRIVE, WINTER GARDEN, FL 34787For SaleMLS ID #O6409922, Eduardo Pavone, ON ME REALTY. Stellar MLS
- $1,093,0005 bd5 ba3.8k sqft15625 SYLVESTER PALM DRIVE, WINTER GARDEN, FL 34787For SaleMLS ID #O6379346, Deep Mehta, PA, EXP REALTY LLC. Stellar MLS
- $699,0004 bd3 ba2.1k sqft9605 LOST CREEK DRIVE, WINTER GARDEN, FL 34787For SaleMLS ID #V4944858, Jennifer Matacale, PREMIER SOTHEBYS INTL REALTY. Stellar MLS
- $638,0003 bd2 ba1.8k sqft13518 PARKFIELD WAY, WINTER GARDEN, FL 34787For SaleMLS ID #O6430236, Jessica Falvey, ELITE REAL ESTATE AND PROPERTY MANAGEMENT. Stellar MLS
- $1,249,9005 bd4 ba3.9k sqft9969 LOST CREEK DRIVE, WINTER GARDEN, FL 34787For SaleMLS ID #O6419414, Sabrina Freeman, CHARLES RUTENBERG REALTY ORLANDO. Stellar MLS
- $655,0005 bd3 ba3k sqft8018 BOWERY DRIVE, WINTER GARDEN, FL 34787For SaleMLS ID #O6325853, Ken Pozek, REAL BROKER, LLC. Stellar MLS
- $1,099,0004 bd5 ba3.5k sqft4708 WEATHERBELL ROAD, WINTER GARDEN, FL 34787For SaleMLS ID #O6422574, Jill Tebeau, EXP REALTY LLC. Stellar MLS
- $1,190,0005 bd4 ba3.6k sqft12241 ENCORE AT OVATION WAY, WINTER GARDEN, FL 34787For SaleMLS ID #O6403198, Any Alves, WRA BUSINESS & REAL ESTATE. Stellar MLS
- $535,0004 bd4 ba2.4k sqft17167 WRITING ALLEY, WINTER GARDEN, FL 34787For SaleMLS ID #O6406920, Ken Pozek, REAL BROKER, LLC. Stellar MLS
- $930,0005 bd5 ba4k sqft12929 WESTSIDE VILLAGE LOOP, WINDERMERE, FL 34786For SaleMLS ID #O6417680, Steven Koleno, BEYCOME OF FLORIDA LLC. Stellar MLS
