Under contract-accepting backup offers. Virtually Staged. Wake up to WATERFRONT SUNRISES, unwind beside your RESORT-STYLE POOL & SPA, and enjoy DISNEY FIREWORKS from your backyard every night. Situated on an OVERSIZED LAKEFRONT LOT spanning more than 1/3 ACRE with over 250 FEET OF DEPTH, this stunning 5 BEDROOM, 3.5 BATHROOM home offers the perfect blend of luxury, privacy, and lifestyle. The highly desirable NORTH HAVEN FLOOR PLAN features WOOD-LOOK TILE FLOORING, WROUGHT IRON STAIR RAILINGS, SMART HOME TECHNOLOGY, and a spacious OPEN-CONCEPT DESIGN. The GOURMET KITCHEN is appointed with QUARTZ COUNTERTOPS, UPGRADED CABINETRY WITH CROWN MOLDING, STAINLESS STEEL APPLIANCES, SUBWAY TILE BACKSPLASH, WALK-IN PANTRY, and a LARGE CENTER ISLAND perfect for entertaining. The PRIMARY SUITE is a private retreat featuring FRENCH DOORS TO THE LANAI, an OVERSIZED WALK-IN CLOSET, and beautiful WATER VIEWS. Upstairs, the expansive LOFT provides flexible space for a MEDIA ROOM, GAME ROOM, or HOME OFFICE. Step outside to your private backyard oasis featuring a HEATED POOL, OVERSIZED SPA, WATERFALLS, SUN SHELF, SALTWATER SYSTEM, PANORAMIC SCREEN ENCLOSURE, EXTENDED PAVER DECK, and PROFESSIONAL LANDSCAPING. Additional upgrades include FULLY PAID SOLAR PANELS, NEW AC COILS, SMART LIGHTING, LEVEL 2 EV CHARGER, and a 3-CAR GARAGE. As an added bonus, HOA guidelines allow for the ability to BUILD A PRIVATE DOCK, creating a rare opportunity to further enhance your LAKEFRONT LIFESTYLE. Located directly across from the future 5-acre community park, planned to feature playgrounds, basketball courts, walking trails, picnic pavilions, open green space, and recreational amenities, this home offers an exciting lifestyle enhancement just steps away. Another unique benefit is that all school pickup and drop-off traffic is routed through Atwater Bay Drive rather than directly in front of the home, helping maintain a quieter, more peaceful streetscape during school hours. Conveniently located near TOP-RATED SCHOOLS, SHOPPING, DINING, DISNEY, and major highways, this exceptional home offers luxury living at its finest.
Accepting backups
Price cut: $50.9K (8/26)
$1,199,000
9969 LOST CREEK DRIVE, WINTER GARDEN, FL 34787
5beds
3,910sqft
Single Family Residence
Built in 2021
0.37 Acres Lot
$-- Zestimate®
$307/sqft
$271/mo HOA
What's special
Waterfront sunrisesHeated poolQuartz countertopsSaltwater systemPrivate backyard oasisResort-style pool and spaWrought iron stair railings
- 68 days
- 2,038
- 235
Zillow last checked:
Listing updated:
Listed by:
Sabrina Freeman 407-446-5541,
CHARLES RUTENBERG REALTY ORLANDO 407-622-2122,
JoAnn Best 407-963-2981,
CHARLES RUTENBERG REALTY ORLANDO
Source: Stellar MLS,MLS#: O6419414 Originating MLS: Orlando Regional
Originating MLS: Orlando Regional
Facts & features
Interior
Bedrooms & bathrooms
- Bedrooms: 5
- Bathrooms: 4
- Full bathrooms: 3
- 1/2 bathrooms: 1
Primary bedroom
- Features: Walk-In Closet(s)
- Level: First
- Area: 260 Square Feet
- Dimensions: 20x13
Bedroom 2
- Features: Walk-In Closet(s)
- Level: Second
- Area: 192 Square Feet
- Dimensions: 16x12
Bedroom 3
- Features: Walk-In Closet(s)
- Level: Second
- Area: 260 Square Feet
- Dimensions: 20x13
Bedroom 4
- Features: Walk-In Closet(s)
- Level: Second
- Area: 260 Square Feet
- Dimensions: 20x13
Bedroom 5
- Features: Walk-In Closet(s)
- Level: Second
- Area: 297 Square Feet
- Dimensions: 27x11
Kitchen
- Level: First
- Area: 216 Square Feet
- Dimensions: 18x12
Living room
- Level: First
- Area: 285 Square Feet
- Dimensions: 19x15
Loft
- Level: Second
- Area: 300 Square Feet
- Dimensions: 20x15
Heating
- Central, Solar
Cooling
- Central Air
Appliances
- Included: Cooktop, Dishwasher, Disposal, Dryer, Microwave, Range, Refrigerator, Washer
- Laundry: Inside
Features
- Ceiling Fan(s), Kitchen/Family Room Combo, Open Floorplan, Primary Bedroom Main Floor, Solid Surface Counters, Tray Ceiling(s), Walk-In Closet(s)
- Flooring: Carpet, Tile
- Doors: Sliding Doors
- Windows: Window Treatments
- Has fireplace: No
Interior area
- Total structure area: 5,235
- Total interior livable area: 3,910 sqft
Video & virtual tour
Property
Parking
- Total spaces: 3
- Parking features: Garage - Attached
- Attached garage spaces: 3
Features
- Levels: Two
- Stories: 2
- Patio & porch: Front Porch
- Exterior features: Lighting, Rain Gutters, Sidewalk
- Has private pool: Yes
- Pool features: In Ground, Lighting, Pool Alarm, Salt Water, Screen Enclosure
- Has spa: Yes
- Spa features: Above Ground, Heated
- Has view: Yes
- View description: Water, Lake
- Has water view: Yes
- Water view: Water,Lake
- Waterfront features: Lake Front, Lake Privileges
Lot
- Size: 0.37 Acres
- Features: Cleared, Oversized Lot
Details
- Parcel number: 072427750702050
- Zoning: P-D
- Special conditions: None
Construction
Type & style
- Home type: SingleFamily
- Property subtype: Single Family Residence
Materials
- Block, Stucco
- Foundation: Slab
- Roof: Tile
Condition
- New construction: No
- Year built: 2021
Details
- Builder model: North Haven
- Builder name: DR Horton
Utilities & green energy
- Electric: Photovoltaics Seller Owned
- Sewer: Public Sewer
- Water: Public
- Utilities for property: Cable Available, Cable Connected, Electricity Available, Electricity Connected, Public, Water Available, Water Connected
Green energy
- Energy generation: Solar
Community & HOA
Community
- Features: Clubhouse, Community Mailbox, Deed Restrictions, Dog Park, Fitness Center, Golf Carts OK, Playground, Pool, Sidewalks
- Pet fee: $0 monthly
- Subdivision: WATERLEIGH PH 3B 3C & 3D
HOA
- Has HOA: Yes
- Amenities included: Clubhouse, Fitness Center, Pickleball Court(s), Playground, Pool, Recreation Facilities
- Services included: Community Pool, Maintenance Structure, Recreational Facilities
- HOA fee: $271 monthly
- HOA name: Leland Management / Natalie Elbaz
- HOA phone: 407-479-3726
Location
- Region: Winter Garden
Financial & listing details
- Price per square foot: $307/sqft
- Tax assessed value: $887,060
- Annual tax amount: $12,280
- Date on market: 6/25/2026
- Cumulative days on market: 69 days
- Listing terms: Cash,Conventional,VA Loan
- Ownership: Fee Simple
- Total actual rent: 0
- Electric utility on property: Yes
- Road surface type: Asphalt
Estimated market value
Not available
Estimated sales range
Not available
Not available
Price history
| Date | Event | Price |
|---|---|---|
| 8/26/2026 | Price change | $1,199,000-4.1%$307/sqft |
Source:  Stellar MLS #O6419414 Report a problem Stellar MLS #O6419414 Report a problem | ||
| 8/5/2026 | Price change | $1,249,900-3.8%$320/sqft |
Source: Stellar MLS #O6419414 Report a problem | ||
| 6/25/2026 | Listed for sale | $1,299,000+83.7%$332/sqft |
Source: Stellar MLS #O6419414 Report a problem | ||
| 7/12/2024 | Listing removed | $707,266$181/sqft |
Source: Stellar MLS #O5924952 Report a problem | ||
| 7/6/2021 | Sold | $707,266$181/sqft |
Source: Public Record Report a problem | ||
| 2/20/2021 | Pending sale | $707,266$181/sqft |
Source: Stellar MLS #O5924952 Report a problem | ||
Public tax history
| Year | Property taxes | Tax assessment |
|---|---|---|
| 2024 | $11,834 +15.4% | $741,933 +10.9% |
| 2023 | $10,258 +3.3% | $668,867 +3% |
| 2022 | $9,930 +326% | $649,385 +436.7% |
| 2021 | $2,331 +18.3% | $121,000 +10% |
| 2020 | $1,971 +533.7% | $110,000 +474.6% |
| 2019 | $311 | $19,145 |
Find assessor info on the county website
Monthly payment
Est. payment
Payment breakdown
Explore the cost of this home by adjusting the details. Changes won't be saved.Climate risks
Neighborhood: 34787
Nearby schools
Schools provided by the listing agent
- Middle: Water Spring Middle
- High: Horizon High School
Source: Stellar MLS. This data may not be complete. We recommend contacting the local school district to confirm school assignments for this home.
- $977,1004 bd4 ba3.6k sqft9963 Lost Creek Dr, Winter Garden, FL 34787Off Market
- $827,6004 bd3 ba2.7k sqft9975 Lost Creek Dr, Winter Garden, FL 34787Off Market
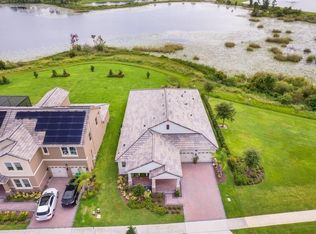
- $1,016,300-- bd-- ba4k sqft9957 Lost Creek Dr, Winter Garden, FL 34787Off Market
- $830,7004 bd4 ba2.7k sqft9951 Lost Creek Dr, Winter Garden, FL 34787Off Market
Similar homes
- $1,150,0005 bd4 ba3.8k sqft9225 HOLLISTON CREEK PLACE, WINTER GARDEN, FL 34787For Sale

 MLS ID #O6427589, Michael Bouchard, GLOBAL FLORIDA REALTY. Stellar MLS
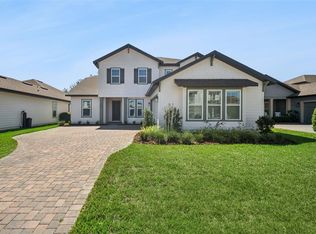
 - $1,185,0005 bd4 ba4k sqft17588 LAKE STAR ROAD, WINTER GARDEN, FL 34787For Sale
 MLS ID #O6387269, Dee Lund, COLDWELL BANKER REALTY. Stellar MLS
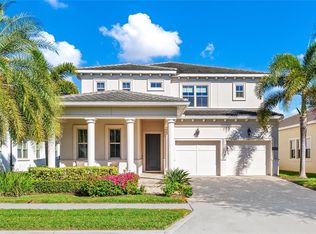
 - $1,093,0005 bd5 ba3.8k sqft15625 SYLVESTER PALM DRIVE, WINTER GARDEN, FL 34787For Sale
 MLS ID #O6379346, Deep Mehta, PA, EXP REALTY LLC. Stellar MLS
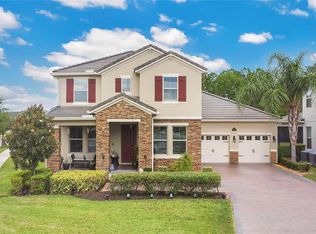
 - $989,9004 bd4 ba2.9k sqft10007 LITTLE ALCOVE LOOP, WINTER GARDEN, FL 34787For Sale
 MLS ID #S5132434, Victor Barroeta, MBT REALTY LLC. Stellar MLS
 - $890,0005 bd5 ba3.4k sqft8768 SONOMA COAST DRIVE, WINTER GARDEN, FL 34787For SaleMLS ID #O6414519, Martha Leighton, PA, MIHOUSE REALTY LLC. Stellar MLS
- $829,0004 bd4 ba3.2k sqft10169 SHALLOW WATER DRIVE, WINTER GARDEN, FL 34787For SaleMLS ID #O6427771, Chun Cai, SPRING REALTY ONE LLC. Stellar MLS
- $1,095,0005 bd5 ba4.3k sqft1664 HOLCOMB CREEK ST., WINTER GARDEN, FL 34787For SaleMLS ID #G5115834, Miriam Chambers, COLDWELL BANKER HUBBARD HANSEN. Stellar MLS
- $1,060,0005 bd4 ba3.6k sqft16044 CITRUS KNOLL DRIVE, WINTER GARDEN, FL 34787For SaleMLS ID #O6419284, Kaitlin Sidders, HOGAN REALTY GROUP INC. Stellar MLS
- $905,0005 bd5 ba3.9k sqft15031 GUAVA BAY DRIVE, WINTER GARDEN, FL 34787For SaleMLS ID #O6421934, Ken Pozek, REAL BROKER, LLC. Stellar MLS
- $875,0004 bd5 ba3.3k sqft15671 MARINA BAY DRIVE, WINTER GARDEN, FL 34787For SaleMLS ID #O6432230, Ken Pozek, REAL BROKER, LLC. Stellar MLS
- $1,000,0005 bd4 ba3.2k sqft9207 BUSACO PARK WAY, WINTER GARDEN, FL 34787For SaleMLS ID #O6366636, Linda Mieczkowski, COLDWELL BANKER REALTY. Stellar MLS
- $890,0005 bd5 ba3k sqft16394 TALIESIN STREET, WINTER GARDEN, FL 34787For SaleMLS ID #O6429896, Erika Castellani, WRA BUSINESS & REAL ESTATE. Stellar MLS
- $879,9005 bd4 ba3.6k sqft13978 LANYARD WAY, WINTER GARDEN, FL 34787For SaleMLS ID #O6411513, Selby Turnbull, EXP REALTY LLC. Stellar MLS
- $765,0005 bd4 ba2.8k sqft8807 SONOMA COAST DRIVE, WINTER GARDEN, FL 34787For SaleMLS ID #O6419920, Kerstin Crow, LOKATION. Stellar MLS
- $1,179,0005 bd5 ba3.9k sqft10396 ROYAL CYPRESS WAY, ORLANDO, FL 32836For SaleMLS ID #O6380590, Storm Miller, COMPASS FLORIDA LLC. Stellar MLS
- $849,9004 bd4 ba2.7k sqft15709 SHOREBIRD LANE, WINTER GARDEN, FL 34787For SaleMLS ID #O6420325, Richard Vaughn, REALTY ONE GROUP INSPIRATION. Stellar MLS
- $930,0005 bd4 ba3.8k sqft5079 PALMETTO PARK DRIVE, WINTER GARDEN, FL 34787For SaleMLS ID #G5114492, Claire Brooks, FLORIDA PLUS REALTY, LLC. Stellar MLS
- $839,5005 bd5 ba3.6k sqft15518 HONEY MANDARIN WAY, WINTER GARDEN, FL 34787For SaleMLS ID #O6396204, Alexandre Zapparoli LLC, WRA BUSINESS & REAL ESTATE. Stellar MLS
- $834,0005 bd5 ba3.5k sqft17428 HONEYBELL TANGELO COURT, WINTER GARDEN, FL 34787New ConstructionStellar MLS
- $1,300,0005 bd4 ba3k sqft243 ZACHARY WADE STREET, WINTER GARDEN, FL 34787For SaleMLS ID #O6391909, Alexis Anderson, REGENCY REAL ESTATE LLC. Stellar MLS
