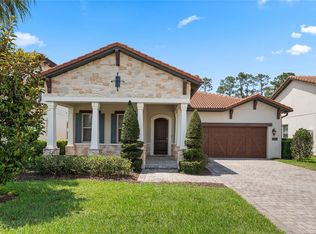
Conservation views, oversized lot, 5 beds, 4.5 baths, nearly 4,000 square feet and fully furnished! Welcome to 10396 Royal Cypress Way, a beautifully appointed home in the exclusive, Toll Brothers guard-gated Royal Cypress Preserve — just minutes from Walt Disney World. This 3,829-square-foot residence offers 5 bedrooms, 5 baths, and a 3-car garage, blending timeless elegance with a modern open layout and conservation views. High-end flooring, designer lighting, and upgraded cabinetry run throughout, all showing like new. The gourmet kitchen is the heart of the home, featuring professional-grade Wolf appliances, upgraded cabinetry, and a spacious island — chef-inspired and beautiful. The owner's suite is a private sanctuary with a large walk-in closet, soaking tub, and floor-to-ceiling tiled shower, while additional bedrooms offer generous space for family and guests. A downstairs bedroom with a full bathroom provides the perfect setup for guests or a home office. Residents enjoy five-star amenities: a zero-entry resort pool, nightly Disney fireworks views, a full-service clubhouse, fitness center, private dock with boat ramp access to the skiable South Lake, dog park, and playground — plus 24-hour guard-gated security and included lawn maintenance. Zoned for A-rated Windermere schools, including Windermere High, with quick access to I-4, the Turnpike, and the 408. Evermore, fine dining, and world-class resorts are minutes away. Barely lived in and loaded with upgrades, 10396 Royal Cypress Way is the rare blend of luxury, lifestyle, and location. This home can be sold furnished - schedule your private showing today.
For sale
$1,199,000
10396 ROYAL CYPRESS WAY, ORLANDO, FL 32836
5beds
3,900sqft
Single Family Residence
Built in 2017
8,178 Square Feet Lot
$-- Zestimate®
$307/sqft
$461/mo HOA
What's special
Fully furnishedSpacious islandConservation viewsZero-entry resort poolGourmet kitchenOversized lotSoaking tub
- 15 days |
- 1,060 |
- 55 |
Likely to sell faster than
Zillow last checked:
Listing updated:
Listed by:
Storm Miller 407-717-0597,
COMPASS FLORIDA LLC 407-203-9441
Source: Stellar MLS,MLS#: O6380590 Originating MLS: Orlando Regional
Originating MLS: Orlando Regional
Facts & features
Interior
Bedrooms & bathrooms
- Bedrooms: 5
- Bathrooms: 5
- Full bathrooms: 4
- 1/2 bathrooms: 1
Rooms
- Room types: Dining Room, Loft
Primary bedroom
- Features: Walk-In Closet(s)
- Level: Second
- Area: 336 Square Feet
- Dimensions: 21x16
Bedroom 2
- Features: Built-in Closet
- Level: Second
- Area: 143 Square Feet
- Dimensions: 13x11
Bedroom 3
- Features: Built-in Closet
- Level: Second
- Area: 156 Square Feet
- Dimensions: 13x12
Bedroom 4
- Features: Built-in Closet
- Level: Second
- Area: 121 Square Feet
- Dimensions: 11x11
Bedroom 5
- Features: Built-in Closet
- Level: First
- Area: 143 Square Feet
- Dimensions: 13x11
Primary bathroom
- Features: Dual Sinks, Stone Counters, Tub with Separate Shower Stall
- Level: Second
- Area: 204 Square Feet
- Dimensions: 17x12
Dining room
- Level: First
- Area: 165 Square Feet
- Dimensions: 15x11
Great room
- Level: First
- Area: 441 Square Feet
- Dimensions: 21x21
Kitchen
- Features: Breakfast Bar, Stone Counters
- Level: First
- Area: 221 Square Feet
- Dimensions: 17x13
Loft
- Level: Second
- Area: 306 Square Feet
- Dimensions: 18x17
Heating
- Central
Cooling
- Central Air
Appliances
- Included: Oven, Convection Oven, Cooktop, Dishwasher, Disposal, Microwave, Wine Refrigerator
- Laundry: Laundry Closet, Laundry Room, Upper Level
Features
- Crown Molding, High Ceilings, In Wall Pest System, Open Floorplan, Pest Guard System, Solid Wood Cabinets, Stone Counters, Tray Ceiling(s), Walk-In Closet(s)
- Flooring: Brick/Stone, Carpet, Ceramic Tile, Epoxy
- Doors: Sliding Doors
- Has fireplace: No
Interior area
- Total structure area: 4,872
- Total interior livable area: 3,900 sqft
Property
Parking
- Total spaces: 3
- Parking features: Garage Door Opener
- Attached garage spaces: 3
- Details: Garage Dimensions: 38x32
Features
- Levels: Two
- Stories: 2
- Patio & porch: Covered, Front Porch, Patio
- Exterior features: Irrigation System, Rain Gutters, Sidewalk
- Has view: Yes
- View description: Trees/Woods
Lot
- Size: 8,178 Square Feet
- Features: Conservation Area, Sidewalk
- Residential vegetation: Trees/Landscaped
Details
- Parcel number: 082428776101380
- Zoning: P-D
- Special conditions: None
Construction
Type & style
- Home type: SingleFamily
- Architectural style: Mediterranean
- Property subtype: Single Family Residence
Materials
- Block, Concrete, Stucco
- Foundation: Slab
- Roof: Concrete,Tile
Condition
- Completed
- New construction: No
- Year built: 2017
Details
- Builder model: The Madeira Spanish Colonial
- Builder name: Toll Brothers
Utilities & green energy
- Sewer: Public Sewer
- Water: Public
- Utilities for property: Cable Available, Electricity Connected, Natural Gas Available, Phone Available, Street Lights, Water Available
Community & HOA
Community
- Features: Community Boat Ramp, Fishing, Water Access, Association Recreation - Owned, Deed Restrictions, Fitness Center, Playground, Pool, Sidewalks
- Security: Gated Community, Security System, Smoke Detector(s)
- Pet fee: $0 monthly
- Subdivision: ROYAL CYPRESS PRESERVE PH 2
HOA
- Has HOA: Yes
- Amenities included: Clubhouse, Gated, Playground, Pool, Recreation Facilities, Security
- Services included: Community Pool, Reserve Fund, Maintenance Structure, Maintenance Grounds, Manager, Pool Maintenance, Recreational Facilities, Security
- HOA fee: $461 monthly
- HOA name: Royal Cypress Preserve HOA
Location
- Region: Orlando
Financial & listing details
- Price per square foot: $307/sqft
- Tax assessed value: $992,522
- Annual tax amount: $15,392
- Date on market: 7/31/2026
- Cumulative days on market: 14 days
- Listing terms: Cash,Conventional,VA Loan
- Ownership: Fee Simple
- Total actual rent: 0
- Electric utility on property: Yes
- Road surface type: Asphalt
Estimated market value
Not available
Estimated sales range
Not available
Not available
Price history
| Date | Event | Price |
|---|---|---|
| 7/31/2026 | Listing removed | $6,800$2/sqft |
Source: Stellar MLS #O6428130 Report a problem | ||
| 7/31/2026 | Listed for sale | $1,199,000+95.3%$307/sqft |
Source:  Stellar MLS #O6380590 Report a problem Stellar MLS #O6380590 Report a problem | ||
| 7/25/2026 | Listed for rent | $6,800$2/sqft |
Source: Stellar MLS #O6428130 Report a problem | ||
| 8/28/2019 | Sold | $614,000-11%$157/sqft |
Source: Public Record Report a problem | ||
| 8/12/2019 | Pending sale | $690,000$177/sqft |
Source: CENTURY 21 Professional Group, Inc #O5799343 Report a problem | ||
| 7/17/2019 | Listed for sale | $690,000+1.6%$177/sqft |
Source: CENTURY 21 Professional Group, Inc #O5799343 Report a problem | ||
| 4/29/2019 | Listing removed | $679,000$174/sqft |
Source: DRAGON REALTY INC #O5730215 Report a problem | ||
| 2/6/2019 | Price change | $679,000-3%$174/sqft |
Source: DRAGON REALTY INC #O5730215 Report a problem | ||
| 11/28/2018 | Price change | $699,990-6.6%$179/sqft |
Source: DRAGON REALTY INC #O5730215 Report a problem | ||
| 8/28/2018 | Listed for sale | $749,500+8.6%$192/sqft |
Source: DRAGON REALTY INC #O5730215 Report a problem | ||
| 8/25/2017 | Sold | $690,170$177/sqft |
Source: Public Record Report a problem | ||
Public tax history
| Year | Property taxes | Tax assessment |
|---|---|---|
| 2024 | $15,392 +12.8% | $872,842 +10% |
| 2023 | $13,640 +12.6% | $793,493 +10% |
| 2022 | $12,118 +8.7% | $721,357 +10% |
| 2021 | $11,153 +12.4% | $655,779 +10% |
| 2020 | $9,924 -10% | $596,163 -8.4% |
| 2019 | $11,022 +9% | $650,845 +10% |
| 2018 | $10,113 0% | $591,677 +557.4% |
| 2017 | $10,113 +565.3% | $90,000 -18.2% |
| 2016 | $1,520 | $110,000 |
Find assessor info on the county website
Monthly payment
Est. payment
Payment breakdown
Explore the cost of this home by adjusting the details. Changes won't be saved.Climate risks
Neighborhood: 32836
Nearby schools
GreatSchools rating
- 7/10Castleview ElementaryGrades: K-5Distance: 2 mi
- 8/10Horizon West Middle SchoolGrades: 6-8Distance: 3.5 mi
- 7/10Windermere High SchoolGrades: 9-12Distance: 5.7 mi
Schools provided by the listing agent
- Elementary: Sunset Park Elem
- Middle: Bridgewater Middle
- High: West Orange High
Source: Stellar MLS. This data may not be complete. We recommend contacting the local school district to confirm school assignments for this home.
- $1,123,4005 bd4 ba3.5k sqft10390 Royal Cypress Way, Orlando, FL 32836Off Market
- $1,024,7004 bd4 ba3.2k sqft10402 Royal Cypress Way, Orlando, FL 32836Off Market

- $1,080,0004 bd4 ba2.4k sqft10384 Royal Cypress Way, Orlando, FL 32836Sold
- $103-- bd-- ba-- sqft10410 Royal Cypress Way, Orlando, FL 32836Off Market
- $884,0003 bd3 ba2.3k sqft10378 Royal Cypress Way, Orlando, FL 32836Off Market
- $968,4003 bd3 ba2.2k sqft10385 Royal Cypress Drive, Orlando, FL 32836Off Market
- $1,150,0005 bd5 ba3.9k sqft10414 Royal Cypress Way, Orlando, FL 32836Sold
- $1,417,100-- bd-- ba3.3k sqft10391 Royal Cypress Way, Orlando, FL 32836Off Market
A local agent can set up tours, give advice and negotiate with sellers.
Similar homes
- $1,350,0004 bd4 ba4.2k sqft9070 WOODLAND FOREST ROAD, ORLANDO, FL 32836For Sale

 MLS ID #O6431081, Joe Gillespie, LPT REALTY, LLC. Stellar MLS
 - $965,0004 bd3 ba2.2k sqft10692 ROYAL CYPRESS WAY, ORLANDO, FL 32836For Sale
 MLS ID #O6424516, Tiphany Weeks, DIAMOND REAL ESTATE GROUP. Stellar MLS
 - $1,249,0004 bd3 ba2.4k sqft10273 COVE LAKE DRIVE, ORLANDO, FL 32836For Sale
 MLS ID #O6411605, Mathew Kelly, TURN-KEY MOVES REALTY. Stellar MLS
 - $999,9904 bd4 ba4.2k sqft9431 ROYAL ESTATES BOULEVARD, ORLANDO, FL 32836For Sale
 MLS ID #O6423342, Alma Reyna-Sanchez, EXP REALTY LLC. Stellar MLS
 - $1,450,0006 bd5 ba4.6k sqft7537 WANDERING WAY, ORLANDO, FL 32836For SaleMLS ID #O6353421, Jasmin Cabral, LIFESTYLE INTERNATIONAL REALTY. Stellar MLS
- $1,630,0007 bd5 ba4.4k sqft7606 WANDERING WAY, ORLANDO, FL 32836For SaleMLS ID #O6428375, Maruf Khan, CENTURY 21 CARIOTI. Stellar MLS
- $1,200,0004 bd5 ba3.1k sqft13137 LOWER HARDEN AVENUE, ORLANDO, FL 32827For SaleMLS ID #O6429136, Michael Blank, FL PRO BROKERS LLC. Stellar MLS
- $1,600,0007 bd6 ba5.2k sqft7920 CHILTON DRIVE, ORLANDO, FL 32836For SaleMLS ID #O6315189, Rodrigo Oliveira, VREELAND REAL ESTATE LLC. Stellar MLS
- $1,235,0005 bd5 ba4k sqft6048 BIMINI TWIST LOOP, ORLANDO, FL 32819For SaleMLS ID #O6413347, Chris Creegan, CREEGAN GROUP. Stellar MLS
- $1,290,0005 bd5 ba3.1k sqft13126 GRANGER AVENUE, ORLANDO, FL 32827For SaleMLS ID #O6432381, Helen Thompson, RE/MAX SELECT GROUP. Stellar MLS
- $1,249,9905 bd5 ba4.3k sqft1734 AMSEL FALLS PARK TERRACE, WINTER GARDEN, FL 34787For SaleMLS ID #O6427494, Krushna Patel, COMPASS FLORIDA LLC. Stellar MLS
- $1,199,0006 bd4 ba3.8k sqft6921 ARNOLDSON STREET, ORLANDO, FL 32827For SaleMLS ID #O6426415, Tiago Fernandez PLLC, MCO REALTY GROUP LLC. Stellar MLS
- $1,100,0005 bd5 ba3.8k sqft15161 CANOE PLACE, WINTER GARDEN, FL 34787For SaleMLS ID #O6398949, Maqueli Gewehr, WRA BUSINESS & REAL ESTATE. Stellar MLS
- $1,115,0005 bd5 ba4.3k sqft1664 HOLCOMB CREEK ST., WINTER GARDEN, FL 34787For SaleMLS ID #G5115834, Miriam Chambers, COLDWELL BANKER HUBBARD HANSEN. Stellar MLS
- $1,093,0005 bd5 ba3.8k sqft15625 SYLVESTER PALM DRIVE, WINTER GARDEN, FL 34787For SaleMLS ID #O6379346, Deep Mehta, PA, EXP REALTY LLC. Stellar MLS
- $1,225,0005 bd5 ba3.8k sqft8033 NEMOURS PARKWAY, ORLANDO, FL 32827For SaleMLS ID #O6417667, Caroline Vansevenant, EXP REALTY LLC. Stellar MLS
- $995,0004 bd4 ba3.2k sqft11162 LEDGEMENT LANE, WINDERMERE, FL 34786For SaleMLS ID #O6346461, Deb Schroeder, INFINITY REALTY GROUP LLC. Stellar MLS
- $1,075,0004 bd3 ba2.8k sqft11217 WILLOW GARDENS DRIVE, WINDERMERE, FL 34786For SaleMLS ID #O6417903, Laurel Kellett, CORCORAN PREMIER REALTY. Stellar MLS
- $1,450,0004 bd4 ba3k sqft15619 GIANT FOXTAIL COURT, WINTER GARDEN, FL 34787For SaleMLS ID #O6422589, Rob Rahter, STOCKWORTH REALTY GROUP. Stellar MLS
- $699,0005 bd4 ba3.5k sqft1168 PANDO LOOP, ORLANDO, FL 32824For SaleMLS ID #O6432198, Ken Pozek, REAL BROKER, LLC. Stellar MLS
