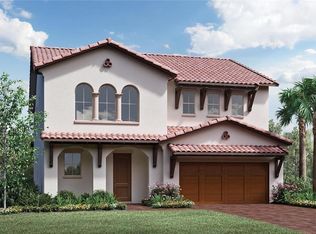
This is your opportunity to live in the exclusive, guard-gated Royal Cypress Preserve and built in 2018 by the award-winning Toll Brothers, this stunning two-story home features 5 bedrooms and 4.5 bathrooms, with several hundred thousand dollars in upgrades and new renovations. The home is situated on an oversized lot that backs up to conservation land, with only one side neighbor, ensuring exceptional privacy. Blending timeless elegance with a modern open layout, the residence showcases high-end flooring, a stunning wrought iron and wood staircase, a bay-window dining area, a beautiful fireplace in the family room, and custom window treatments throughout. Recent updates include a complete interior repaint, new quartz countertops, upgraded kitchen cabinetry, custom kitchen island with a waterfall quartz countertop, designer lighting fixtures, new glass shower enclosures, and refreshed finishes for a like-new feel. The gourmet kitchen is equipped with stainless steel appliances, a new farmhouse-style stainless steel sink, and a butler’s pantry. Spacious living and dining areas are ideal for entertaining, while the upstairs loft serves as a versatile retreat. The primary suite features a private balcony overlooking conservation land for maximum privacy, a large walk-in closet, and a spa-inspired bathroom with an upgraded cast iron freestanding tub, premium tiles, dual vanities, and a glass-enclosed shower. Additional bedrooms provide ample space, including a first-floor guest suite with a full bath. Outdoor living spaces include an oversized paver driveway, a large marble backyard lanai with views of Disney fireworks, an oversized upstairs balcony, and a privacy wall with all hookups ready for your custom summer kitchen. Residents enjoy resort-style amenities such as a clubhouse, zero-entry pool, fitness center, playground, dog park, and a private boat launch onto the scenic 124-acre South Lake. HOA Fee includes lawn and shrub maintenance, an on-site Property Manager, and 24/7 security personnel. The community is conveniently located and zoned for top-rated Windermere public schools and minutes to Windermere Prep. It’s just minutes from Orlando’s luxury resorts, with Evermore directly across the street, fine dining, major highways, and world-class theme parks!
Sold for $1,150,000
Zestimate®
$1,150,000
10414 ROYAL CYPRESS WAY, ORLANDO, FL 32836
5beds
3,954sqft
Single Family Residence
Built in 2018
8,898 Square Feet Lot
$1,150,000 Zestimate®
$291/sqft
$7,018 Estimated rent
Home value
$1,150,000
$1.06M - $1.24M
$7,018/mo
Zestimate® history
Owner options
List your home for rent
$7,018/mo
Rent Zestimate®
Find your next renter with Zillow Rental Manager. Plus, with online applications, you can quickly screen prospective tenants – for free.
$7,018/mo
Rent Zestimate®
Refinance and save
$8,649/mo
Est. payment
Refinancing to a lower rate could help reduce your monthly payments and save thousands over the life of the loan.
$8,649/mo
Est. payment
Explore your selling options
Work with a Zillow partner agent
Leverage their expertise and Zillow's premium Showcase listings to get your home seen by more buyers.
Get startedList with your own agent
Get your home in front of millions of buyers by listing it on Zillow.
Learn how to do itSell it yourself
Take full control of how buyers see your home on Zillow by listing For Sale by Owner (FSBO).
List your homeWhat's special
Bay-window dining areaNew quartz countertopsComplete interior repaintPremium tilesDesigner lighting fixturesHigh-end flooringGlass-enclosed shower
Zillow last checked:
Listing updated:
Listed by:
Storm Miller 407-717-0597,
COMPASS FLORIDA LLC 407-203-9441
Bought with:
Storm Miller, 3628055
COMPASS FLORIDA LLC
Source: Stellar MLS,MLS#: O6393856 Originating MLS: Orlando Regional
Originating MLS: Orlando Regional
Facts & features
Interior
Bedrooms & bathrooms
- Bedrooms: 5
- Bathrooms: 5
- Full bathrooms: 4
- 1/2 bathrooms: 1
Primary bedroom
- Features: Walk-In Closet(s)
- Level: Second
Other
- Features: Shower No Tub, Built-in Closet
- Level: First
Dining room
- Level: First
Great room
- Level: First
Kitchen
- Level: First
Heating
- Central, Natural Gas
Cooling
- Central Air
Appliances
- Included: Cooktop, Dishwasher, Dryer, Microwave, Other, Refrigerator, Washer
- Laundry: Upper Level
Features
- Ceiling Fan(s), High Ceilings, Walk-In Closet(s)
- Flooring: Luxury Vinyl, Tile
- Windows: Window Treatments
- Has fireplace: Yes
- Fireplace features: Family Room
Interior area
- Total structure area: 3,954
- Total interior livable area: 3,954 sqft
Property
Parking
- Total spaces: 3
- Parking features: Driveway, Electric Vehicle Charging Station(s), Garage Door Opener, Oversized
- Attached garage spaces: 3
- Has uncovered spaces: Yes
Features
- Levels: Two
- Stories: 2
- Patio & porch: Covered, Patio, Rear Porch
- Exterior features: Balcony
- Has view: Yes
- View description: Trees/Woods
Lot
- Size: 8,898 Square Feet
Details
- Parcel number: 082428776101360
- Zoning: P-D
- Special conditions: None
Construction
Type & style
- Home type: SingleFamily
- Property subtype: Single Family Residence
Materials
- Block, Stucco
- Foundation: Block
- Roof: Concrete,Tile
Condition
- New construction: No
- Year built: 2018
Utilities & green energy
- Sewer: Public Sewer
- Water: Public
- Utilities for property: Other
Community & HOA
Community
- Features: Boat Slip, Clubhouse, Fitness Center, Playground, Pool
- Pet fee: $0 monthly
- Subdivision: ROYAL CYPRESS PRESERVE
HOA
- Has HOA: Yes
- HOA fee: $460 monthly
- HOA name: Platinum Management
Location
- Region: Orlando
Financial & listing details
- Price per square foot: $291/sqft
- Tax assessed value: $1,020,252
- Annual tax amount: $16,473
- Date on market: 3/26/2026
- Cumulative days on market: 196 days
- Listing terms: Cash,Conventional,FHA,VA Loan
- Ownership: Fee Simple
- Total actual rent: 0
- Road surface type: Asphalt
Price history
| Date | Event | Price |
|---|---|---|
| 6/25/2026 | Sold | $1,150,000-3.8%$291/sqft |
Source:  Stellar MLS #O6393856 Report a problem Stellar MLS #O6393856 Report a problem | ||
| 5/7/2026 | Pending sale | $1,195,000$302/sqft |
Source: Stellar MLS #O6393856 Report a problem | ||
| 5/6/2026 | Listing removed | $6,500$2/sqft |
Source: Zillow Rentals Report a problem | ||
| 4/12/2026 | Listed for rent | $6,500$2/sqft |
Source: Zillow Rentals Report a problem | ||
| 4/1/2026 | Listing removed | $6,500$2/sqft |
Source: Zillow Rentals Report a problem | ||
| 3/26/2026 | Listed for sale | $1,195,000-2.4%$302/sqft |
Source: Stellar MLS #O6393856 Report a problem | ||
| 3/25/2026 | Listing removed | $1,225,000$310/sqft |
Source: Stellar MLS #O6379980 Report a problem | ||
| 3/16/2026 | Price change | $1,225,000-3.2%$310/sqft |
Source: Stellar MLS #O6379980 Report a problem | ||
| 2/5/2026 | Listed for sale | $1,265,000+1.2%$320/sqft |
Source: Stellar MLS #O6379980 Report a problem | ||
| 2/3/2026 | Listed for rent | $6,500$2/sqft |
Source: Zillow Rentals Report a problem | ||
| 2/3/2026 | Listing removed | $1,250,000$316/sqft |
Source: Stellar MLS #O6339036 Report a problem | ||
| 12/13/2025 | Pending sale | $1,250,000$316/sqft |
Source: Stellar MLS #O6339036 Report a problem | ||
| 11/30/2025 | Price change | $1,250,000-3.8%$316/sqft |
Source: Stellar MLS #O6339036 Report a problem | ||
| 11/24/2025 | Listed for rent | $6,500+3.2%$2/sqft |
Source: Stellar MLS #O6360793 Report a problem | ||
| 11/23/2025 | Listing removed | $6,300$2/sqft |
Source: Zillow Rentals Report a problem | ||
| 11/12/2025 | Listed for rent | $6,300+12.5%$2/sqft |
Source: Zillow Rentals Report a problem | ||
| 11/2/2025 | Price change | $1,299,000-5.7%$329/sqft |
Source: Stellar MLS #O6339036 Report a problem | ||
| 9/30/2025 | Price change | $1,377,900-5%$348/sqft |
Source: Stellar MLS #O6339036 Report a problem | ||
| 8/29/2025 | Listed for sale | $1,450,000$367/sqft |
Source: Stellar MLS #O6339036 Report a problem | ||
| 7/19/2022 | Listing removed | -- |
Source: Zillow Rental Manager Report a problem | ||
| 6/4/2022 | Price change | $5,600+3.7%$1/sqft |
Source: Zillow Rental Manager Report a problem | ||
| 5/4/2022 | Listed for rent | $5,400+22.7%$1/sqft |
Source: Zillow Rental Manager Report a problem | ||
| 3/31/2021 | Listing removed | -- |
Source: Zillow Rental Manager Report a problem | ||
| 3/25/2021 | Price change | $4,400+2.3%$1/sqft |
Source: Zillow Rental Manager Report a problem | ||
| 3/1/2021 | Listed for rent | $4,300$1/sqft |
Source: Zillow Rental Manager Report a problem | ||
Public tax history
| Year | Property taxes | Tax assessment |
|---|---|---|
| 2024 | $16,473 +13.1% | $963,545 +10% |
| 2023 | $14,563 +12.5% | $875,950 +10% |
| 2022 | $12,947 +8.7% | $796,318 +10% |
| 2021 | $11,908 +9% | $723,925 +10% |
| 2020 | $10,927 +5.6% | $657,939 +7.3% |
| 2019 | $10,348 +497% | $613,261 +581.4% |
| 2018 | $1,733 | $90,000 |
| 2017 | $1,733 +14% | $90,000 -18.2% |
| 2016 | $1,520 | $110,000 |
Find assessor info on the county website
Neighborhood: 32836
Nearby homes
- $1,050,0003 bd3 ba2.2k sqft10420 Royal Cypress Way, Orlando, FL 32836Sold

- $103-- bd-- ba-- sqft10410 Royal Cypress Way, Orlando, FL 32836Off Market
- $1,410,0004 bd5 ba3.9k sqft10426 Royal Cypress Way, Orlando, FL 32836Off Market
- $100-- bd-- ba-- sqftRoyal Cypress Way, Orlando, FL 32836Off Market
- $1,027,2004 bd4 ba3.2k sqft10402 Royal Cypress Way, Orlando, FL 32836Off Market
- $100-- bd-- ba-- sqft10405 Royal Cypress Way, Orlando, FL 32836Off Market
- $938,2003 bd2 ba2.2k sqft10432 Royal Cypress Way, Orlando, FL 32836Off Market
- $1,179,0005 bd5 ba3.9k sqft10396 Royal Cypress Way, Orlando, FL 32836For Sale
Nearby schools
GreatSchools rating
- 7/10Castleview ElementaryGrades: K-5Distance: 2 mi
- 8/10Horizon West Middle SchoolGrades: 6-8Distance: 3.5 mi
- 7/10Windermere High SchoolGrades: 9-12Distance: 5.7 mi
Schools provided by the listing agent
- Elementary: Castleview Elementary
- Middle: Horizon West Middle School
- High: Windermere High School
Source: Stellar MLS. This data may not be complete. We recommend contacting the local school district to confirm school assignments for this home.
Get a cash offer in 3 minutes
Find out how much your home could sell for in as little as 3 minutes with a no-obligation cash offer.
Estimated market value
$1,150,000
Get a cash offer in 3 minutes
Find out how much your home could sell for in as little as 3 minutes with a no-obligation cash offer.
Estimated market value
$1,150,000
- Florida
- Orange County
- Orlando
- 32836
- 10414 ROYAL CYPRESS WAY
Nearby cities
Nearby neighborhoods
Nearby zip codes
Other Orlando Topics
