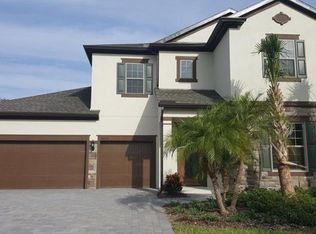
Perfectly positioned in the sought-after Royal Estates community of Orlando, 9431 Royal Estates Blvd keeps you close to shopping, restaurants, theme parks, major roads, the airport, and so much more. This new listing pairs a coveted address with a spacious, move-in ready interior designed for modern living. Step inside and take in 4,218 square feet of bright, open space. High ceilings create an airy, welcoming feel, while an open floor plan connects the main living areas with effortless flow. Hard flooring runs through the shared spaces for easy upkeep, and cozy carpet warms each bedroom for added comfort. The kitchen anchors the home and shines with sleek quartz countertops and stainless steel appliances, ready for quick breakfasts or weekend gatherings. Modern finishes carry throughout, giving every room a clean, current look, while a dedicated mud room keeps daily life organized and clutter-free. Four bedrooms and four bathrooms provide plenty of room for everyone. The smart split layout tucks the primary bedroom away on its own side for extra privacy, creating a peaceful retreat at day's end, while additional rooms adapt easily to family, guests, or a home office. With a flex room that could be used for office or play room or more. Out back, a covered porch with pavers invites you to relax or entertain, and with no rear neighbors, you'll enjoy added privacy and open views. With its prime location, stylish finishes, and turnkey condition, this Orlando gem checks every box. Schedule your private showing today and make it yours before it's gone!
For sale
$999,990
9431 ROYAL ESTATES BOULEVARD, ORLANDO, FL 32836
4beds
4,218sqft
:
Get pre-qualified$6,777/mo
Single Family Residence
Built in 2016
7,715 Square Feet Lot
$958,600 Zestimate®
$237/sqft
$160/mo HOA
What's special
Stylish finishesModern finishes carry throughoutSpacious move-in ready interiorSleek quartz countertopsStainless steel appliancesKitchen anchors the home
- 34 days |
- 745 |
- 41 |
Likely to sell faster than
Zillow last checked:
Listing updated:
Listed by:
Alma Reyna-Sanchez 407-385-8582,
EXP REALTY LLC 888-883-8509,
Livia Petraru 407-269-4556,
EXP REALTY LLC
Source: Stellar MLS,MLS#: O6423342 Originating MLS: Sarasota - Manatee
Originating MLS: Sarasota - Manatee
Facts & features
Interior
Bedrooms & bathrooms
- Bedrooms: 4
- Bathrooms: 4
- Full bathrooms: 4
Rooms
- Room types: Den/Library/Office, Dining Room, Great Room, Media Room
Primary bedroom
- Features: Walk-In Closet(s)
- Level: Second
- Area: 270 Square Feet
- Dimensions: 18x15
Bedroom 2
- Features: Built-in Closet
- Level: Second
- Area: 156 Square Feet
- Dimensions: 13x12
Bedroom 3
- Features: Built-in Closet
- Level: Second
- Area: 208 Square Feet
- Dimensions: 13x16
Bedroom 4
- Features: Built-in Closet
- Level: Second
- Area: 266 Square Feet
- Dimensions: 14x19
Primary bathroom
- Features: Dual Sinks, Tub with Separate Shower Stall
- Level: Second
- Area: 255 Square Feet
- Dimensions: 15x17
Dining room
- Level: First
- Area: 208 Square Feet
- Dimensions: 13x16
Great room
- Level: First
- Area: 342 Square Feet
- Dimensions: 18x19
Kitchen
- Features: Kitchen Island, Pantry
- Level: First
- Area: 260 Square Feet
- Dimensions: 13x20
Heating
- Central
Cooling
- Central Air
Appliances
- Included: Oven, Cooktop, Dishwasher, Disposal, Microwave, Refrigerator
- Laundry: Inside
Features
- Eating Space In Kitchen, High Ceilings, Kitchen/Family Room Combo, Open Floorplan, PrimaryBedroom Upstairs, Solid Surface Counters, Solid Wood Cabinets, Split Bedroom, Tray Ceiling(s), Walk-In Closet(s)
- Flooring: Carpet, Ceramic Tile, Hardwood
- Doors: Sliding Doors
- Has fireplace: No
Interior area
- Total structure area: 5,764
- Total interior livable area: 4,218 sqft
Video & virtual tour
Property
Parking
- Total spaces: 3
- Parking features: Driveway
- Attached garage spaces: 3
- Has uncovered spaces: Yes
Features
- Levels: Two
- Stories: 2
- Patio & porch: Covered, Porch, Rear Porch
- Exterior features: Irrigation System, Lighting, Rain Gutters, Sidewalk
Lot
- Size: 7,715 Square Feet
- Features: In County, Near Public Transit, Sidewalk
- Residential vegetation: Mature Landscaping, Trees/Landscaped
Details
- Parcel number: 012427714000050
- Zoning: P-D
- Special conditions: None
Construction
Type & style
- Home type: SingleFamily
- Architectural style: Traditional
- Property subtype: Single Family Residence
Materials
- Block, Stucco
- Foundation: Slab
- Roof: Shingle
Condition
- Completed
- New construction: No
- Year built: 2016
Details
- Warranty included: Yes
Utilities & green energy
- Sewer: Public Sewer
- Water: Public
- Utilities for property: BB/HS Internet Available, Cable Available, Electricity Available, Electricity Connected, Public, Street Lights, Underground Utilities, Water Available, Water Connected
Green energy
- Energy efficient items: Insulation
Community & HOA
Community
- Features: Deed Restrictions, Playground, Pool
- Security: Smoke Detector(s)
- Pet fee: $0 monthly
- Subdivision: ROYAL LEGACY ESTATES
HOA
- Has HOA: Yes
- Amenities included: Playground
- Services included: Community Pool
- HOA fee: $160 monthly
- HOA name: Royal Legacy Estates HOA, Inc
Location
- Region: Orlando
Financial & listing details
- Price per square foot: $237/sqft
- Tax assessed value: $763,447
- Annual tax amount: $12,565
- Date on market: 7/9/2026
- Cumulative days on market: 24 days
- Listing terms: Cash,Conventional,VA Loan
- Ownership: Fee Simple
- Total actual rent: 0
- Electric utility on property: Yes
- Road surface type: Paved, Asphalt
Estimated market value
$958,600
$911,000 - $1.01M
$5,069/mo
Price history
| Date | Event | Price |
|---|---|---|
| 7/9/2026 | Listed for sale | $999,990+98.5%$237/sqft |
Source: eXp Realty #O6423342 Report a problem | ||
| 2/16/2017 | Sold | $503,900-4.2%$119/sqft |
Source: Public Record Report a problem | ||
| 12/21/2016 | Pending sale | $525,875$125/sqft |
Source: BUILDERS SERVICES, INC. #T2850561 Report a problem | ||
| 12/13/2016 | Price change | $525,875+1%$125/sqft |
Source: Pulte Homes Report a problem | ||
| 12/2/2016 | Price change | $520,875+0.3%$123/sqft |
Source: Pulte Homes Report a problem | ||
| 11/17/2016 | Price change | $519,325+0.4%$123/sqft |
Source: Pulte Homes Report a problem | ||
| 10/24/2016 | Listed for sale | $517,325$123/sqft |
Source: Pulte Homes Report a problem | ||
Public tax history
| Year | Property taxes | Tax assessment |
|---|---|---|
| 2024 | $12,102 +16% | $763,447 +28.8% |
| 2023 | $10,428 +9.7% | $592,862 +10% |
| 2022 | $9,510 +15.8% | $538,965 +10% |
| 2021 | $8,215 -0.3% | $489,968 +0.3% |
| 2020 | $8,240 -1.7% | $488,521 -0.6% |
| 2019 | $8,385 -1% | $491,574 +0% |
| 2018 | $8,467 | $491,396 +602% |
| 2017 | $8,467 +454.9% | $70,000 |
| 2016 | $1,526 +13.4% | $70,000 |
| 2015 | $1,346 +89.9% | $70,000 +75% |
| 2014 | $709 | $40,000 |
Find assessor info on the county website
Monthly payment
Est. payment
Payment breakdown
Explore the cost of this home by adjusting the details. Changes won't be saved.Climate risks
Neighborhood: 32836
Nearby schools
GreatSchools rating
- 7/10Castleview ElementaryGrades: K-5Distance: 0.2 mi
- 8/10Horizon West Middle SchoolGrades: 6-8Distance: 1.3 mi
- 7/10Windermere High SchoolGrades: 9-12Distance: 3.6 mi
Schools provided by the listing agent
- Elementary: Castleview Elementary
- Middle: Horizon West Middle School
- High: Windermere High School
Source: Stellar MLS. This data may not be complete. We recommend contacting the local school district to confirm school assignments for this home.
- $1,070,3005 bd5 ba4.3k sqft9425 Royal Estates Blvd, Orlando, FL 32836Off Market
- $823,5005 bd4 ba3.4k sqft9437 Royal Estates Blvd, Orlando, FL 32836Off Market
- $586,1003 bd2 ba1.9k sqft9419 Royal Estates Blvd, Orlando, FL 32836Off Market

- $1,750,0005 bd5 ba4.2k sqft9443 Royal Estates Blvd, Orlando, FL 32836For Sale

- $710,4004 bd3 ba2.5k sqft9436 Royal Estates Blvd, Orlando, FL 32836Off Market
- $942,1004 bd4 ba3.6k sqft9430 Royal Estates Blvd, Orlando, FL 32836Off Market
- $758,4004 bd3 ba2.4k sqft9413 Royal Estates Blvd, Orlando, FL 32836Off Market
- $1,210,0004 bd4 ba4.2k sqft9442 Royal Estates Blvd, Orlando, FL 32836For Sale
A local agent can set up tours, give advice and negotiate with sellers.
Similar homes
- $1,078,0004 bd4 ba3.9k sqft11734 ALDENDALE STREET, ORLANDO, FL 32836For Sale

 MLS ID #O6415686, Martina Leonard, CHARLES RUTENBERG REALTY ORLANDO. Stellar MLS
 - $965,0004 bd3 ba2.2k sqft10692 ROYAL CYPRESS WAY, ORLANDO, FL 32836For Sale
 MLS ID #O6424516, Tiphany Weeks, DIAMOND REAL ESTATE GROUP. Stellar MLS
 - $1,199,0005 bd5 ba3.9k sqft10396 ROYAL CYPRESS WAY, ORLANDO, FL 32836For Sale
 MLS ID #O6380590, Storm Miller, COMPASS FLORIDA LLC. Stellar MLS
 - $989,0004 bd4 ba4.1k sqft14038 JOMATT LOOP, WINTER GARDEN, FL 34787For Sale
 MLS ID #O6431840, Jenna Palmero, COLDWELL BANKER REALTY. Stellar MLS
 - $825,0005 bd3 ba2.9k sqft10125 FOXHURST COURT, ORLANDO, FL 32836For SaleMLS ID #O6427410, Wilfred Sierra Sosa, PA, RE/MAX PRIME PROPERTIES. Stellar MLS
- $930,0005 bd5 ba4k sqft12929 WESTSIDE VILLAGE LOOP, WINDERMERE, FL 34786For SaleMLS ID #O6417680, Steven Koleno, BEYCOME OF FLORIDA LLC. Stellar MLS
- $930,0005 bd4 ba3.8k sqft6752 TRELLIS VINE LOOP, WINDERMERE, FL 34786For SaleMLS ID #O6376318, Candice Liceaga, COLDWELL BANKER REALTY. Stellar MLS
- $1,080,0006 bd4 ba4.1k sqft8236 PROCIDA ISLE LANE, WINDERMERE, FL 34786For SaleMLS ID #O6383546, Babi Hennemann, WRA BUSINESS & REAL ESTATE. Stellar MLS
- $890,0005 bd4 ba3.1k sqft11326 LEDGEMENT LANE, WINDERMERE, FL 34786For SaleMLS ID #O6409714, Jingjing Guan, AAA GLOBAL VENTURES PA. Stellar MLS
- $905,0005 bd5 ba3.9k sqft15031 GUAVA BAY DRIVE, WINTER GARDEN, FL 34787For SaleMLS ID #O6421934, Ken Pozek, REAL BROKER, LLC. Stellar MLS
- $1,029,9904 bd4 ba3.1k sqft14371 CREST PALM AVENUE, WINDERMERE, FL 34786New ConstructionStellar MLS
- $999,9504 bd4 ba3.1k sqft200 E GRANT STREET, ORLANDO, FL 32806For SaleMLS ID #O6410268, Kyle Gunter, DENIZ REALTY PARTNERS LLC. Stellar MLS
- $880,0004 bd4 ba3k sqft9218 HOLLISTON CREEK PLACE, WINTER GARDEN, FL 34787For SaleMLS ID #O6386394, Gustavo Carneiro, WRA BUSINESS & REAL ESTATE. Stellar MLS
- $950,0005 bd3 ba2.5k sqft10245 PARK ESTATES AVENUE, ORLANDO, FL 32836For SaleMLS ID #O6310446, Matthew McKee, COMPASS FLORIDA LLC. Stellar MLS
- $875,0005 bd3 ba3.7k sqft6100 CYPRESS HILL ROAD, WINTER GARDEN, FL 34787For SaleMLS ID #O6412033, Crystal Taylor, DALTON WADE INC. Stellar MLS
- $1,100,0005 bd5 ba3.8k sqft15161 CANOE PLACE, WINTER GARDEN, FL 34787For SaleMLS ID #O6398949, Maqueli Gewehr, WRA BUSINESS & REAL ESTATE. Stellar MLS
- $849,9004 bd4 ba2.7k sqft15709 SHOREBIRD LANE, WINTER GARDEN, FL 34787For SaleMLS ID #O6420325, Richard Vaughn, REALTY ONE GROUP INSPIRATION. Stellar MLS
- $1,039,0914 bd3 ba2.7k sqft14353 Crest Palm Ave, Windermere, FL 34786New ConstructionDream Finders Homes
- $839,5005 bd5 ba3.6k sqft15518 HONEY MANDARIN WAY, WINTER GARDEN, FL 34787For SaleMLS ID #O6396204, Alexandre Zapparoli LLC, WRA BUSINESS & REAL ESTATE. Stellar MLS
- $1,450,0006 bd5 ba4.6k sqft7537 WANDERING WAY, ORLANDO, FL 32836For SaleMLS ID #O6353421, Jasmin Cabral, LIFESTYLE INTERNATIONAL REALTY. Stellar MLS
