Virtually Staged. Prepare to be impressed by this exceptional 4-bedroom, 3.5-bathroom pool home offering nearly 4,000 square feet of beautifully designed living space. Perfectly positioned with a charming oversized front porch overlooking picturesque green space, this stunning two-story residence combines elegance, comfort, and an incredible Florida lifestyle. From the moment you step inside, you'll be captivated by the soaring ceilings, abundant natural light, and impressive architectural details. The grand entry is flanked by a formal living room that can easily serve as a private office or den, along with a beautiful formal dining room ideal for hosting family gatherings and special occasions. At the heart of the home, the expansive chef's kitchen is a dream come true, featuring abundant cabinetry and counter space, a butler's pantry, and a dedicated wine room—perfect for entertaining in style. The adjoining breakfast nook offers breathtaking views of the covered lanai, sparkling pool, and tranquil pond beyond, creating the perfect backdrop for everyday living. The luxurious first-floor primary suite serves as a private retreat, complete with a spa-inspired en-suite bath designed for ultimate relaxation and comfort. Upstairs, an elegant gallery overlooks the front foyer and entryway below, creating a dramatic and welcoming architectural feature. The second floor offers three generously sized secondary bedrooms, a dedicated media room perfect for movie nights and game-day gatherings, a private balcony, and a cozy loft space ideal for a reading nook, study area, or homework station. Step outside and discover your own private oasis. Whether you're enjoying a morning coffee on the covered lanai, hosting poolside gatherings, or taking in the peaceful pond views, this outdoor living space is designed to be enjoyed year-round. As the sun sets, you’ll be treated to the nightly spectacle of FIREWORKS right from the comfort of your backyard, adding a magical touch to your evenings. Adding even more value and peace of mind, the home features a NEW ROOF and fresh exterior paint. Ideally located near premier shopping, dining, top-rated schools, major highways, and world-famous attractions, this remarkable property offers convenient access to everything Central Florida has to offer. Exceptional living space, stunning water views, resort-style outdoor amenities, and a highly desirable floor plan, this exceptional home truly has it all. Don't miss your opportunity to own this one-of-a-kind property and experience luxury Florida living at its finest! Call today to schedule your private viewing!
For sale
Price cut: $30K (10/16)
$1,048,000
11734 ALDENDALE STREET, ORLANDO, FL 32836
4beds
3,925sqft
Single Family Residence
Built in 2007
7,199 Square Feet Lot
$-- Zestimate®
$267/sqft
$207/mo HOA
What's special
Private balconyCovered lanaiPrivate oasisNew roofAbundant natural lightResort-style outdoor amenitiesSparkling pool
- 126 days
- 1,039
- 81
Zillow last checked:
Listing updated:
Listed by:
Martina Leonard 321-202-3608,
CHARLES RUTENBERG REALTY ORLANDO 407-622-2122
Source: Stellar MLS,MLS#: O6415686 Originating MLS: Orlando Regional
Originating MLS: Orlando Regional
Facts & features
Interior
Bedrooms & bathrooms
- Bedrooms: 4
- Bathrooms: 4
- Full bathrooms: 3
- 1/2 bathrooms: 1
Rooms
- Room types: Breakfast Room Separate, Den/Library/Office, Dining Room, Living Room, Great Room, Utility Room, Loft, Media Room
Other
- Features: Ceiling Fan(s), En Suite Bathroom, Built-in Closet
- Level: Second
- Area: 355.88 Square Feet
- Dimensions: 21.7x16.4
Primary bedroom
- Features: Ceiling Fan(s), En Suite Bathroom, Dual Closets
- Level: First
- Area: 395.9 Square Feet
- Dimensions: 21.4x18.5
Bedroom 3
- Features: Ceiling Fan(s), Built-in Closet
- Level: Second
- Area: 272.67 Square Feet
- Dimensions: 14.9x18.3
Bedroom 4
- Features: Ceiling Fan(s), Walk-In Closet(s)
- Level: Second
- Area: 161.88 Square Feet
- Dimensions: 11.4x14.2
Dinette
- Level: First
- Area: 177.5 Square Feet
- Dimensions: 14.2x12.5
Dining room
- Level: First
- Area: 208.74 Square Feet
- Dimensions: 14.2x14.7
Family room
- Level: First
- Area: 510.67 Square Feet
- Dimensions: 22.3x22.9
Kitchen
- Features: Breakfast Bar, Pantry
- Level: First
- Area: 214.42 Square Feet
- Dimensions: 14.2x15.1
Living room
- Level: Second
- Area: 178.56 Square Feet
- Dimensions: 12.4x14.4
Loft
- Level: Second
- Area: 176.4 Square Feet
- Dimensions: 16.8x10.5
Media room
- Level: Second
- Area: 541.2 Square Feet
- Dimensions: 20.5x26.4
Heating
- Central, Electric
Cooling
- Central Air
Appliances
- Included: Oven, Cooktop, Dishwasher, Disposal, Electric Water Heater, Microwave, Range Hood, Refrigerator, Wine Refrigerator
- Laundry: Inside, Laundry Room
Features
- Ceiling Fan(s), High Ceilings, Kitchen/Family Room Combo, Open Floorplan, Primary Bedroom Main Floor, Stone Counters, Tray Ceiling(s), Walk-In Closet(s)
- Flooring: Carpet, Ceramic Tile, Hardwood
- Doors: Sliding Doors
- Windows: Skylight(s), Window Treatments
- Has fireplace: No
Interior area
- Total structure area: 4,861
- Total interior livable area: 3,925 sqft
Property
Parking
- Total spaces: 2
- Parking features: Driveway, Garage Door Opener, Guest
- Attached garage spaces: 2
- Has uncovered spaces: Yes
Features
- Levels: Two
- Stories: 2
- Patio & porch: Covered, Deck, Front Porch, Patio
- Exterior features: Balcony, Irrigation System, Private Mailbox, Rain Gutters, Sidewalk
- Has private pool: Yes
- Pool features: Deck, Gunite, In Ground, Lighting, Screen Enclosure
- Has spa: Yes
- Spa features: In Ground
- Has view: Yes
- View description: Park/Greenbelt, Pool, Water, Pond
- Has water view: Yes
- Water view: Water,Pond
- Waterfront features: Pond Access
Lot
- Size: 7,199 Square Feet
- Residential vegetation: Mature Landscaping, Oak Trees, Trees/Landscaped
Details
- Parcel number: 062428794300460
- Zoning: P-D
- Special conditions: None
Construction
Type & style
- Home type: SingleFamily
- Architectural style: Key West
- Property subtype: Single Family Residence
Materials
- Block, Cement Siding, Stucco, Wood Frame
- Foundation: Slab
- Roof: Shingle
Condition
- New construction: No
- Year built: 2007
Utilities & green energy
- Sewer: Public Sewer
- Water: Public
- Utilities for property: Cable Available, Electricity Connected, Sewer Connected, Street Lights, Underground Utilities
Community & HOA
Community
- Features: Association Recreation - Owned, Deed Restrictions, Irrigation-Reclaimed Water, Park, Playground, Sidewalks
- Pet fee: $0 monthly
- Subdivision: THORNHILL
HOA
- Has HOA: Yes
- Amenities included: Park, Playground
- Services included: Maintenance Grounds, Manager
- HOA fee: $207 monthly
- HOA name: Vista Community Association / Rachael Johnston
- HOA phone: 407-682-3443
Location
- Region: Orlando
Financial & listing details
- Price per square foot: $267/sqft
- Tax assessed value: $702,129
- Annual tax amount: $6,896
- Date on market: 6/12/2026
- Cumulative days on market: 127 days
- Listing terms: Cash,Conventional,FHA,VA Loan
- Ownership: Fee Simple
- Total actual rent: 0
- Electric utility on property: Yes
- Road surface type: Asphalt, Paved
Estimated market value
Not available
Estimated sales range
Not available
Not available
Price history
| Date | Event | Price |
|---|---|---|
| 10/16/2026 | Price change | $1,048,000-2.8%$267/sqft |
Source:  Stellar MLS #O6415686 Report a problem Stellar MLS #O6415686 Report a problem | ||
| 7/16/2026 | Price change | $1,078,000-0.9%$275/sqft |
Source: Stellar MLS #O6415686 Report a problem | ||
| 6/12/2026 | Listed for sale | $1,088,000+49.4%$277/sqft |
Source: Stellar MLS #O6415686 Report a problem | ||
| 4/24/2007 | Sold | $728,300$186/sqft |
Source: Public Record Report a problem | ||
Public tax history
| Year | Property taxes | Tax assessment |
|---|---|---|
| 2024 | $6,619 +7.7% | $400,110 +3% |
| 2023 | $6,146 +4.1% | $388,456 +3% |
| 2022 | $5,905 +0.4% | $377,142 +3% |
| 2021 | $5,882 +1.2% | $366,157 +1.4% |
| 2020 | $5,813 +1.1% | $361,102 +2.3% |
| 2019 | $5,752 +0.8% | $352,983 +1.9% |
| 2018 | $5,709 | $346,401 -14.2% |
| 2017 | $5,709 +1.7% | $403,824 -0.2% |
| 2016 | $5,614 +0.5% | $404,763 -0.3% |
| 2015 | $5,586 -2.5% | $405,842 +9.1% |
| 2014 | $5,730 +1.6% | $371,955 +8.8% |
| 2013 | $5,638 +0.6% | $342,000 +7.8% |
| 2012 | $5,605 -8.2% | $317,140 -7.9% |
| 2011 | $6,103 -17.4% | $344,197 -18.7% |
| 2010 | $7,386 | $423,408 -8.6% |
| 2009 | -- | $463,291 -14% |
| 2008 | $9,384 +296.9% | $538,743 +349% |
| 2007 | $2,365 +884.7% | $120,000 +823.1% |
| 2006 | $240 | $13,000 |
Find assessor info on the county website
Monthly payment
Est. payment
Payment breakdown
Explore the cost of this home by adjusting the details. Changes won't be saved.Climate risks
Neighborhood: 32836
Nearby schools
Schools provided by the listing agent
- Elementary: Castleview Elementary
- Middle: Horizon West Middle School
- High: Windermere High School
Source: Stellar MLS. This data may not be complete. We recommend contacting the local school district to confirm school assignments for this home.

Similar homes
- $1,047,0007 bd5 ba3.6k sqft9374 WICKHAM WAY, ORLANDO, FL 32836For Sale

 MLS ID #O6429041, Noor Masri, PA, LA ROSA REALTY PREMIER LLC. Stellar MLS
 - $1,090,0005 bd4 ba3.3k sqft10355 EMERALD WOODS AVENUE, ORLANDO, FL 32836For Sale
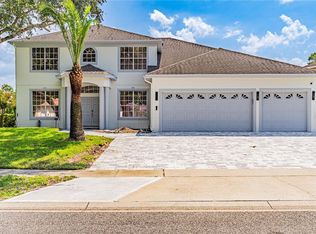 MLS ID #O6435042, Elton Macedo de Oliveira, C&C REALTY USA LLC. Stellar MLS
 - $950,0004 bd3 ba2.2k sqft10692 ROYAL CYPRESS WAY, ORLANDO, FL 32836For Sale
 MLS ID #O6424516, Tiphany Weeks, DIAMOND REAL ESTATE GROUP. Stellar MLS
 - $899,0003 bd3 ba2.3k sqft10698 ROYAL CYPRESS WAY, ORLANDO, FL 32836For Sale
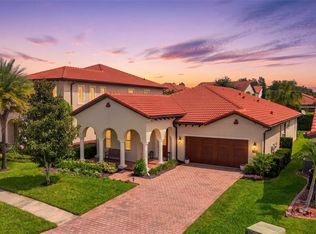 MLS ID #O6443682, Storm Miller, COMPASS FLORIDA LLC. Stellar MLS
 - $1,198,9004 bd3 ba2.7k sqft8037 LUDINGTON CIRCLE, ORLANDO, FL 32836For SaleMLS ID #O6446386, Andrew Burgard, CHARLES RUTENBERG REALTY ORLANDO. Stellar MLS
- $1,100,0004 bd4 ba3.4k sqft2426 BAESEL VIEW DRIVE, ORLANDO, FL 32835For SaleMLS ID #O6435500, Nabil Chakrouni, VISION HOME REAL ESTATE, LLC. Stellar MLS
- $949,0005 bd4 ba3.9k sqft9849 LOST CREEK DRIVE, WINTER GARDEN, FL 34787For SaleMLS ID #O6448197, Patrick Hancock, THOMAS LYNNE REALTY GROUP LLC. Stellar MLS
- $1,089,0004 bd3 ba3.3k sqft715 MAGNOLIA STREET, WINDERMERE, FL 34786For SaleMLS ID #S5147648, Robert Trien, IRIS INTERNATIONAL. Stellar MLS
- $1,069,0005 bd5 ba3.8k sqft15625 SYLVESTER PALM DRIVE, WINTER GARDEN, FL 34787For SaleMLS ID #O6379346, Deep Mehta, PA, EXP REALTY LLC. Stellar MLS
- $1,150,0005 bd4 ba3.8k sqft9225 HOLLISTON CREEK PLACE, WINTER GARDEN, FL 34787For SaleMLS ID #O6427589, Michael Bouchard, GLOBAL FLORIDA REALTY. Stellar MLS
- $1,069,0005 bd4 ba3.4k sqft1623 CONWAY ISLE CIRCLE, BELLE ISLE, FL 32809For SaleMLS ID #O6430352, Brad Young, HOMEVEST REALTY. Stellar MLS
- $1,000,0005 bd4 ba3.2k sqft9207 BUSACO PARK WAY, WINTER GARDEN, FL 34787For SaleMLS ID #O6366636, Linda Mieczkowski, COLDWELL BANKER REALTY. Stellar MLS
- $1,060,0005 bd4 ba4.2k sqft14312 SUNBRIDGE CIRCLE, WINTER GARDEN, FL 34787For SaleMLS ID #O6414430, Karen Vasquez Rodriguez, REALTY ONE GROUP MAGIC CITY. Stellar MLS
- $1,149,9005 bd4 ba3k sqft2230 RIDGEWIND WAY, WINDERMERE, FL 34786For SaleMLS ID #O6410264, Tim Frush, COLDWELL BANKER REALTY. Stellar MLS
- $930,0005 bd4 ba3.8k sqft6752 TRELLIS VINE LOOP, WINDERMERE, FL 34786For SaleMLS ID #O6376318, Candice Liceaga, COLDWELL BANKER REALTY. Stellar MLS
- $1,035,0005 bd5 ba4.3k sqft1664 HOLCOMB CREEK ST., WINTER GARDEN, FL 34787For SaleMLS ID #G5115834, Miriam Chambers, COLDWELL BANKER HUBBARD HANSEN. Stellar MLS
- $1,396,0007 bd6 ba4.5k sqft10902 CITRON OAKS DRIVE, ORLANDO, FL 32836For SaleMLS ID #TB8507076, PAULA TITO, LPT REALTY, LLC. Stellar MLS
- $1,275,0005 bd5 ba4.2k sqft8612 OLDBRIDGE LANE, ORLANDO, FL 32819For SaleMLS ID #O6414949, Rob Rahter, STOCKWORTH REALTY GROUP. Stellar MLS
- $1,549,0007 bd6 ba5.2k sqft8457 MOREHOUSE DRIVE, ORLANDO, FL 32836For SaleMLS ID #O6430813, Rosania Taylor, WRA BUSINESS & REAL ESTATE. Stellar MLS
- $960,0004 bd4 ba2.9k sqft10007 LITTLE ALCOVE LOOP, WINTER GARDEN, FL 34787For SaleMLS ID #S5132434, Victor Barroeta, MBT REALTY LLC. Stellar MLS
