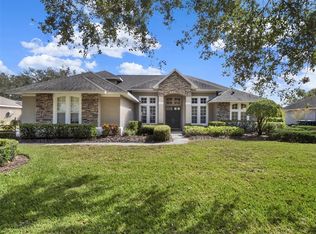
One or more photos has been virtually staged. ** Check out the photos to see the new improvements just completed in the kitchen and bonus room! ** Welcome to this updated and meticulously maintained home in the intimate, 64-home community of Estates of Windermere, where spacious rooms, thoughtful updates, and sought-after Florida living come together on a beautiful ½-acre fenced homesite backing to neighborhood green space. You will appreciate the home's outstanding curb appeal, with fresh paint, details, updated exterior lighting, and a 3-car garage. The private backyard setting and expansive lot provide the perfect outdoor living and entertaining. Inside, pride of ownership is evident throughout. Recent improvements include fresh interior paint, porcelain tile floors throughout main living areas, and new bedroom carpeting. Large windows fill the home with Florida sunshine, The floor plan features a dining room and a versatile room with French doors, ideal as a home office, living room. At the heart of the home is the beautifully updated kitchen, showcasing brand new one level breakfast bar and countertops, topped off with new sink and white wall tile backsplash. Warm wood-tone cabinetry with modern hardware, a new stove, dishwasher, and a newer microwave. A separate breakfast area and the kitchen itself overlook the screened lanai, sparkling oversized pool with water feature, and the lush green space beyond the backyard. The spacious family room offers a custom built-in wall unit and provides the perfect gathering space. The triple wide glass pocketing patio doors out to the lanai are hurricane rated. The thoughtfully designed split-bedroom plan offers privacy for everyone, with well-positioned bathrooms, including a convenient pool bath with direct access to the lanai. The private primary suite is in the rear of the home and features a spacious ensuite bath with large soaking tub, walk-in shower, double sink vanity, and an oversized walk-in closet with abundant storage space. A standout feature is the versatile fifth bedroom/ bonus room located just off the garage entry hallway. This space, the hall and ensuite bath all have brand new tile floors and freshly painted walls that brighten the spaces and bring them in line with the look in the main living areas of the home. This fifth bedroom/ bonus room is ideal for guests, multigenerational living, a nanny suite, game room, playroom, craft room, sewing room, fitness space, or a second home office or whatever you could need! Residents of Estates of Windermere enjoy more than just beautiful homes. The community offers a neighborhood park, playground, and sports courts, along with resident gatherings and community events held throughout the year, creating a welcoming atmosphere and strong sense of community. Families will appreciate the home's zoning for highly regarded area schools. The location is also exceptionally convenient, with easy access to Winter Garden's popular Fowler's Grove area for extensive shopping, dining, and entertainment. In the other direction, charming downtown Windermere awaits with its beloved Friday Farmers Market, food truck events, local shops, hardware store, café-style dining options, and community library. Offering a wonderful combination of updates, generous living spaces, outdoor enjoyment, community amenities, and a prime Windermere-area location, this home is ready for its next owners to enjoy the very best of Central Florida living.
For sale
Price cut: $29.1K (9/4)
$1,169,900
2230 RIDGEWIND WAY, WINDERMERE, FL 34786
5beds
3,064sqft
Single Family Residence
Built in 1999
0.51 Acres Lot
$-- Zestimate®
$382/sqft
$220/mo HOA
What's special
Screened lanaiBeautifully updated kitchenFresh paintNew bedroom carpetingFresh interior paintOutstanding curb appealDining room
- 124 days
- 1,575
- 105
Zillow last checked:
Listing updated:
Listed by:
Tim Frush 407-284-9222,
COLDWELL BANKER REALTY 407-352-1040,
Reenie Frush 407-719-0405,
COLDWELL BANKER REALTY
Source: Stellar MLS,MLS#: O6410264 Originating MLS: Orlando Regional
Originating MLS: Orlando Regional
Facts & features
Interior
Bedrooms & bathrooms
- Bedrooms: 5
- Bathrooms: 4
- Full bathrooms: 4
Primary bedroom
- Features: Ceiling Fan(s), Walk-In Closet(s)
- Level: First
- Area: 272 Square Feet
- Dimensions: 17x16
Bedroom 2
- Features: Ceiling Fan(s), Built-in Closet
- Level: First
- Area: 168 Square Feet
- Dimensions: 14x12
Bedroom 3
- Features: Ceiling Fan(s), Built-in Closet
- Level: First
- Area: 156 Square Feet
- Dimensions: 13x12
Bedroom 4
- Features: Ceiling Fan(s), Built-in Closet
- Level: First
- Area: 150 Square Feet
- Dimensions: 15x10
Bedroom 5
- Features: Ceiling Fan(s), Walk-In Closet(s)
- Level: First
- Area: 312 Square Feet
- Dimensions: 26x12
Primary bathroom
- Features: Ceiling Fan(s), Dual Sinks, Garden Bath, Tub with Separate Shower Stall
- Level: First
- Area: 169 Square Feet
- Dimensions: 13x13
Bathroom 2
- Features: Tub With Shower
- Level: First
- Area: 50 Square Feet
- Dimensions: 10x5
Bathroom 3
- Features: Shower No Tub
- Level: First
- Area: 48 Square Feet
- Dimensions: 6x8
Bathroom 4
- Features: Shower No Tub
- Level: First
- Area: 35 Square Feet
- Dimensions: 5x7
Dining room
- Level: First
- Area: 132 Square Feet
- Dimensions: 12x11
Family room
- Features: Built-In Shelving
- Level: First
- Area: 225 Square Feet
- Dimensions: 15x15
Kitchen
- Features: Breakfast Bar, Pantry
- Level: First
- Area: 168 Square Feet
- Dimensions: 14x12
Living room
- Level: First
- Area: 132 Square Feet
- Dimensions: 12x11
Heating
- Central, Electric
Cooling
- Central Air
Appliances
- Included: Dishwasher, Disposal, Dryer, Microwave, Range, Refrigerator, Washer
- Laundry: Inside, Laundry Room
Features
- Cathedral Ceiling(s), Ceiling Fan(s), Eating Space In Kitchen, Kitchen/Family Room Combo, Solid Wood Cabinets, Split Bedroom, Stone Counters, Walk-In Closet(s)
- Flooring: Carpet, Tile
- Doors: Sliding Doors
- Windows: Window Treatments
- Has fireplace: No
Interior area
- Total structure area: 4,160
- Total interior livable area: 3,064 sqft
Property
Parking
- Total spaces: 3
- Parking features: Driveway, Garage Door Opener, Garage Faces Side
- Attached garage spaces: 3
- Has uncovered spaces: Yes
Features
- Levels: One
- Stories: 1
- Patio & porch: Rear Porch, Screened
- Exterior features: Irrigation System
- Has private pool: Yes
- Pool features: Gunite, In Ground, Screen Enclosure, Tile
- Has view: Yes
- View description: Park/Greenbelt, Trees/Woods
Lot
- Size: 0.51 Acres
- Features: Greenbelt, In County, Landscaped, Sidewalk
- Residential vegetation: Trees/Landscaped
Details
- Parcel number: 012327251900240
- Zoning: P-D
- Special conditions: None
Construction
Type & style
- Home type: SingleFamily
- Property subtype: Single Family Residence
Materials
- Block, Stucco
- Foundation: Slab
- Roof: Shingle
Condition
- New construction: No
- Year built: 1999
Utilities & green energy
- Sewer: Septic Tank
- Water: Public
- Utilities for property: BB/HS Internet Available, Cable Available, Electricity Connected, Public, Street Lights, Water Connected
Community & HOA
Community
- Features: Deed Restrictions, Gated Community - No Guard, Playground, Tennis Court(s)
- Pet fee: $0 monthly
- Subdivision: ESTATES AT WINDERMERE
HOA
- Has HOA: Yes
- HOA fee: $220 monthly
- HOA name: Top Notch Management
- HOA phone: 407-644-4406
Location
- Region: Windermere
Financial & listing details
- Price per square foot: $382/sqft
- Tax assessed value: $814,798
- Annual tax amount: $8,789
- Date on market: 5/22/2026
- Cumulative days on market: 117 days
- Listing terms: Cash,Conventional
- Ownership: Fee Simple
- Total actual rent: 0
- Electric utility on property: Yes
- Road surface type: Asphalt
Estimated market value
Not available
Estimated sales range
Not available
Not available
Price history
| Date | Event | Price |
|---|---|---|
| 9/14/2026 | Listed for sale | $1,169,900$382/sqft |
Source:  Stellar MLS #O6410264 Report a problem Stellar MLS #O6410264 Report a problem | ||
| 9/7/2026 | Pending sale | $1,169,900$382/sqft |
Source: Stellar MLS #O6410264 Report a problem | ||
| 9/4/2026 | Price change | $1,169,900-2.4%$382/sqft |
Source: Stellar MLS #O6410264 Report a problem | ||
| 7/28/2026 | Price change | $1,199,000-4.8%$391/sqft |
Source: Stellar MLS #O6410264 Report a problem | ||
| 6/24/2026 | Price change | $1,259,000-6.7%$411/sqft |
Source: Stellar MLS #O6410264 Report a problem | ||
| 5/22/2026 | Listed for sale | $1,349,000+147.5%$440/sqft |
Source: Stellar MLS #O6410264 Report a problem | ||
| 5/31/2013 | Sold | $545,000-3.5%$178/sqft |
Source: Stellar MLS #O5151846 Report a problem | ||
| 4/11/2013 | Price change | $565,000-1.7%$184/sqft |
Source: Home Wise Realty Group, Inc. #O5151846 Report a problem | ||
| 4/4/2013 | Listed for sale | $575,000+11.7%$188/sqft |
Source: Home Wise Realty Group, Inc. #O5151846 Report a problem | ||
| 5/27/2004 | Sold | $515,000+51.5%$168/sqft |
Source: Public Record Report a problem | ||
| 1/10/2003 | Sold | $340,000+360.1%$111/sqft |
Source: Public Record Report a problem | ||
| 5/17/1999 | Sold | $73,900$24/sqft |
Source: Public Record Report a problem | ||
Public tax history
| Year | Property taxes | Tax assessment |
|---|---|---|
| 2024 | $8,449 +7.3% | $544,557 +3% |
| 2023 | $7,874 +3.3% | $528,696 +3% |
| 2022 | $7,626 +1.3% | $513,297 +3% |
| 2021 | $7,525 +0.7% | $498,347 +1.4% |
| 2020 | $7,472 +1% | $491,466 +2.3% |
| 2019 | $7,400 +0.7% | $480,416 +1.9% |
| 2018 | $7,346 0% | $471,458 -3.3% |
| 2017 | $7,346 +1.2% | $487,511 +2% |
| 2016 | $7,257 +0.3% | $477,739 +2.5% |
| 2015 | $7,233 -3% | $465,932 +4.6% |
| 2014 | $7,454 +14.3% | $445,555 +11.5% |
| 2013 | $6,522 +1.1% | $399,540 +2.9% |
| 2012 | $6,454 -0.2% | $388,157 +0.2% |
| 2011 | $6,468 -10.1% | $387,446 -11.8% |
| 2010 | $7,194 | $439,146 -4.1% |
| 2009 | -- | $457,873 -21.3% |
| 2008 | $7,573 +0.9% | $581,985 -4.6% |
| 2007 | $7,505 -6.1% | $610,098 +17.2% |
| 2006 | $7,992 +0.1% | $520,464 +17.7% |
| 2005 | $7,983 +25.1% | $442,312 +31.6% |
| 2004 | $6,380 +10.1% | $336,015 +12.4% |
| 2003 | $5,796 +19.7% | $299,034 +4.8% |
| 2002 | $4,841 -1.1% | $285,314 +6% |
| 2001 | $4,895 -5.9% | $269,288 +4.5% |
| 2000 | $5,202 | $257,720 |
Find assessor info on the county website
Monthly payment
Est. payment
Payment breakdown
Explore the cost of this home by adjusting the details. Changes won't be saved.Climate risks
Neighborhood: 34786
Nearby schools
Schools provided by the listing agent
- Elementary: Lake Whitney Elem
- Middle: SunRidge Middle
- High: West Orange High
Source: Stellar MLS. This data may not be complete. We recommend contacting the local school district to confirm school assignments for this home.
Similar homes
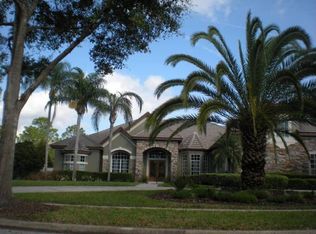
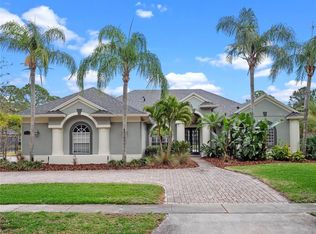
- $1,375,0005 bd4 ba3.4k sqft12718 WINDERMERE ISLES PLACE, WINDERMERE, FL 34786For Sale
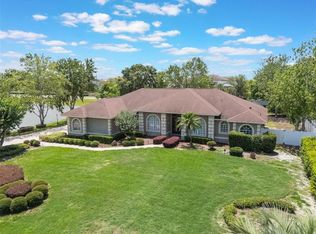
 MLS ID #O6399958, Patricia Zimath, LLC, CHARLES RUTENBERG REALTY ORLANDO. Stellar MLS
 - $1,350,0005 bd4 ba3.9k sqft1700 LAKE ROBERTS COURT, WINDERMERE, FL 34786For Sale
 MLS ID #O6410847, David Johnston, CREEGAN GROUP. Stellar MLS
 - $1,399,9005 bd3 ba3.3k sqft2540 HEMPEL COVE CT, WINDERMERE, FL 34786For Sale
 MLS ID #O6436594, Tiffany Pantozzi, ALIGN REAL ESTATE LLC. Stellar MLS
 - $879,0005 bd4 ba3.1k sqft11326 LEDGEMENT LANE, WINDERMERE, FL 34786For Sale
 MLS ID #O6409714, Jingjing Guan, AAA GLOBAL VENTURES PA. Stellar MLS
 - $1,395,0004 bd4 ba3.9k sqft9548 CROWN PRINCE LANE, WINDERMERE, FL 34786For SaleMLS ID #O6407352, Dianna Desboyaux, DOUGLAS ELLIMAN. Stellar MLS
- $930,0005 bd4 ba3.8k sqft6752 TRELLIS VINE LOOP, WINDERMERE, FL 34786For SaleMLS ID #O6376318, Candice Liceaga, COLDWELL BANKER REALTY. Stellar MLS
- $1,150,0004 bd3 ba3.1k sqft8935 JONATHAN MANOR DRIVE, ORLANDO, FL 32819For SaleMLS ID #O6408670, Leticia Triaquim Garcia, MS LAND & BUILDING LLC. Stellar MLS
- $1,250,0005 bd3 ba3.1k sqft8310 TIVOLI DRIVE, ORLANDO, FL 32836For SaleMLS ID #O6417803, Shahrin Alam PA, COLDWELL BANKER REALTY. Stellar MLS
- $969,0003 bd3 ba2.3k sqft14140 COUNTRY ESTATE DRIVE, WINTER GARDEN, FL 34787For SaleMLS ID #O6397262, Erin Rison, CHARLES RUTENBERG REALTY ORLANDO. Stellar MLS
- $1,020,0005 bd4 ba3.6k sqft16044 CITRUS KNOLL DRIVE, WINTER GARDEN, FL 34787For SaleMLS ID #O6419284, Kaitlin Sidders, HOGAN REALTY GROUP INC. Stellar MLS
- $1,190,0006 bd5 ba3.6k sqft8814 PHILLIPS BAY DRIVE, ORLANDO, FL 32836For SaleMLS ID #O6414258, Ryan Leitter, CHARLES RUTENBERG REALTY ORLANDO. Stellar MLS
- $1,170,0005 bd5 ba4.1k sqft8222 TOPSAIL PLACE, WINTER GARDEN, FL 34787For SaleMLS ID #O6430527, Karen Ledet, EXP REALTY LLC. Stellar MLS
- $1,149,0005 bd4 ba3.6k sqft8531 GEDDES LOOP, ORLANDO, FL 32836For SaleMLS ID #S5148748, Leandra Sainz Guzman, FIGLOFT INC. Stellar MLS
- $1,080,0005 bd5 ba4.3k sqft1664 HOLCOMB CREEK ST., WINTER GARDEN, FL 34787For SaleMLS ID #G5115834, Miriam Chambers, COLDWELL BANKER HUBBARD HANSEN. Stellar MLS
- $1,249,0004 bd3 ba2.4k sqft10273 COVE LAKE DRIVE, ORLANDO, FL 32836For SaleMLS ID #O6411605, Mathew Kelly, TURN-KEY MOVES REALTY. Stellar MLS
- $899,9004 bd3 ba3k sqft2260 LANGLEY CIRCLE, ORLANDO, FL 32835For SaleMLS ID #O6419806, Ash Sharma LLC, CHARLES RUTENBERG REALTY ORLANDO. Stellar MLS
- $815,0004 bd4 ba3.6k sqft426 DUFF DRIVE, WINTER GARDEN, FL 34787For SaleMLS ID #G5116118, Mary Mateo, FLORIDA PLUS REALTY, LLC. Stellar MLS
- $870,0004 bd5 ba4k sqft14411 HAMPSHIRE BAY CIRCLE, WINTER GARDEN, FL 34787For SaleMLS ID #O6413972, Julie Bettosini, PA, STOCKWORTH REALTY GROUP. Stellar MLS
- $1,250,0004 bd5 ba4.3k sqft1596 KENNESAW DRIVE, CLERMONT, FL 34711For SaleMLS ID #G5117025, Tony Stanley, OPTIMA ONE REALTY, INC.. Stellar MLS
- $689,0004 bd4 ba2.5k sqft13519 BICTON LANE, WINDERMERE, FL 34786For SaleMLS ID #O6372084, Tiphany Weeks, DIAMOND REAL ESTATE GROUP. Stellar MLS
