INCREDIBLE UPDATE! REDUCED PRICE AND NOW INCLUDES ALL MODEL HOME FURNITURE, DECOR, APPLIANCES, KITCHENWARE! Stunning Model Home on one of the best Executive lots in Lakeshore Preserve! Discover this immaculate model home—lightly used as a second residence—nestled in one of the area’s most sought-after neighborhoods. All of the upscale furniture, decor, artwork and kitchenware create an easy turnkey move. Boasting every builder upgrade, this property delivers resort-style living both inside and out. You are greeted with a dramatic 2-story foyer, beautiful engineered wood flooring, accent walls with shiplap, and custom ceiling treatments throughout the living areas. The spacious, open-concept has 10' ceilings and oversized windows flooding the space with natural light. A chef's dream, this gourmet kitchen features an oversized center island, stainless steel appliances, quartz countertops, lighted custom cabinetry with glass fronts, attractive backsplash, upgraded light fixtures, and a deep farmers sink. The luxurious primary suite with a spa-inspired bathroom has dual vanities, oversized frameless glass shower, and private water closet. Off the kitchen is the laundry room and the washer and dryer are included. Take the gorgeous wood stairs to the second level to the bonus room which would be perfect for a second living area, office or play room. It also has great windows and the wood floors. Two of the secondary bedrooms share a hall bath with double sinks and a glass-enclosed tub. The 4th bedroom has an en-suite bath and walk-in closet. Moving outdoors, you have an entertaining oasis complete with an expanded, screened brick paver patio, summer kitchen, professionally-installed putting green for year-round practice right at home. A second patio has a large seating area with a cozy outdoor stone fireplace—perfect for cool evening gatherings. The views from the fenced back yard include green space behind the lot, a large community park beside the house and Lakeshore's Reflection Park across the street. Energy-efficient features include low-e windows and natural gas for cooktop, dryer and tankless water heater. All of Lakeshore has the attractive tile roofing. Lakeshore's other amenities include a beautiful clubhouse with fitness center and neighborhood activities room, resort-style pool with fountains and zero-entry shallow area, playgrounds, dog park, sand volleyball court and more. The HOA fees include all ground maintenance, 1 gig internet and cable service. Seize the opportunity to own this one-of-a-kind model home, where meticulous care and high-end upgrades create an unparalleled living experience. Schedule your private tour today!
Sold for $1,095,000
$1,095,000
8836 LAKESHORE POINTE DRIVE, WINTER GARDEN, FL 34787
4beds
3,104sqft
Single Family Residence
Built in 2019
6,275 Square Feet Lot
$1,097,700 Zestimate®
$353/sqft
$3,773 Estimated rent
Home value
$1,097,700
$999,000 - $1.21M
$3,773/mo
Zestimate® history
Owner options
List your home for rent
$3,773/mo
Rent Zestimate®
Find your next renter with Zillow Rental Manager. Plus, with online applications, you can quickly screen prospective tenants – for free.
$3,773/mo
Rent Zestimate®
Refinance and save
$8,198/mo
Est. payment
Refinancing to a lower rate could help reduce your monthly payments and save thousands over the life of the loan.
$8,198/mo
Est. payment
Explore your selling options
Work with a Zillow partner agent
Leverage their expertise and Zillow's premium Showcase listings to get your home seen by more buyers.
Get startedList with your own agent
Get your home in front of millions of buyers by listing it on Zillow.
Learn how to do itSell it yourself
Take full control of how buyers see your home on Zillow by listing For Sale by Owner (FSBO).
List your homeWhat's special
Zillow last checked:
Listing updated:
Listed by:
Karen Ledet 407-463-2303,
EXP REALTY LLC 888-883-8509
Bought with:
Kathryn King, 3425247
THE AGENCY ORLANDO
Source: Stellar MLS,MLS#: O6329693 Originating MLS: Sarasota - Manatee
Originating MLS: Sarasota - Manatee
Facts & features
Interior
Bedrooms & bathrooms
- Bedrooms: 4
- Bathrooms: 4
- Full bathrooms: 3
- 1/2 bathrooms: 1
Rooms
- Room types: Bonus Room, Utility Room
Primary bedroom
- Features: Walk-In Closet(s)
- Level: First
- Area: 252 Square Feet
- Dimensions: 18x14
Bedroom 2
- Features: Ceiling Fan(s), Walk-In Closet(s)
- Level: Second
- Area: 168 Square Feet
- Dimensions: 14x12
Bedroom 3
- Features: Built-in Closet
- Level: Second
Bedroom 4
- Features: Ceiling Fan(s), En Suite Bathroom, Walk-In Closet(s)
- Level: Second
Primary bathroom
- Features: Built-In Shower Bench, Dual Sinks, En Suite Bathroom, Exhaust Fan, Multiple Shower Heads, Shower No Tub, Split Vanities, Stone Counters, Water Closet/Priv Toilet
- Level: First
- Area: 120 Square Feet
- Dimensions: 12x10
Balcony porch lanai
- Level: First
- Area: 66 Square Feet
- Dimensions: 11x6
Balcony porch lanai
- Level: First
- Area: 240 Square Feet
- Dimensions: 20x12
Bonus room
- Features: No Closet
- Level: Second
- Area: 204 Square Feet
- Dimensions: 17x12
Dining room
- Level: First
- Area: 208 Square Feet
- Dimensions: 16x13
Kitchen
- Features: Stone Counters
- Level: First
- Area: 210 Square Feet
- Dimensions: 21x10
Laundry
- Level: First
- Area: 70 Square Feet
- Dimensions: 10x7
Living room
- Features: Ceiling Fan(s)
- Level: First
- Area: 320 Square Feet
- Dimensions: 20x16
Heating
- Central, Electric
Cooling
- Central Air
Appliances
- Included: Oven, Cooktop, Dishwasher, Disposal, Dryer, Microwave, Range Hood, Refrigerator, Tankless Water Heater, Washer
- Laundry: Laundry Room
Features
- Ceiling Fan(s), Coffered Ceiling(s), High Ceilings, In Wall Pest System, Kitchen/Family Room Combo, Living Room/Dining Room Combo, Open Floorplan, Primary Bedroom Main Floor, Smart Home, Stone Counters, Walk-In Closet(s)
- Flooring: Carpet, Ceramic Tile, Engineered Hardwood
- Doors: Outdoor Kitchen, Sliding Doors
- Windows: Blinds, Drapes, Low Emissivity Windows, Rods, Window Treatments
- Has fireplace: Yes
- Fireplace features: Electric, Outside, Stone
Interior area
- Total structure area: 4,225
- Total interior livable area: 3,104 sqft
Property
Parking
- Total spaces: 2
- Parking features: Driveway, Garage Door Opener
- Attached garage spaces: 2
- Has uncovered spaces: Yes
- Details: Garage Dimensions: 21x20
Features
- Levels: Two
- Stories: 2
- Patio & porch: Covered, Front Porch, Patio, Rear Porch, Screened
- Exterior features: Irrigation System, Lighting, Outdoor Kitchen, Rain Gutters, Sidewalk
- Fencing: Other
- Has view: Yes
- View description: Park/Greenbelt
- Waterfront features: Lake, Lake Privileges
- Body of water: PANTHER LAKE
Lot
- Size: 6,275 Square Feet
- Features: Landscaped, Sidewalk, Above Flood Plain
- Residential vegetation: Trees/Landscaped
Details
- Parcel number: 052427533001780
- Zoning: P-D
- Special conditions: None
Construction
Type & style
- Home type: SingleFamily
- Architectural style: Mediterranean
- Property subtype: Single Family Residence
Materials
- Block, Stucco, Wood Frame
- Foundation: Slab
- Roof: Tile
Condition
- New construction: No
- Year built: 2019
Utilities & green energy
- Sewer: Public Sewer
- Water: Public
- Utilities for property: Cable Connected, Electricity Connected, Natural Gas Connected, Public, Sewer Connected, Street Lights, Underground Utilities, Water Connected
Green energy
- Energy efficient items: Appliances, Water Heater, Windows
- Water conservation: Irrigation-Reclaimed Water, Low-Flow Fixtures
Community & HOA
Community
- Features: Lake, Clubhouse, Community Mailbox, Deed Restrictions, Dog Park, Fitness Center, Irrigation-Reclaimed Water, Park, Playground, Pool, Sidewalks
- Security: Closed Circuit Camera(s), Security System Owned, Smoke Detector(s)
- Pet fee: $0 monthly
- Subdivision: LAKESHORE PRESERVE PH 1
HOA
- Has HOA: Yes
- Amenities included: Clubhouse, Fence Restrictions, Fitness Center, Park, Playground, Pool
- Services included: Cable TV, Community Pool, Internet, Maintenance Grounds, Manager
- HOA fee: $385 monthly
- HOA name: First Service Residential - Dwayne Robinson
- HOA phone: 407-778-1725
Location
- Region: Winter Garden
Financial & listing details
- Price per square foot: $353/sqft
- Tax assessed value: $810,051
- Annual tax amount: $13,600
- Date on market: 7/26/2025
- Cumulative days on market: 84 days
- Listing terms: Cash,Conventional,VA Loan
- Ownership: Fee Simple
- Total actual rent: 0
- Electric utility on property: Yes
- Road surface type: Paved
Price history
| Date | Event | Price |
|---|---|---|
| 12/8/2025 | Sold | $1,095,000-6.4%$353/sqft |
Source:  Stellar MLS #O6329693 Report a problem Stellar MLS #O6329693 Report a problem | ||
| 10/19/2025 | Pending sale | $1,170,000$377/sqft |
Source: Stellar MLS #O6329693 Report a problem | ||
| 9/10/2025 | Price change | $1,170,000-0.4%$377/sqft |
Source: Stellar MLS #O6329693 Report a problem | ||
| 7/26/2025 | Listed for sale | $1,175,000+25%$379/sqft |
Source: Stellar MLS #O6329693 Report a problem | ||
| 6/22/2020 | Sold | $939,875$303/sqft |
Source: Public Record Report a problem | ||
Public tax history
| Year | Property taxes | Tax assessment |
|---|---|---|
| 2024 | $13,600 -1% | $810,051 -3.2% |
| 2023 | $13,744 +12% | $837,074 +10% |
| 2022 | $12,267 -5.1% | $760,976 -3.6% |
| 2021 | $12,926 +63.8% | $789,711 +68.8% |
| 2020 | $7,889 +326.9% | $467,922 +419.9% |
| 2019 | $1,848 +19% | $90,000 +9.1% |
| 2018 | $1,553 | $82,500 +10% |
| 2017 | $1,553 +10.1% | $75,000 +50% |
| 2016 | $1,411 | $50,000 |
Find assessor info on the county website
Neighborhood: 34787
Nearby homes
- $1,325,0005 bd5 ba4k sqft8830 Lakeshore Pointe Dr, Winter Garden, FL 34787Sold

- $1,243,5005 bd5 ba3.8k sqft8824 Lakeshore Pointe Dr, Winter Garden, FL 34787Off Market
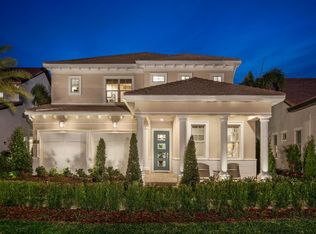
- $1,274,4005 bd5 ba3.8k sqft8824 Lakeshore Pointe Dr E, Winter Garden, FL 34787Off Market

- $750,0003 bd2 ba2.1k sqft8818 Lakeshore Pointe Dr, Winter Garden, FL 34787Sold
- $737,8004 bd4 ba2.6k sqft8841 Lakeshore Pointe Dr, Winter Garden, FL 34787Off Market
- $100-- bd-- ba-- sqft8838 Lakeshore Pointe Dr, Winter Garden, FL 34787Off Market
- $711,4003 bd4 ba2.5k sqft8847 Lakeshore Pointe Dr, Winter Garden, FL 34787Off Market
- $1,420,0006 bd6 ba3.8k sqft8812 Lakeshore Pointe Dr, Winter Garden, FL 34787Sold
Nearby schools
GreatSchools rating
- 8/10Panther Lake ElementaryGrades: PK-5Distance: 0.6 mi
- 9/10Water Spring Middle School-0482Grades: 6-8Distance: 1.9 mi
- 6/10Horizon High SchoolGrades: 9-12Distance: 0.4 mi
Schools provided by the listing agent
- Elementary: Panther Lake Elementary
- Middle: Water Spring Middle
- High: Horizon High School
Source: Stellar MLS. This data may not be complete. We recommend contacting the local school district to confirm school assignments for this home.
Get a cash offer in 3 minutes
Find out how much your home could sell for in as little as 3 minutes with a no-obligation cash offer.
Estimated market value
$1,097,700
Get a cash offer in 3 minutes
Find out how much your home could sell for in as little as 3 minutes with a no-obligation cash offer.
Estimated market value
$1,097,700
- Florida
- Orange County
- Winter Garden
- 34787
- 8836 LAKESHORE POINTE DRIVE
Nearby cities
Nearby neighborhoods
Nearby zip codes
Other Winter Garden Topics
