Welcome to this gorgeous Gardenia Model by Toll Brothers at Lakeshore in Winter Garden Fl! Originally a MODEL HOME with tons of upgrades and is completely furnished. A resort style custom built pool with spa and a cascading waterfall with lots of outdoor space that includes an expanded covered lanai with outdoor kitchen. First floor features an oversized second master/ guest suite. There is a covered balcony off of the second floor master, over looking a pool and green space. Master bedroom opens up to oversized loft with an amazing open bar. Luxury Master Bathroom includes frameless glass shower with rain tree feature and elegant free standing tub. Private formal dining room with butler's pantry, Elegant Gourmet kitchen with extended island to entertain. Main living area on first floor has wood style tile flooring, where second floor has wood in loft and carpet in the bedrooms.
Sold for $1,325,000
$1,325,000
8830 LAKESHORE POINTE DRIVE, WINTER GARDEN, FL 34787
5beds
4,047sqft
Single Family Residence
Built in 2016
6,000 Square Feet Lot
$1,286,300 Zestimate®
$327/sqft
$4,891 Estimated rent
Home value
$1,286,300
$1.22M - $1.36M
$4,891/mo
Zestimate® history
Owner options
List your home for rent
$4,891/mo
Rent Zestimate®
Find your next renter with Zillow Rental Manager. Plus, with online applications, you can quickly screen prospective tenants – for free.
$4,891/mo
Rent Zestimate®
Refinance and save
$9,735/mo
Est. payment
Refinancing to a lower rate could help reduce your monthly payments and save thousands over the life of the loan.
$9,735/mo
Est. payment
Explore your selling options
Work with a Zillow partner agent
Leverage their expertise and Zillow's premium Showcase listings to get your home seen by more buyers.
Get startedList with your own agent
Get your home in front of millions of buyers by listing it on Zillow.
Learn how to do itSell it yourself
Take full control of how buyers see your home on Zillow by listing For Sale by Owner (FSBO).
List your homeWhat's special
Covered balconyOversized loftCascading waterfallGorgeous gardenia modelMaster bedroomElegant gourmet kitchenPrivate formal dining room
Zillow last checked:
Listing updated:
Listed by:
Natalie Citarelli 321-607-3586,
CITARELLI REALTY GROUP LLC 321-607-3586
Bought with:
Jill Tebeau, 3280767
ROBERT SLACK LLC
Source: Stellar MLS,MLS#: O6144424 Originating MLS: Orlando Regional
Originating MLS: Orlando Regional
Facts & features
Interior
Bedrooms & bathrooms
- Bedrooms: 5
- Bathrooms: 5
- Full bathrooms: 4
- 1/2 bathrooms: 1
Rooms
- Room types: Dining Room, Great Room, Loft
Primary bedroom
- Level: Second
- Dimensions: 18x18
Bedroom 2
- Level: First
- Dimensions: 16x15
Bedroom 3
- Level: Second
- Dimensions: 13x11
Bedroom 4
- Level: Second
- Dimensions: 14x11
Bedroom 5
- Level: Second
- Dimensions: 14x12
Dining room
- Level: First
- Dimensions: 16x11
Great room
- Level: First
- Dimensions: 18x16
Kitchen
- Level: First
- Dimensions: 18x15
Loft
- Level: Second
- Dimensions: 22x17
Heating
- Electric, Natural Gas
Cooling
- Central Air
Appliances
- Included: Dishwasher, Dryer, Microwave, Range, Refrigerator, Washer
- Laundry: Inside, Laundry Room
Features
- Ceiling Fan(s), Crown Molding, Eating Space In Kitchen, Living Room/Dining Room Combo, Primary Bedroom Main Floor, PrimaryBedroom Upstairs, Open Floorplan, Thermostat, Walk-In Closet(s)
- Flooring: Carpet, Ceramic Tile, Tile, Hardwood
- Doors: Outdoor Kitchen
- Has fireplace: No
- Furnished: Yes
Interior area
- Total structure area: 4,578
- Total interior livable area: 4,047 sqft
Property
Parking
- Total spaces: 2
- Parking features: Garage - Attached
- Attached garage spaces: 2
- Details: Garage Dimensions: 20x20
Features
- Levels: Two
- Stories: 2
- Patio & porch: Patio, Porch
- Exterior features: Balcony, Irrigation System, Lighting, Outdoor Kitchen
- Has private pool: Yes
- Pool features: In Ground
- Has spa: Yes
- Spa features: In Ground
- Fencing: Fenced
- On waterfront: Yes
- Waterfront features: Waterfront
Lot
- Size: 6,000 Square Feet
- Features: Greenbelt
Details
- Parcel number: 052427533001770
- Zoning: 103
- Special conditions: None
Construction
Type & style
- Home type: SingleFamily
- Property subtype: Single Family Residence
Materials
- Block, Concrete, Stucco
- Foundation: Slab
- Roof: Tile
Condition
- New construction: No
- Year built: 2016
Details
- Builder model: Gardenia
- Builder name: Toll Brothers
Utilities & green energy
- Sewer: Public Sewer
- Water: Public
- Utilities for property: Cable Connected, Electricity Connected, Natural Gas Connected, Public, Sewer Connected, Underground Utilities, Water Connected
Community & HOA
Community
- Features: Community Boat Ramp, Dock, Waterfront, Association Recreation - Owned, Fitness Center, Irrigation-Reclaimed Water, Park, Playground, Pool, Sidewalks
- Security: Fire Alarm, Security System, Smoke Detector(s)
- Pet fee: $0 monthly
- Subdivision: LAKESHORE PRESERVE
HOA
- Has HOA: Yes
- Amenities included: Fitness Center, Park, Playground, Pool
- Services included: Community Pool, Maintenance Grounds
- HOA fee: $281 monthly
- HOA name: Lorena Navas
- HOA phone: 866-378-1099
Location
- Region: Winter Garden
Financial & listing details
- Price per square foot: $327/sqft
- Tax assessed value: $1,023,475
- Annual tax amount: $16,773
- Date on market: 10/13/2023
- Cumulative days on market: 9 days
- Listing terms: Cash,Conventional,FHA,VA Loan
- Ownership: Fee Simple
- Total actual rent: 0
- Electric utility on property: Yes
- Road surface type: Paved
Price history
| Date | Event | Price |
|---|---|---|
| 11/22/2023 | Sold | $1,325,000-5.4%$327/sqft |
Source:  Stellar MLS #O6144424 Report a problem Stellar MLS #O6144424 Report a problem | ||
| 10/22/2023 | Pending sale | $1,399,900$346/sqft |
Source: Stellar MLS #O6144424 Report a problem | ||
| 10/13/2023 | Listed for sale | $1,399,900+7.7%$346/sqft |
Source: Stellar MLS #O6144424 Report a problem | ||
| 5/21/2021 | Sold | $1,299,9940%$321/sqft |
Source: Public Record Report a problem | ||
| 3/16/2021 | Pending sale | $1,299,995$321/sqft |
Source:  Toll Brothers Inc. #O5875461 Report a problem Toll Brothers Inc. #O5875461 Report a problem | ||
| 7/9/2020 | Listed for sale | $1,299,995$321/sqft |
Source: ORLANDO TBI REALTY LLC #O5875461 Report a problem | ||
Public tax history
| Year | Property taxes | Tax assessment |
|---|---|---|
| 2024 | $16,401 -5% | $1,023,475 -3.8% |
| 2023 | $17,257 +11.5% | $1,064,444 +10% |
| 2022 | $15,481 +60.2% | $967,676 +65.7% |
| 2021 | $9,664 +1.1% | $583,916 +2% |
| 2020 | $9,555 +0.3% | $572,552 +1.8% |
| 2019 | $9,523 +1.4% | $562,416 +3% |
| 2018 | $9,391 | $546,081 -3.3% |
| 2017 | $9,391 -4% | $564,735 +1029.5% |
| 2016 | $9,779 | $50,000 |
Find assessor info on the county website
Neighborhood: 34787
Nearby homes
- $1,095,0004 bd4 ba3.1k sqft8836 Lakeshore Pointe Dr, Winter Garden, FL 34787Sold

- $1,243,5005 bd5 ba3.8k sqft8824 Lakeshore Pointe Dr, Winter Garden, FL 34787Off Market
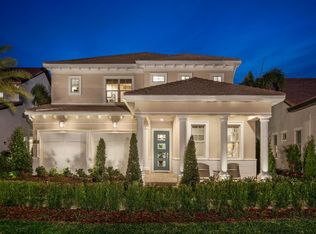
- $1,274,4005 bd5 ba3.8k sqft8824 Lakeshore Pointe Dr E, Winter Garden, FL 34787Off Market

- $750,0003 bd2 ba2.1k sqft8818 Lakeshore Pointe Dr, Winter Garden, FL 34787Sold
- $1,420,0006 bd6 ba3.8k sqft8812 Lakeshore Pointe Dr, Winter Garden, FL 34787Sold
- $737,8004 bd4 ba2.6k sqft8841 Lakeshore Pointe Dr, Winter Garden, FL 34787Off Market
- $1,195,8005 bd5 ba4k sqft8806 Lakeshore Pointe Dr, Winter Garden, FL 34787Off Market
- $120-- bd-- ba-- sqft8815 Lakeshore Pointe Dr, Unincorporated, FL 34787Off Market
Nearby schools
GreatSchools rating
- 8/10Panther Lake ElementaryGrades: PK-5Distance: 0.6 mi
- 9/10Water Spring Middle School-0482Grades: 6-8Distance: 1.9 mi
- 6/10Horizon High SchoolGrades: 9-12Distance: 0.4 mi
Schools provided by the listing agent
- Middle: Water Spring Middle
- High: Horizon High School
Source: Stellar MLS. This data may not be complete. We recommend contacting the local school district to confirm school assignments for this home.
Get a cash offer in 3 minutes
Find out how much your home could sell for in as little as 3 minutes with a no-obligation cash offer.
Estimated market value
$1,286,300
Get a cash offer in 3 minutes
Find out how much your home could sell for in as little as 3 minutes with a no-obligation cash offer.
Estimated market value
$1,286,300
- Florida
- Orange County
- Winter Garden
- 34787
- 8830 LAKESHORE POINTE DRIVE
Nearby cities
Nearby neighborhoods
Nearby zip codes
Other Winter Garden Topics
