One or more photo(s) has been virtually staged. CLICK THE VIRTUAL TOUR LINKS FOR VIDEO WALK-THROUGH AND INTERACTIVE FLOORPLAN. Welcome to your dream home in the exclusive Lakeshore Preserve community within Horizon West/Winter Garden! This never-lived-in gem was previously the builder's sales center and boasts a one-story design with no rear neighbors. Step inside this home with it's clay tile roof with stone facade to discover 3 bedrooms, 2 bathrooms, and a chef's kitchen where you'll find brand new whirlpool appliances including gas cooktop and built-in oven. Also in the kitchen is a walk-in pantry, stainless steel hood, under cabinet lighting, pull-out shelves, additional glass-front cabinets extending to the ceiling and large island perfect for entertaining. The primary suite with spacious en-suite enjoys a view of the backyard which is truly a showstopper. The property overlooks a landscaped dry retention area that allows for a beautiful vista and plenty of natural light to enter the home. Enjoy outdoor living at its finest with an extended travertine patio, complete with a glass rock fire pit and built-in curved bench seat, custom fountain, and aluminum pergola. The covered outdoor space includes a kitchenette with mini fridge and sink and plenty of space for entertaining. Additional features include tray ceilings, triple slider, recessed lighting, luxury vinyl plank flooring and upgraded textured carpet in the bedrooms, security system, separate laundry room, garage with epoxy floors, showstopper pendant lights, and modern black fixtures throughout the home. Located in the desirable Horizon West area, Lakeshore Preserve offers a lakefront clubhouse with dock to use the community canoes and paddle boards, fitness room, pool, beach volleyball, playground, hammocks for relaxing, and more. HOA fee also includes lawn maintenance and internet. Conveniently situated along the 429 Toll Rd just 10 minutes from Walt Disney World and Flamingo Crossing plus an easy drive to downtown Orlando, the airport, and all that Central Florida has to offer! Don't miss out on this incredible opportunity! Call to view this home before it's SOLD!
Sold for $750,000
Street View
$750,000
8818 LAKESHORE POINTE DRIVE, WINTER GARDEN, FL 34787
3beds
2,132sqft
Single Family Residence
Built in 2016
6,402 Square Feet Lot
$749,400 Zestimate®
$352/sqft
$2,969 Estimated rent
Home value
$749,400
$704,000 - $794,000
$2,969/mo
Zestimate® history
Owner options
List your home for rent
$2,969/mo
Rent Zestimate®
Find your next renter with Zillow Rental Manager. Plus, with online applications, you can quickly screen prospective tenants – for free.
$2,969/mo
Rent Zestimate®
Refinance and save
$5,731/mo
Est. payment
Refinancing to a lower rate could help reduce your monthly payments and save thousands over the life of the loan.
$5,731/mo
Est. payment
Explore your selling options
Work with a Zillow partner agent
Leverage their expertise and Zillow's premium Showcase listings to get your home seen by more buyers.
Get startedList with your own agent
Get your home in front of millions of buyers by listing it on Zillow.
Learn how to do itSell it yourself
Take full control of how buyers see your home on Zillow by listing For Sale by Owner (FSBO).
List your homeWhat's special
Garage with epoxy floorsLarge islandSeparate laundry roomView of the backyardCustom fountainUpgraded textured carpetStainless steel hood
Zillow last checked:
Listing updated:
Listed by:
Jessica Stone 407-484-2879,
CENTURY 21 CARIOTI 407-573-2121
Bought with:
Walter Parraga, 3287048
EXP REALTY LLC
Source: Stellar MLS,MLS#: O6226222 Originating MLS: Orlando Regional
Originating MLS: Orlando Regional
Facts & features
Interior
Bedrooms & bathrooms
- Bedrooms: 3
- Bathrooms: 2
- Full bathrooms: 2
Rooms
- Room types: Utility Room
Primary bedroom
- Features: En Suite Bathroom, Walk-In Closet(s)
- Level: First
- Dimensions: 13x17
Bedroom 2
- Features: Built-in Closet
- Level: First
- Dimensions: 12x12
Bedroom 3
- Features: Built-in Closet
- Level: First
- Dimensions: 12x12
Primary bathroom
- Features: Dual Sinks, Tub with Separate Shower Stall, Water Closet/Priv Toilet
- Level: First
- Dimensions: 12x12
Balcony porch lanai
- Level: First
- Dimensions: 26x8
Dining room
- Level: First
- Dimensions: 12x11
Great room
- Level: First
- Dimensions: 13x26
Kitchen
- Features: Kitchen Island, Pantry
- Level: First
- Dimensions: 12x28
Heating
- Central, Electric
Cooling
- Central Air
Appliances
- Included: Oven, Cooktop, Dishwasher, Disposal, Gas Water Heater, Range Hood
- Laundry: Inside, Laundry Room
Features
- Eating Space In Kitchen, High Ceilings, Open Floorplan, Primary Bedroom Main Floor, Split Bedroom, Thermostat, Tray Ceiling(s), Walk-In Closet(s)
- Flooring: Carpet, Luxury Vinyl
- Doors: Outdoor Kitchen, Sliding Doors
- Has fireplace: No
Interior area
- Total structure area: 2,931
- Total interior livable area: 2,132 sqft
Property
Parking
- Total spaces: 2
- Parking features: Driveway, Garage Door Opener
- Attached garage spaces: 2
- Has uncovered spaces: Yes
- Details: Garage Dimensions: 21x20
Features
- Levels: One
- Stories: 1
- Patio & porch: Covered, Front Porch, Patio, Rear Porch
- Exterior features: Irrigation System, Outdoor Kitchen, Sidewalk
- Fencing: Fenced,Other
- On waterfront: Yes
- Waterfront features: Lake, Waterfront, Lake Privileges, Fishing Pier
- Body of water: PANTHER LAKE
Lot
- Size: 6,402 Square Feet
- Dimensions: 120 x 52
- Features: Landscaped, Level, Sidewalk
- Residential vegetation: Trees/Landscaped
Details
- Additional structures: Other, Outdoor Kitchen
- Parcel number: 052427533001750
- Zoning: P-D
- Special conditions: None
Construction
Type & style
- Home type: SingleFamily
- Architectural style: Mediterranean
- Property subtype: Single Family Residence
Materials
- Block, Stucco
- Foundation: Slab
- Roof: Tile
Condition
- Completed
- New construction: Yes
- Year built: 2016
Details
- Builder model: Sabel
- Builder name: Toll Brothers
Utilities & green energy
- Sewer: Public Sewer
- Water: Public
- Utilities for property: Electricity Connected, Natural Gas Connected, Public, Street Lights, Underground Utilities, Water Connected
Community & HOA
Community
- Features: Dock, Fishing, Lake, Water Access, Waterfront, Clubhouse, Deed Restrictions, Dog Park, Fitness Center, Park, Playground, Pool, Sidewalks
- Security: Security System, Smoke Detector(s)
- Pet fee: $0 monthly
- Subdivision: LAKESHORE PRESERVE
HOA
- Has HOA: Yes
- Amenities included: Clubhouse, Fitness Center, Maintenance, Playground, Recreation Facilities
- Services included: Cable TV, Community Pool, Internet, Recreational Facilities
- HOA fee: $385 monthly
- HOA name: Ricca Armond
- HOA phone: 407-778-1725
Location
- Region: Winter Garden
Financial & listing details
- Price per square foot: $352/sqft
- Tax assessed value: $669,365
- Annual tax amount: $9,872
- Date on market: 7/25/2024
- Cumulative days on market: 194 days
- Listing terms: Cash,Conventional,FHA,VA Loan
- Ownership: Fee Simple
- Total actual rent: 0
- Electric utility on property: Yes
- Road surface type: Paved
Price history
| Date | Event | Price |
|---|---|---|
| 11/29/2024 | Sold | $750,000-3.2%$352/sqft |
Source:  Stellar MLS #O6226222 Report a problem Stellar MLS #O6226222 Report a problem | ||
| 10/23/2024 | Pending sale | $775,000$364/sqft |
Source: Stellar MLS #O6226222 Report a problem | ||
| 10/1/2024 | Price change | $775,000-6.1%$364/sqft |
Source: Stellar MLS #O6226222 Report a problem | ||
| 9/12/2024 | Price change | $825,000-0.6%$387/sqft |
Source: Stellar MLS #O6226222 Report a problem | ||
| 9/6/2024 | Price change | $830,000-0.6%$389/sqft |
Source: Stellar MLS #O6226222 Report a problem | ||
| 8/29/2024 | Price change | $835,000-0.6%$392/sqft |
Source: Stellar MLS #O6226222 Report a problem | ||
| 8/22/2024 | Price change | $840,000-2.2%$394/sqft |
Source: Stellar MLS #O6226222 Report a problem | ||
| 7/25/2024 | Listed for sale | $859,000+7.4%$403/sqft |
Source: Stellar MLS #O6226222 Report a problem | ||
| 7/23/2024 | Listing removed | -- |
Source: Stellar MLS #O6194733 Report a problem | ||
| 4/9/2024 | Listed for sale | $799,995$375/sqft |
Source: Stellar MLS #O6194733 Report a problem | ||
| 11/8/2023 | Listing removed | -- |
Source: Stellar MLS #O5991100 Report a problem | ||
| 5/27/2023 | Listed for sale | $799,995$375/sqft |
Source: Stellar MLS #O5991100 Report a problem | ||
| 5/19/2023 | Listing removed | -- |
Source: Stellar MLS #O5991100 Report a problem | ||
| 5/16/2023 | Listed for sale | $799,995$375/sqft |
Source: Stellar MLS #O5991100 Report a problem | ||
| 10/4/2022 | Pending sale | $799,995$375/sqft |
Source: Stellar MLS #O5991100 Report a problem | ||
| 8/31/2022 | Price change | $799,995-11.1%$375/sqft |
Source: Stellar MLS #O5991100 Report a problem | ||
| 8/23/2022 | Price change | $899,995-9.1%$422/sqft |
Source: Stellar MLS #O5991100 Report a problem | ||
| 7/16/2022 | Price change | $989,995-9.8%$464/sqft |
Source: Stellar MLS #O5991100 Report a problem | ||
| 12/15/2021 | Listed for sale | $1,097,995$515/sqft |
Source:  Toll Brothers Inc. Report a problem Toll Brothers Inc. Report a problem | ||
Public tax history
| Year | Property taxes | Tax assessment |
|---|---|---|
| 2024 | $10,356 +4.9% | $569,095 +10% |
| 2023 | $9,872 +12% | $517,359 +10% |
| 2022 | $8,814 +22.7% | $470,326 +10% |
| 2021 | $7,186 +2.2% | $427,569 +3.1% |
| 2020 | $7,032 -0.6% | $414,705 +0.8% |
| 2019 | $7,071 +1.6% | $411,510 +3.3% |
| 2018 | $6,960 | $398,288 -2.6% |
| 2017 | $6,960 -3.2% | $408,945 +717.9% |
| 2016 | $7,187 | $50,000 |
Find assessor info on the county website
Neighborhood: 34787
Nearby homes
- $1,420,0006 bd6 ba3.8k sqft8812 Lakeshore Pointe Dr, Winter Garden, FL 34787Sold
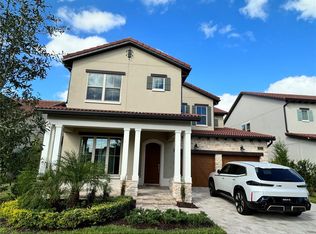
- $1,260,8005 bd5 ba3.8k sqft8824 Lakeshore Pointe Dr, Winter Garden, FL 34787Off Market
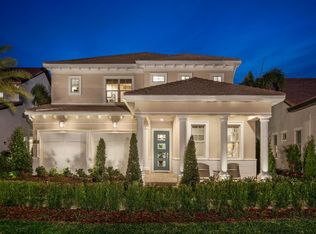
- $1,293,9005 bd5 ba3.8k sqft8824 Lakeshore Pointe Dr E, Winter Garden, FL 34787Off Market

- $1,177,8005 bd5 ba4k sqft8806 Lakeshore Pointe Dr, Winter Garden, FL 34787Off Market
- $1,325,0005 bd5 ba4k sqft8830 Lakeshore Pointe Dr, Winter Garden, FL 34787Sold
- $1,095,0004 bd4 ba3.1k sqft8836 Lakeshore Pointe Dr, Winter Garden, FL 34787Sold
- $839,9004 bd4 ba2.8k sqft15655 Sylvester Palm Dr, Winter Garden, FL 34787Off Market
- $1,070,0005 bd5 ba3.8k sqft15732 Shorebird Ln, Winter Garden, FL 34787Sold
Nearby schools
GreatSchools rating
- 8/10Panther Lake ElementaryGrades: PK-5Distance: 0.6 mi
- 9/10Water Spring Middle School-0482Grades: 6-8Distance: 1.9 mi
- 6/10Horizon High SchoolGrades: 9-12Distance: 0.4 mi
Schools provided by the listing agent
- Elementary: Panther Lake Elementary
- Middle: Water Spring Middle
- High: Horizon High School
Source: Stellar MLS. This data may not be complete. We recommend contacting the local school district to confirm school assignments for this home.
Get a cash offer in 3 minutes
Find out how much your home could sell for in as little as 3 minutes with a no-obligation cash offer.
Estimated market value
$749,400
Get a cash offer in 3 minutes
Find out how much your home could sell for in as little as 3 minutes with a no-obligation cash offer.
Estimated market value
$749,400
- Florida
- Orange County
- Winter Garden
- 34787
- 8818 LAKESHORE POINTE DRIVE
Nearby cities
Nearby neighborhoods
Nearby zip codes
Other Winter Garden Topics
