Under contract-accepting backup offers. YOUR OWN PRIVATE SPA, A WINDERMERE ADDRESS, AND LANDSCAPING YOU DON’T HAVE TO WORRY ABOUT—6858 Merrick Landing Blvd makes Florida living easy. Located in the desirable community of THE VINEYARDS IN WINDERMERE, FL, this spacious 3-BEDROOM, 2-BATH HOME + BONUS ROOM offers 2,115 SQ FT of thoughtfully designed single-story living with a split floor plan that creates both connection and privacy. Step inside to an open and inviting interior with vaulted ceilings, crown molding, and a kitchen positioned at the heart of the home featuring an OVERSIZED CENTER ISLAND, GRANITE COUNTERTOPS, 42-INCH CABINETRY, STAINLESS STEEL APPLIANCES, and a walk-in pantry overlooking the main living and dining spaces. The BONUS ROOM gives you valuable flexibility without sacrificing a bedroom—perfect for a home office, media room, playroom, fitness space, or second lounge. Privately positioned away from the secondary bedrooms, the OVERSIZED PRIMARY SUITE offers plenty of room for a sitting area, along with a generous walk-in closet and en-suite bath featuring dual vanities and a large walk-in shower with bench. Outside, unwind in your own PRIVATE IN-GROUND SPA, creating a relaxing retreat for quiet mornings or Florida evenings at home. Life in THE VINEYARDS makes ownership even easier, with the HOA including LANDSCAPING/GROUND MAINTENANCE AND PEST CONTROL, plus access to a community pool, parks, playgrounds, sidewalks, and green spaces. The location is another major advantage—currently zoned for INDEPENDENCE ELEMENTARY, BRIDGEWATER MIDDLE, AND WINDERMERE HIGH SCHOOL, with Windermere High located directly nearby, while HORIZON WEST, HAMLIN, WINTER GARDEN VILLAGE, DISNEY SPRINGS, WALT DISNEY WORLD, shopping, dining, and major roadways are all within convenient reach. At 6858 Merrick Landing Blvd, the location is desirable, the floor plan is flexible, and the lifestyle is refreshingly easy. Schedule your private showing today.
Accepting backups
Price cut: $20K (10/12)
$595,000
6858 MERRICK LANDING BOULEVARD, WINDERMERE, FL 34786
3beds
2,115sqft
Single Family Residence
Built in 2014
7,483 Square Feet Lot
$-- Zestimate®
$281/sqft
$223/mo HOA
What's special
- 19 days
- 1,205
- 131
Zillow last checked:
Listing updated:
Listed by:
Wilfred Sierra Sosa, PA 863-588-8303,
RE/MAX PRIME PROPERTIES 407-347-4512
Source: Stellar MLS,MLS#: O6447605 Originating MLS: Orlando Regional
Facts & features
Interior
Bedrooms & bathrooms
- Bedrooms: 3
- Bathrooms: 2
- Full bathrooms: 2
Primary bedroom
- Features: Ceiling Fan(s), Walk-In Closet(s)
- Level: First
- Area: 238 Square Feet
- Dimensions: 17x14
Bedroom 2
- Features: Ceiling Fan(s), Built-in Closet
- Level: First
- Area: 100 Square Feet
- Dimensions: 10x10
Bedroom 3
- Features: Ceiling Fan(s), Built-in Closet
- Level: First
- Area: 168 Square Feet
- Dimensions: 12x14
Dining room
- Features: Ceiling Fan(s)
- Level: First
- Area: 140 Square Feet
- Dimensions: 14x10
Great room
- Features: Ceiling Fan(s)
- Level: First
- Area: 252 Square Feet
- Dimensions: 14x18
Kitchen
- Features: Pantry
- Level: First
- Area: 182 Square Feet
- Dimensions: 14x13
Heating
- Central
Cooling
- Central Air
Appliances
- Included: Dishwasher, Disposal, Microwave, Range, Refrigerator
- Laundry: Laundry Room
Features
- Ceiling Fan(s), Crown Molding, Open Floorplan
- Flooring: Carpet, Tile
- Doors: Sliding Doors
- Has fireplace: No
Interior area
- Total structure area: 3,005
- Total interior livable area: 2,115 sqft
Property
Parking
- Parking features: Driveway, Garage Door Opener
- Has attached garage: Yes
- Has uncovered spaces: Yes
Features
- Levels: One
- Stories: 1
- Exterior features: Dog Run, Irrigation System, Lighting, Private Mailbox, Rain Gutters, Sidewalk
- Has spa: Yes
- Spa features: In Ground
Lot
- Size: 7,483 Square Feet
Details
- Parcel number: 232327870000040
- Zoning: P-D
- Special conditions: None
Construction
Type & style
- Home type: SingleFamily
- Property subtype: Single Family Residence
Materials
- Block, Stucco
- Foundation: Slab
- Roof: Shingle
Condition
- New construction: No
- Year built: 2014
Utilities & green energy
- Sewer: Public Sewer
- Water: Public
- Utilities for property: BB/HS Internet Available, Cable Available, Electricity Connected, Public, Sewer Connected
Community & HOA
Community
- Features: Deed Restrictions, Irrigation-Reclaimed Water, Park, Playground, Pool, Sidewalks
- Pet fee: $0 monthly
- Subdivision: VINEYARDS/HORIZONS WEST PH 1A
HOA
- Has HOA: Yes
- Services included: Community Pool, Maintenance Grounds, Pest Control, Pool Maintenance
- HOA fee: $223 monthly
- HOA name: Justin Torrens - Beacon Community
- HOA phone: 407-567-7919
Location
- Region: Windermere
Financial & listing details
- Price per square foot: $281/sqft
- Tax assessed value: $497,120
- Annual tax amount: $5,637
- Date on market: 10/6/2026
- Cumulative days on market: 18 days
- Listing terms: Cash,Conventional,FHA,VA Loan
- Ownership: Fee Simple
- Total actual rent: 0
- Electric utility on property: Yes
- Road surface type: Asphalt
Estimated market value
Not available
Estimated sales range
Not available
$3,013/mo
Price history
| Date | Event | Price |
|---|---|---|
| 10/12/2026 | Price change | $595,000-3.3%$281/sqft |
Source:  Stellar MLS #O6447605 Report a problem | ||
| 10/7/2026 | Listed for sale | $615,000+13.9%$291/sqft |
Source: Stellar MLS #O6447605 Report a problem | ||
| 12/5/2022 | Sold | $540,000-0.9%$255/sqft |
Source: Public Record Report a problem | ||
| 11/5/2022 | Pending sale | $544,900$258/sqft |
Source: Stellar MLS #O6063514 Report a problem | ||
| 10/9/2022 | Listed for sale | $544,900+55.8%$258/sqft |
Source: Stellar MLS #O6063514 Report a problem | ||
| 6/17/2014 | Sold | $349,800$165/sqft |
Source: Public Record Report a problem | ||
Public tax history
| Year | Property taxes | Tax assessment |
|---|---|---|
| 2024 | $8,569 +11.4% | $497,120 +7.4% |
| 2023 | $7,691 +63.2% | $463,011 +47.8% |
| 2022 | $4,712 +1.6% | $313,250 +3% |
| 2021 | $4,637 +0.5% | $304,126 +1.4% |
| 2020 | $4,612 +1.3% | $299,927 +2.3% |
| 2019 | $4,551 +0.3% | $293,184 +1.9% |
| 2018 | $4,538 | $287,717 -3% |
| 2017 | $4,538 +1.5% | $296,646 +2.4% |
| 2016 | $4,471 -0.1% | $289,611 +5.7% |
| 2015 | $4,476 +198.8% | $274,084 +398.3% |
| 2014 | $1,498 +239.9% | $55,000 +120% |
| 2013 | $441 | $25,000 |
Find assessor info on the county website
Monthly payment
Est. payment
Payment breakdown
Explore the cost of this home by adjusting the details. Changes won't be saved.Climate risks
Neighborhood: 34786
Nearby schools
Schools provided by the listing agent
- Elementary: Independence Elementary
- Middle: Bridgewater Middle
- High: Windermere High School
Source: Stellar MLS. This data may not be complete. We recommend contacting the local school district to confirm school assignments for this home.
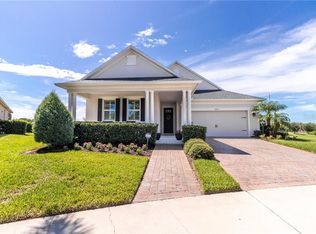
- $385,0734 bd3 ba3k sqft6864 Merrick Landing Blvd, Windermere, FL 34786Off Market

- $701,500-- bd-- ba-- sqft6864 Merrick Landing Blvd, Windermere, FL 34786Off Market
- $100-- bd-- ba-- sqftFicquette Rd, Windermere, FL 34786Off Market
- $632,7003 bd2 ba2.1k sqft6852 Merrick Landing Blvd, Windermere, FL 34786Off Market
Similar homes
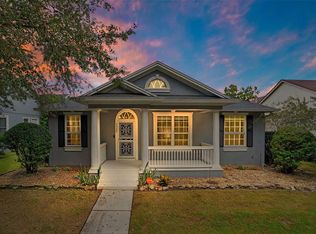
- $649,0004 bd3 ba2.4k sqft7030 MAPPERTON DRIVE, WINDERMERE, FL 34786For Sale
 MLS ID #O6447067, Keith Conklin, LLC, FOLIO REALTY LLC. Stellar MLS
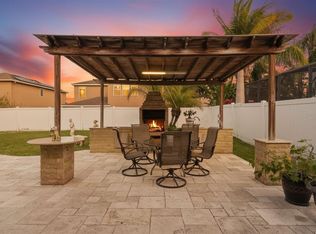
- $679,9994 bd3 ba2.9k sqft13339 ROSKIN LANE, WINDERMERE, FL 34786For Sale
 MLS ID #S5141148, Karla Price, COLDWELL BANKER REALTY. Stellar MLS
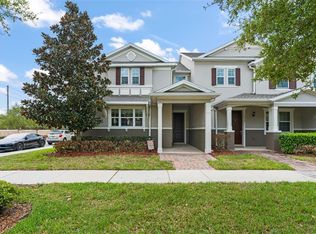
- $455,0003 bd3 ba2k sqft13755 BRAVANTE ALLEY, WINDERMERE, FL 34786For Sale
 MLS ID #O6389321, Thomas Nickley, Jr, KELLER WILLIAMS REALTY AT THE PARKS. Stellar MLS
- $599,0004 bd2 ba2k sqft7278 TWILIGHT BAY DRIVE, WINTER GARDEN, FL 34787For Sale
 MLS ID #O6436600, Lee Goldberg, COLDWELL BANKER REALTY. Stellar MLS
- $680,0005 bd4 ba2.9k sqft6712 THORNHILL CIRCLE, WINDERMERE, FL 34786For SaleMLS ID #O6351284, Brad Young, HOMEVEST REALTY. Stellar MLS
- $600,0003 bd3 ba2k sqft16137 HAMPTON CROSSING DRIVE, WINTER GARDEN, FL 34787For SaleMLS ID #G5117862, Chelsea Nevius, CHELSEA & COMPANY REALTY. Stellar MLS
- $610,0004 bd3 ba2.4k sqft1855 VISTA ROYALE BOULEVARD, ORLANDO, FL 32835For SaleMLS ID #O6445086, Tony Vicari, VICARI REALTY CORP. Stellar MLS
- $574,9003 bd3 ba2.2k sqft1038 TIMBERVALE TRAIL, CLERMONT, FL 34715For SaleMLS ID #O6448989, Mike Mondello, RE/MAX SELECT GROUP. Stellar MLS
- $528,0003 bd3 ba2k sqft16197 WIND VIEW LANE, WINTER GARDEN, FL 34787For SaleMLS ID #O6397229, Fanny Stollmeyer, LIFESTYLE INTERNATIONAL REALTY. Stellar MLS
- $640,0004 bd3 ba2.6k sqft1750 STANDING ROCK CIRCLE, WINTER GARDEN, FL 34787For SaleMLS ID #S5156172, Ariel Vargas, EXP REALTY LLC. Stellar MLS
- $489,9003 bd3 ba1.9k sqft2199 WHITE FEATHER LOOP, OAKLAND, FL 34787For SaleMLS ID #W7890380, Jon McCall, PA, DALTON WADE INC. Stellar MLS
- $524,9004 bd3 ba2.1k sqft15411 GILLIGAN COURT, WINTER GARDEN, FL 34787For SaleMLS ID #O6446141, Ken Pozek, REAL BROKER, LLC. Stellar MLS
- $485,0003 bd3 ba2k sqft2618 CLEMENTON PARK COURT, ORLANDO, FL 32835For SaleMLS ID #O6448270, Samira Abudiab, LIFESTYLE INTERNATIONAL REALTY. Stellar MLS
- $580,0005 bd3 ba3k sqft17104 GOLDCREST LOOP, CLERMONT, FL 34714For SaleMLS ID #O6445761, Shawn McCormick, ERA GRIZZARD REAL ESTATE. Stellar MLS
- $615,0003 bd3 ba2.3k sqft8551 VIA BELLA NOTTE, ORLANDO, FL 32836For SaleMLS ID #O6438875, Ana Semmel, KARDOSH REALTY. Stellar MLS
- $800,0005 bd3 ba3k sqft14031 ZEPHERMOOR LANE, WINTER GARDEN, FL 34787For SaleMLS ID #O6447706, Duke Crider, EXP REALTY LLC. Stellar MLS
- $700,0004 bd2 ba2.4k sqft6729 EDGEWORTH DRIVE, ORLANDO, FL 32819For SaleMLS ID #O6441501, Joseph Newstreet, EXP REALTY LLC. Stellar MLS
- $649,9005 bd3 ba2.1k sqft7904 PLUM BLOSSOM COURT, KISSIMMEE, FL 34747For SaleMLS ID #O6445852, Abby Nelson, RE/MAX 200 REALTY. Stellar MLS
- $609,9005 bd3 ba2.8k sqft16548 ARROWHEAD TRAIL, CLERMONT, FL 34711For SaleMLS ID #O6437842, Ahmad Hassan, PA, COMPASS FLORIDA LLC. Stellar MLS
- $669,5004 bd3 ba2.1k sqft9717 WATERWAY PASSAGE DRIVE, WINTER GARDEN, FL 34787For SaleMLS ID #O6413773, Fanny Stollmeyer, LIFESTYLE INTERNATIONAL REALTY. Stellar MLS
