Virtually Staged. Space, privacy and Florida lifestyle come together beautifully in this 5-bedroom Clermont home in Serenoa Village. Built in 2019 and offering 3,092 square feet of living space, this well-maintained home has the kind of flexible floor plan that gives everyone privacy & room to spread out, while still providing open and functional spaces to gather. Once inside, you'll immediately appreciate the light, open feel of the main living areas, complemented by luxury vinyl plank flooring throughout much of the home. The kitchen is both spacious and functional, featuring an extended layout, rich cabinetry, glass-front display cabinets, stone countertops, a stylish backsplash, under cabinet lighting and an oversized island that naturally becomes the gathering place of the home. High ceilings and an open floor plan add to the sense of space. Large windows and sliding doors allow you to appreciate the beautiful backyard view. The thoughtful two-story layout offers five bedrooms plus a dedicated home office and a spacious loft, and formal dining room, giving you plenty of flexibility for work, guests, hobbies or simply having a little extra breathing room. A bedroom and full bath on the first floor provide a comfortable private retreat for overnight guests or extended household living, while the primary suite and additional bedrooms are upstairs. Then there's the backyard, where this home really begins to feel special. The 400+ square-foot wrap around screened lanai creates an expansive outdoor living room, complete with ceiling fans and views across the fenced yard to a permanent conservation area. With no rear neighbors, the setting feels wonderfully private. Mature Magnolia trees, carefully maintained landscaping, rubber mulch, a large playset and a dedicated fire-pit area give the backyard plenty of character and make it easy to imagine evenings spent outside long after the sun goes down. Modern conveniences are woven throughout the home, including smart features like the thermostat, garage door and video doorbell, along with a water softener and filtration system. The property also features irrigation, a two-car attached garage and other thoughtful details that make everyday living easier. Beyond the property, Serenoa Village offers an appealing collection of amenities, including a community pool, clubhouse, fitness center, dog park, playground, sidewalks and community boat ramp. Cable TV and internet are also included in the HOA. The Clermont location puts you along the US-27 corridor with convenient access to shopping, restaurants, recreation and the greater Orlando entertainment area. Located within the Walt Disney World corridor giving you unparalleled access to the attractions of Central Florida make this an especially convenient location for enjoying everything the area has to offer. Transportation connectivity is also evolving, with the Flemings Road project planned to improve connections toward Sawgrass Bay Boulevard and Western Way. Make your appointment today to view this rare opportunity in person.
For sale
$600,000
17104 GOLDCREST LOOP, CLERMONT, FL 34714
5beds
3,092sqft
Single Family Residence
Built in 2019
6,788 Square Feet Lot
$-- Zestimate®
$194/sqft
$132/mo HOA
What's special
Two-car attached garageTwo-story layoutRubber mulchMature magnolia treesHigh ceilingsLarge playsetFlexible floor plan
- 8 days
- 242
- 30
Likely to sell faster than
Zillow last checked:
Listing updated:
Listed by:
Shawn McCormick 321-439-4277,
ERA GRIZZARD REAL ESTATE 407-203-5800
Source: Stellar MLS,MLS#: O6445761 Originating MLS: Orlando Regional
Originating MLS: Orlando Regional
Facts & features
Interior
Bedrooms & bathrooms
- Bedrooms: 5
- Bathrooms: 3
- Full bathrooms: 3
Rooms
- Room types: Bonus Room, Den/Library/Office, Family Room, Dining Room, Utility Room, Loft
Primary bedroom
- Description: Room8
- Features: Ceiling Fan(s), En Suite Bathroom, Stone Counters, Dual Closets
- Level: Second
- Area: 320 Square Feet
- Dimensions: 16x20
Bedroom 1
- Description: Room2
- Features: Built-in Closet
- Level: First
- Area: 132 Square Feet
- Dimensions: 11x12
Bedroom 2
- Description: Room5
- Features: Ceiling Fan(s), Built-in Closet
- Level: Second
- Area: 132 Square Feet
- Dimensions: 11x12
Bedroom 3
- Description: Room6
- Features: Built-in Closet
- Level: Second
- Area: 144 Square Feet
- Dimensions: 12x12
Bedroom 4
- Description: Room7
- Features: Ceiling Fan(s), Built-in Closet
- Level: Second
- Area: 156 Square Feet
- Dimensions: 12x13
Dining room
- Description: Room3
- Level: First
- Area: 120 Square Feet
- Dimensions: 10x12
Kitchen
- Description: Room1
- Level: First
- Area: 228 Square Feet
- Dimensions: 12x19
Living room
- Description: Room4
- Level: First
- Area: 320 Square Feet
- Dimensions: 16x20
Loft
- Features: No Closet
- Level: Second
Office
- Description: Room9
- Features: No Closet
- Level: First
- Area: 114 Square Feet
- Dimensions: 9.5x12
Heating
- Central
Cooling
- Central Air
Appliances
- Included: Dishwasher, Disposal, Dryer, Microwave, Range, Refrigerator, Touchless Faucet, Washer, Water Filtration System, Water Purifier, Water Softener
- Laundry: Inside, Laundry Room, Upper Level
Features
- Ceiling Fan(s), High Ceilings, Open Floorplan, PrimaryBedroom Upstairs, Smart Home, Split Bedroom, Stone Counters, Thermostat, Tray Ceiling(s), Walk-In Closet(s)
- Flooring: Carpet, Luxury Vinyl, Tile
- Doors: Sliding Doors
- Has fireplace: No
Interior area
- Total structure area: 4,017
- Total interior livable area: 3,092 sqft
Video & virtual tour
Property
Parking
- Total spaces: 2
- Parking features: Driveway
- Attached garage spaces: 2
- Has uncovered spaces: Yes
Features
- Levels: Two
- Stories: 2
- Patio & porch: Covered, Rear Porch, Screened, Wrap Around
- Exterior features: Irrigation System, Playground, Private Yard, Rain Gutters, Sidewalk
- Fencing: Fenced
- Has view: Yes
- View description: Trees/Woods
Lot
- Size: 6,788 Square Feet
- Features: Conservation Area, Landscaped, Sidewalk
- Residential vegetation: Mature Landscaping, Trees/Landscaped
Details
- Additional structures: Other
- Parcel number: 132426011000030500
- Zoning: SFR
- Special conditions: None
Construction
Type & style
- Home type: SingleFamily
- Architectural style: Colonial
- Property subtype: Single Family Residence
Materials
- Block, Stucco
- Foundation: Slab
- Roof: Shingle
Condition
- New construction: No
- Year built: 2019
Utilities & green energy
- Sewer: Public Sewer
- Water: Public
- Utilities for property: Public
Green energy
- Water conservation: Drip Irrigation, Irrigation-Reclaimed Water
Community & HOA
Community
- Features: Community Boat Ramp, Clubhouse, Community Mailbox, Dog Park, Fitness Center, Irrigation-Reclaimed Water, Park, Playground, Pool, Sidewalks
- Pet fee: $0 monthly
- Subdivision: SERENOA VILLAGE 1 PH 1B-1
HOA
- Has HOA: Yes
- Amenities included: Clubhouse, Fitness Center, Park, Playground, Pool
- Services included: Cable TV, Community Pool, Internet
- HOA fee: $132 monthly
- HOA name: David Landry
- HOA phone: 866-378-1099
- Second HOA name: Serenoa Property Owers Association
Location
- Region: Clermont
Financial & listing details
- Price per square foot: $194/sqft
- Tax assessed value: $486,422
- Annual tax amount: $6,897
- Date on market: 10/1/2026
- Cumulative days on market: 9 days
- Listing terms: Cash,Conventional,FHA,VA Loan
- Ownership: Fee Simple
- Total actual rent: 0
- Road surface type: Paved, Asphalt
Estimated market value
Not available
Estimated sales range
Not available
Not available
Price history
| Date | Event | Price |
|---|---|---|
| 10/1/2026 | Listed for sale | $600,000+66.2%$194/sqft |
Source:  Stellar MLS #O6445761 Report a problem Stellar MLS #O6445761 Report a problem | ||
| 10/28/2019 | Sold | $361,100+398.1%$117/sqft |
Source: Public Record Report a problem | ||
| 6/27/2019 | Sold | $72,500$23/sqft |
Source: Public Record Report a problem | ||
Public tax history
| Year | Property taxes | Tax assessment |
|---|---|---|
| 2025 | $6,897 +1.7% | $346,060 +2.9% |
| 2024 | $6,781 +8.1% | $336,310 +3% |
| 2023 | $6,271 +5.7% | $326,520 +3% |
| 2022 | $5,935 +0.7% | $317,010 +3% |
| 2021 | $5,892 0% | $307,777 +1.4% |
| 2020 | $5,893 | $303,528 |
Find assessor info on the county website
Monthly payment
Est. payment
Payment breakdown
Explore the cost of this home by adjusting the details. Changes won't be saved.Climate risks
Neighborhood: 34714
Nearby schools
Schools provided by the listing agent
- Elementary: Sawgrass bay Elementary
- Middle: Windy Hill Middle
- High: East Ridge High
Source: Stellar MLS. This data may not be complete. We recommend contacting the local school district to confirm school assignments for this home.
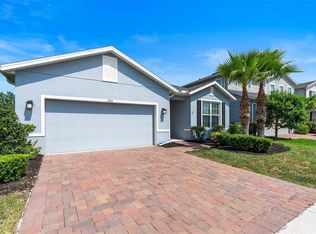

Similar homes
- $465,0004 bd3 ba2.1k sqft16959 BASSWOOD LANE, CLERMONT, FL 34714For Sale

 MLS ID #G5116736, Wendy Moore, ERA GRIZZARD REAL ESTATE. Stellar MLS
 - $450,0004 bd3 ba2.1k sqft2920 MARLBERRY LANE, CLERMONT, FL 34714For Sale
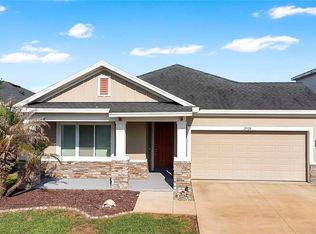 MLS ID #O6402918, Lynn London, EXP REALTY LLC. Stellar MLS
 - $600,0003 bd3 ba2k sqft16137 HAMPTON CROSSING DRIVE, WINTER GARDEN, FL 34787For Sale
 MLS ID #G5117862, Chelsea Nevius, CHELSEA & COMPANY REALTY. Stellar MLS
 - $579,0004 bd4 ba2.8k sqft4442 LIONS GATE DRIVE, CLERMONT, FL 34711For Sale
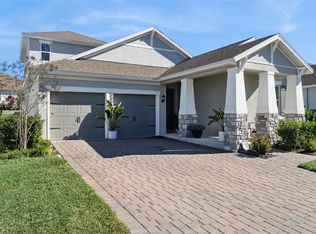 MLS ID #G5107414, Damaris Lora, ELITE EVOLUTION PROPERTIES. Stellar MLS
 - $649,0004 bd3 ba2.4k sqft7030 MAPPERTON DRIVE, WINDERMERE, FL 34786For SaleMLS ID #O6447067, Keith Conklin, LLC, FOLIO REALTY LLC. Stellar MLS
- $585,0004 bd3 ba2.8k sqft588 AUTUMN ASH DRIVE, CLERMONT, FL 34715For SaleMLS ID #G5110518, Michelle Pierce, OPTIMA ONE REALTY, INC.. Stellar MLS
- $630,0005 bd3 ba3.6k sqft1319 GLENEAGLES LANE, DAVENPORT, FL 33896For SaleMLS ID #O6439171, Rob Stack, SERHANT. Stellar MLS
- $599,0004 bd2 ba2k sqft7278 TWILIGHT BAY DRIVE, WINTER GARDEN, FL 34787For SaleMLS ID #O6436600, Lee Goldberg, COLDWELL BANKER REALTY. Stellar MLS
- $629,0005 bd4 ba2.3k sqft5506 NEW INDEPENDENCE PARKWAY, WINTER GARDEN, FL 34787For SaleMLS ID #O6439560, Christina Fata, REAL BROKER, LLC. Stellar MLS
- $650,0004 bd3 ba2.9k sqft18339 OLIVER TWIST WAY, WINTER GARDEN, FL 34787For SaleMLS ID #O6280496, Edward Guerrette LLC, HAMLIN REALTY. Stellar MLS
- $649,9904 bd3 ba2.3k sqft16185 TALIESIN STREET, WINTER GARDEN, FL 34787For SaleMLS ID #O6407177, Erica Diaz, HOMEVEST REALTY. Stellar MLS
- $580,0005 bd5 ba3.9k sqft1455 OLYMPIC CLUB BOULEVARD, CHAMPIONS GATE, FL 33896For SaleMLS ID #S5153080, Amy Prill, CHAMPIONSGATE REALTY. Stellar MLS
- $619,9004 bd3 ba2.8k sqft6049 FENDER COURT, ORLANDO, FL 32837For SaleMLS ID #O6445345, Cesar Ayala, KELLER WILLIAMS ADVANTAGE 2 REALTY. Stellar MLS
- $600,0005 bd6 ba3k sqft4722 SLEEPY HOLLOW DRIVE, KISSIMMEE, FL 34746For SaleMLS ID #S5157257, Ronal Gonzalez, FLEXWAY REALTY LLC. Stellar MLS
- $639,0004 bd3 ba2.4k sqft17186 HICKORY WIND DRIVE, CLERMONT, FL 34711For SaleMLS ID #O6396522, Lauren Kuharske, KELLY PRICE & COMPANY LLC. Stellar MLS
- $544,4003 bd3 ba2.2k sqft15741 FOUNTAIN SPRINGS ROAD, WINTER GARDEN, FL 34787For SaleMLS ID #O6423527, Tiffany Pantozzi, ALIGN REAL ESTATE LLC. Stellar MLS
- $500,0003 bd2 ba2.1k sqft7798 SYRACUSE DRIVE, CLERMONT, FL 34714For SaleMLS ID #P4939497, Jenn Manzella, FLORIDA REALTY MARKETPLACE. Stellar MLS
- $565,0004 bd3 ba2.6k sqft2832 SUGAR MAGNOLIA DRIVE, OCOEE, FL 34761For SaleMLS ID #O6446132, Erica Diaz, HOMEVEST REALTY. Stellar MLS
- $490,0004 bd3 ba3.3k sqft3106 ANQUILLA AVENUE, CLERMONT, FL 34711For SaleMLS ID #O6389383, Imran Nazer, PREMIUM REALTY ADVISORS LLC. Stellar MLS
- $720,0005 bd3 ba3.8k sqft16742 ABBEY HILL COURT, CLERMONT, FL 34711For SaleMLS ID #G5113324, Bradley Gruber, WHEATLEY REALTY GROUP. Stellar MLS
