Virtually Staged. WHIMSICAL POOL HOME | Welcome to the highly desired community of the Lakes Of Windermere. Enjoy the beauty of park-side living and the comfort of your own private pool retreat in this immaculate, move-in-ready home in the desirable Lakes of Windermere community. Featuring four bedrooms, three bathrooms, and 2,455 square feet of thoughtfully arranged living space, this inviting single-story residence features an expansive open floor plan. A roof replaced in 2023, air-conditioning system replaced in 2021, new water heater, and newly replaced pool cage screens add meaningful value to a home that is beautifully prepared for its next chapter. A welcoming covered front porch overlooks the treed community park across the street, creating a peaceful setting for morning coffee or an unhurried evening outdoors. Inside, generous living spaces and an airy, flowing layout provide room to gather, entertain, and settle comfortably into everyday life. The spacious formal living and dining areas offer flexibility for both intimate occasions and larger celebrations, while the heart of the home unfolds into an expansive kitchen and adjoining family room. A preparation island, breakfast bar, abundant cabinetry, generous counter space, dual dining room options and stainless steel appliances make the kitchen as practical as it is inviting. Its open connection to the family room keeps conversation flowing and brings the main living spaces together with views toward the pool. Privately positioned within the floor plan, the spacious primary suite offers a relaxing escape, complemented by two walk-in closets and an en-suite bathroom with separate vanities, a soaking tub, and a separate shower. Three additional bedrooms provide comfortable accommodations and flexibility for guests, a home office, or creative pursuits, while a conveniently located half bathroom serves the main living area. Outdoors, the screened private pool becomes a natural extension of the home, offering space to unwind in the sunshine or enjoy a refreshing swim. The covered lanai provides a shaded setting for outdoor dining and entertaining, with a built-in exhaust hood for your BBQ setup and mature landscaping that enhances the inviting surroundings while providing a completely private pool area. An attached two-car garage accessed from the rear preserves the welcoming character of the front elevation while adding everyday convenience. Beyond the home, Lakes of Windermere offers a large community pool and sun deck, tennis, basketball, and volleyball facilities, three playgrounds, and a fishing pier on Lake Sawyer. Pine Loop Park adds a shaded gathering gazebo and an approximately 0.9-mile sidewalk loop for leisurely walks or an afternoon jog. Ideally located close to A-List schools, all four Walt Disney World theme parks and resorts, with shopping, dining, and daily conveniences nearby, this beautifully maintained residence brings together spacious interiors, inviting outdoor living, valuable updates, and a prime Windermere setting. Call me to schedule your private showing now.
For sale
$649,000
7030 MAPPERTON DRIVE, WINDERMERE, FL 34786
4beds
2,455sqft
Single Family Residence
Built in 2002
7,943 Square Feet Lot
$-- Zestimate®
$264/sqft
$82/mo HOA
What's special
Screened private poolCovered lanaiPreparation islandThree bathroomsBreakfast barThree additional bedroomsFour bedrooms
- 15 days
- 1,432
- 114
Likely to sell faster than
Zillow last checked:
Listing updated:
Listed by:
Keith Conklin, LLC 909-851-4054,
FOLIO REALTY LLC 407-917-0241
Source: Stellar MLS,MLS#: O6447067 Originating MLS: Orlando Regional
Facts & features
Interior
Bedrooms & bathrooms
- Bedrooms: 4
- Bathrooms: 3
- Full bathrooms: 2
- 1/2 bathrooms: 1
Rooms
- Room types: Family Room, Living Room, Utility Room
Primary bedroom
- Features: Walk-In Closet(s)
- Level: First
- Area: 238 Square Feet
- Dimensions: 17x14
Bedroom 2
- Features: Built-in Closet
- Level: First
- Area: 121 Square Feet
- Dimensions: 11x11
Bedroom 3
- Features: Built-in Closet
- Level: First
- Area: 110 Square Feet
- Dimensions: 11x10
Bedroom 4
- Features: Built-in Closet
- Level: First
- Area: 1221 Square Feet
- Dimensions: 11x111
Primary bathroom
- Features: Dual Sinks, No Closet
- Level: First
- Area: 110 Square Feet
- Dimensions: 11x10
Dining room
- Features: Walk-In Closet(s)
- Level: First
- Area: 176 Square Feet
- Dimensions: 16x11
Family room
- Features: No Closet
- Level: First
- Area: 231 Square Feet
- Dimensions: 21x11
Great room
- Features: No Closet
- Level: First
- Area: 304 Square Feet
- Dimensions: 19x16
Kitchen
- Features: Kitchen Island, No Closet
- Level: First
- Area: 221 Square Feet
- Dimensions: 17x13
Utility room
- Features: Pantry, No Closet
- Level: First
- Area: 36 Square Feet
- Dimensions: 6x6
Heating
- Central, Electric
Cooling
- Central Air
Appliances
- Included: Dishwasher, Disposal, Microwave, Range, Refrigerator
- Laundry: Inside
Features
- Ceiling Fan(s), Open Floorplan, Primary Bedroom Main Floor, Solid Surface Counters, Solid Wood Cabinets, Stone Counters, Thermostat, Tray Ceiling(s), Walk-In Closet(s)
- Flooring: Luxury Vinyl
- Has fireplace: No
Interior area
- Total structure area: 3,149
- Total interior livable area: 2,455 sqft
Video & virtual tour
Property
Parking
- Total spaces: 2
- Parking features: Garage Door Opener, Garage Faces Rear
- Attached garage spaces: 2
Features
- Levels: One
- Stories: 1
- Patio & porch: Covered, Front Porch
- Exterior features: Irrigation System, Rain Gutters, Sidewalk, Sprinkler Metered
- Has private pool: Yes
- Pool features: Gunite, Heated, Salt Water, Screen Enclosure
- Has view: Yes
- View description: Park/Greenbelt, Trees/Woods
Lot
- Size: 7,943 Square Feet
Details
- Parcel number: 242327542702400
- Zoning: P-D
- Special conditions: None
Construction
Type & style
- Home type: SingleFamily
- Property subtype: Single Family Residence
Materials
- Block, Stucco
- Foundation: Slab
- Roof: Shingle
Condition
- New construction: No
- Year built: 2002
Utilities & green energy
- Sewer: Public Sewer
- Water: Public
- Utilities for property: BB/HS Internet Available, Cable Available, Electricity Connected, Public, Sewer Connected, Street Lights, Underground Utilities, Water Connected
Community & HOA
Community
- Features: Dock, Fishing, Park, Playground, Pool, Sidewalks, Tennis Court(s)
- Pet fee: $0 monthly
- Subdivision: LAKES OF WINDERMERE
HOA
- Has HOA: Yes
- Amenities included: Park, Playground, Pool, Tennis Court(s)
- HOA fee: $82 monthly
- HOA name: Leland Management- Troy Jones
- HOA phone: 407-447-9955
Location
- Region: Windermere
Financial & listing details
- Price per square foot: $264/sqft
- Tax assessed value: $544,483
- Annual tax amount: $8,364
- Date on market: 10/5/2026
- Listing terms: Cash,Conventional,VA Loan
- Ownership: Fee Simple
- Total actual rent: 0
- Electric utility on property: Yes
- Road surface type: Asphalt
Estimated market value
Not available
Estimated sales range
Not available
Not available
Price history
| Date | Event | Price |
|---|---|---|
| 10/5/2026 | Listed for sale | $649,000+8.4%$264/sqft |
Source:  Stellar MLS #O6447067 Report a problem | ||
| 12/29/2023 | Sold | $598,800$244/sqft |
Source: Stellar MLS #O6134314 Report a problem | ||
| 12/8/2023 | Pending sale | $598,800$244/sqft |
Source: Stellar MLS #O6134314 Report a problem | ||
| 12/8/2023 | Price change | $598,800-3.4%$244/sqft |
Source: Stellar MLS #O6134314 Report a problem | ||
| 11/7/2023 | Listed for sale | $620,000$253/sqft |
Source: Stellar MLS #O6134314 Report a problem | ||
| 9/17/2023 | Pending sale | $620,000$253/sqft |
Source: Stellar MLS #O6134314 Report a problem | ||
| 9/13/2023 | Price change | $620,000-2.4%$253/sqft |
Source: Stellar MLS #O6134314 Report a problem | ||
| 8/16/2023 | Listed for sale | $635,000+58.8%$259/sqft |
Source: Stellar MLS #O6134314 Report a problem | ||
| 11/12/2020 | Sold | $400,000-2.4%$163/sqft |
Source: Public Record Report a problem | ||
| 10/22/2020 | Pending sale | $409,900$167/sqft |
Source: NEW SOLUTIONS REALTY INC #O5898057 Report a problem | ||
| 10/9/2020 | Listed for sale | $409,900+12.3%$167/sqft |
Source: NEW SOLUTIONS REALTY INC #O5898057 Report a problem | ||
| 6/29/2018 | Sold | $365,000-1.3%$149/sqft |
Source: Public Record Report a problem | ||
| 5/29/2018 | Pending sale | $369,900$151/sqft |
Source: Keller Williams Classic Realty #O5709106 Report a problem | ||
| 5/26/2018 | Price change | $369,900+2.8%$151/sqft |
Source: Keller Williams Classic Realty #O5709106 Report a problem | ||
| 5/21/2018 | Listed for sale | $359,900+14927.1%$147/sqft |
Source: KELLER WILLIAMS CLASSIC REALTY #O5709106 Report a problem | ||
| 8/29/2017 | Listing removed | $2,395$1/sqft |
Source: Realsource Property Management, LLC Report a problem | ||
| 8/24/2017 | Sold | $2,395-99.4%$1/sqft |
Source: Stellar MLS #O5531904 Report a problem | ||
| 8/20/2017 | Listed for rent | $2,395$1/sqft |
Source: Realsource Property Management, LLC Report a problem | ||
| 8/4/2017 | Listed for sale | $369,000+38.3%$150/sqft |
Source: RED CARPET REALTY LLC #O5528675 Report a problem | ||
| 1/22/2003 | Sold | $266,800$109/sqft |
Source: Public Record Report a problem | ||
Public tax history
| Year | Property taxes | Tax assessment |
|---|---|---|
| 2024 | $8,835 +64.8% | $544,483 +57% |
| 2023 | $5,361 +3.9% | $346,858 +3% |
| 2022 | $5,159 +0.8% | $336,755 +3% |
| 2021 | $5,116 -5.1% | $326,947 +8.4% |
| 2020 | $5,391 -1.8% | $301,737 -0.7% |
| 2019 | $5,490 +6.9% | $303,808 +8.9% |
| 2018 | $5,138 | $278,993 +1.9% |
| 2017 | $5,138 +59.6% | $273,817 +2.2% |
| 2016 | $3,220 +1.6% | $268,007 +7.1% |
| 2015 | $3,168 -3.9% | $250,140 +8.5% |
| 2014 | $3,297 +1.8% | $230,491 +19% |
| 2013 | $3,240 +0.6% | $193,747 +2.3% |
| 2012 | $3,221 -1.9% | $189,452 -2.2% |
| 2011 | $3,283 -1.4% | $193,715 -4.4% |
| 2010 | $3,331 | $202,706 -15.2% |
| 2009 | -- | $239,135 -25.4% |
| 2008 | $4,300 -1% | $320,583 -11.5% |
| 2007 | $4,343 -6.2% | $362,061 +10.4% |
| 2006 | $4,630 +1.3% | $328,056 +31.6% |
| 2005 | $4,570 +9.6% | $249,377 +8.6% |
| 2004 | $4,169 -12.5% | $229,661 -10.9% |
| 2003 | $4,767 | $257,818 |
Find assessor info on the county website
Monthly payment
Est. payment
Payment breakdown
Explore the cost of this home by adjusting the details. Changes won't be saved.Climate risks
Neighborhood: 34786
Nearby schools
Schools provided by the listing agent
- Elementary: Sunset Park Elem
- Middle: Horizon West Middle School
- High: Windermere High School
Source: Stellar MLS. This data may not be complete. We recommend contacting the local school district to confirm school assignments for this home.

Similar homes
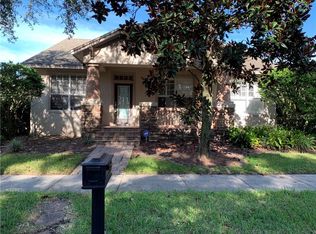
- $680,0005 bd4 ba2.9k sqft6712 THORNHILL CIRCLE, WINDERMERE, FL 34786For Sale
 MLS ID #O6351284, Brad Young, HOMEVEST REALTY. Stellar MLS
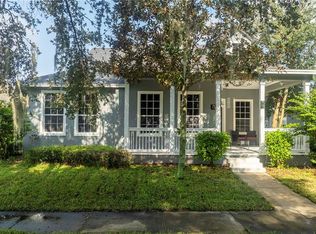
- $595,0003 bd2 ba2.1k sqft6858 MERRICK LANDING BOULEVARD, WINDERMERE, FL 34786For Sale
 MLS ID #O6447605, Wilfred Sierra Sosa, PA, RE/MAX PRIME PROPERTIES. Stellar MLS
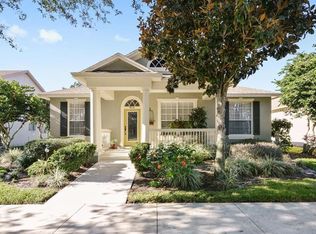
- $689,0004 bd4 ba2.5k sqft13519 BICTON LANE, WINDERMERE, FL 34786For Sale
 MLS ID #O6372084, Tiphany Weeks, DIAMOND REAL ESTATE GROUP. Stellar MLS
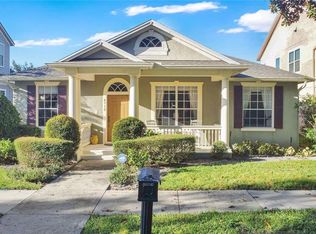
- $579,0003 bd2 ba1.7k sqft13231 ROXBORO ROAD, WINDERMERE, FL 34786For Sale
 MLS ID #O6427997, Shannon Tichenor, LA ROSA REALTY KISSIMMEE. Stellar MLS
- $625,0004 bd3 ba2.2k sqft2254 BLACKJACK OAK STREET, OCOEE, FL 34761For SaleMLS ID #O6336861, Milton James, COLDWELL BANKER REALTY. Stellar MLS
- $629,0005 bd4 ba2.3k sqft5506 NEW INDEPENDENCE PARKWAY, WINTER GARDEN, FL 34787For SaleMLS ID #O6439560, Christina Fata, REAL BROKER, LLC. Stellar MLS
- $640,0004 bd3 ba2.4k sqft14246 CREEKBED CIRCLE, WINTER GARDEN, FL 34787For SaleMLS ID #O6409378, Solon Potenciano Silva, LEGACY PLUS REALTY. Stellar MLS
- $690,0004 bd3 ba3.2k sqft13527 FOX GLOVE STREET, WINTER GARDEN, FL 34787For SaleMLS ID #O6431043, Tennille Biggers, KELLER WILLIAMS ELITE PARTNERS III REALTY. Stellar MLS
- $688,0003 bd3 ba2.6k sqft8819 TATARA STREET, ORLANDO, FL 32836For SaleMLS ID #O6415748, Rosa Rodriguez, STIRLING INTERNATIONAL REAL ES. Stellar MLS
- $610,0004 bd3 ba2.4k sqft1855 VISTA ROYALE BOULEVARD, ORLANDO, FL 32835For SaleMLS ID #O6445086, Tony Vicari, VICARI REALTY CORP. Stellar MLS
- $700,0004 bd2 ba2.4k sqft6729 EDGEWORTH DRIVE, ORLANDO, FL 32819For SaleMLS ID #O6441501, Joseph Newstreet, EXP REALTY LLC. Stellar MLS
- $699,7004 bd3 ba3k sqft502 PALM DRIVE, WINTER GARDEN, FL 34787For SaleMLS ID #O6436846, Sheri Loiacono, WINDSOR REALTY GROUP INC. Stellar MLS
- $600,0003 bd3 ba2k sqft16137 HAMPTON CROSSING DRIVE, WINTER GARDEN, FL 34787For SaleMLS ID #G5117862, Chelsea Nevius, CHELSEA & COMPANY REALTY. Stellar MLS
- $769,9954 bd3 ba2.7k sqft5713 LIBERTY GARDEN COURT, ORLANDO, FL 32819For SaleMLS ID #O6428405, Ken Pozek, REAL BROKER, LLC. Stellar MLS
- $395,0003 bd3 ba1.3k sqft7752 RIGBY STREET, WINDERMERE, FL 34786For SaleMLS ID #O6422269, Ayoub Aitelhaj, ATLIS REALTY GROUP LLC. Stellar MLS
- $729,9004 bd4 ba2.9k sqft11478 WAKEWORTH STREET, ORLANDO, FL 32836For SaleMLS ID #O6406126, Ana Paula Teixeira, ANA TEIXEIRA REALTY. Stellar MLS
- $569,0004 bd2 ba2.2k sqft7813 SARANAC COURT, ORLANDO, FL 32835For SaleMLS ID #O6436728, Shannon Human, RE/MAX SELECT GROUP. Stellar MLS
- $795,0004 bd3 ba2.5k sqft10925 WOODCHASE CIRCLE, ORLANDO, FL 32836For SaleMLS ID #O6435104, Keith Conklin, LLC, FOLIO REALTY LLC. Stellar MLS
- $499,9004 bd2 ba1.9k sqft8142 GOLDEN SANDS DRIVE, ORLANDO, FL 32819For SaleMLS ID #S5155903, Eve Metlis, WATSON REALTY CORP. Stellar MLS
- $580,0005 bd3 ba3k sqft17104 GOLDCREST LOOP, CLERMONT, FL 34714For SaleMLS ID #O6445761, Shawn McCormick, ERA GRIZZARD REAL ESTATE. Stellar MLS
