Private Conservation Views, Built 2017, nearly 3,000 sq ft in prime 32836 Location! Welcome to this impeccable, upgraded, beautiful and spacious 4-bedroom, 3.5-bath residence. Offering nearly 3,000 sq ft of thoughtfully designed living space in one of Orlando's most desirable locations. This home features an open-concept layout ideal for modern life, with living, dining areas, and a seamless flow perfect for entertaining. As you enter, there is an extra space that could be used as an office, formal area, TV area or play area. Gorgeous half-bath with boiserie and wall paper adds a touch of elegance. Spacious dining area connects to family room and Kitchen. Modern kitchen with white cabinets, soft touch, reversible osmosis water filter (ROES-50) and elegant backsplash. Generous closet spaces all over, an extra space under the stairs, luxury vinyl flooring and new baseboard. Laundry room/Pantry with custom cabinets and 2 car garage with epoxy flooring. French doors take you to a green conservation area, that adds privacy and peace to your screened back porch. Backyard is fenced! Stairs to second floor with vinyl flooring and handrail. A loft with recessed ceiling, could be used as study, play area, office or TV area. The oversized primary suite with recessed ceiling, provides comfort and privacy, with walk in closet and an extra sliding door closet. Master Bathroom has floating tub, double sink and shower niche. Additional bedrooms offer flexibility for family, guests, or a home office. Located in the highly sought-after 32836 area near Dr. Phillips, Windermere, and world-class attractions, residents enjoy convenient access to top dining, shopping, and major roadways. A rare opportunity combining space, location, and lifestyle. Schedule your private showing today. Home upgrades: Exterior paint May 2025 Exterior Lanai screen and floor April 2025 Interior paint October 2024 New Microwave and New Oven September 2024 Bathroom renovations September 2024 New Flooring and baseboard November 2023 New kitchen cabinets
For sale
Price cut: $5K (7/30)
$739,900
11478 WAKEWORTH STREET, ORLANDO, FL 32836
4beds
2,929sqft
Single Family Residence
Built in 2017
6,785 Square Feet Lot
$722,400 Zestimate®
$253/sqft
$107/mo HOA
What's special
Backyard is fencedPrivate conservation views
- 118 days
- 880
- 60
Zillow last checked:
Listing updated:
Listed by:
Ana Paula Teixeira 321-624-4325,
ANA TEIXEIRA REALTY 321-624-4325
Source: Stellar MLS,MLS#: O6406126 Originating MLS: Orlando Regional
Originating MLS: Orlando Regional
Facts & features
Interior
Bedrooms & bathrooms
- Bedrooms: 4
- Bathrooms: 4
- Full bathrooms: 3
- 1/2 bathrooms: 1
Rooms
- Room types: Bonus Room, Den/Library/Office, Dining Room
Primary bedroom
- Features: Walk-In Closet(s)
- Level: First
- Area: 121 Square Feet
- Dimensions: 11x11
Kitchen
- Level: First
- Area: 121 Square Feet
- Dimensions: 11x11
Living room
- Level: First
- Area: 121 Square Feet
- Dimensions: 11x11
Heating
- Central
Cooling
- Central Air
Appliances
- Included: Dishwasher, Dryer, Microwave, Refrigerator, Washer
- Laundry: Laundry Room
Features
- Eating Space In Kitchen, Kitchen/Family Room Combo, Living Room/Dining Room Combo, Open Floorplan, PrimaryBedroom Upstairs, Solid Wood Cabinets, Stone Counters, Thermostat, Walk-In Closet(s)
- Flooring: Luxury Vinyl, Tile, Vinyl
- Doors: Sliding Doors
- Windows: Window Treatments
- Has fireplace: No
Interior area
- Total structure area: 3,879
- Total interior livable area: 2,929 sqft
Video & virtual tour
Property
Parking
- Total spaces: 2
- Parking features: Driveway, Garage Faces Side
- Attached garage spaces: 2
- Has uncovered spaces: Yes
Features
- Levels: Two
- Stories: 2
- Patio & porch: Covered, Front Porch, Rear Porch, Screened
- Exterior features: Irrigation System, Private Mailbox, Rain Gutters, Sidewalk
- Fencing: Fenced
- Has view: Yes
- View description: Park/Greenbelt, Trees/Woods
Lot
- Size: 6,785 Square Feet
- Features: Conservation Area
- Residential vegetation: Mature Landscaping, Oak Trees, Trees/Landscaped
Details
- Parcel number: 062428511800050
- Zoning: P-D
- Special conditions: None
Construction
Type & style
- Home type: SingleFamily
- Architectural style: Other
- Property subtype: Single Family Residence
Materials
- Block, Concrete, Stucco
- Foundation: Slab
- Roof: Shingle
Condition
- Completed
- New construction: No
- Year built: 2017
Utilities & green energy
- Sewer: Public Sewer
- Water: Public
- Utilities for property: Electricity Available, Water Available
Community & HOA
Community
- Features: Playground, Pool, Sidewalks
- Pet fee: $0 monthly
- Subdivision: MABEL BRIDGE PH 6
HOA
- Has HOA: Yes
- Amenities included: Playground, Pool
- Services included: Pool Maintenance, Trash
- HOA fee: $107 monthly
- HOA name: Jessi OQuinn
- HOA phone: 407-647-2622
Location
- Region: Orlando
Financial & listing details
- Price per square foot: $253/sqft
- Tax assessed value: $540,216
- Annual tax amount: $10,693
- Date on market: 5/14/2026
- Cumulative days on market: 102 days
- Listing terms: Cash,Conventional,Other
- Ownership: Fee Simple
- Total actual rent: 0
- Electric utility on property: Yes
- Road surface type: Paved, Asphalt
Estimated market value
$722,400
$686,000 - $759,000
$3,713/mo
Price history
| Date | Event | Price |
|---|---|---|
| 7/30/2026 | Price change | $739,900-0.7%$253/sqft |
Source:  Stellar MLS #O6406126 Report a problem Stellar MLS #O6406126 Report a problem | ||
| 6/16/2026 | Listed for sale | $744,900$254/sqft |
Source: Stellar MLS #O6406126 Report a problem | ||
| 6/1/2026 | Pending sale | $744,900$254/sqft |
Source: Stellar MLS #O6406126 Report a problem | ||
| 5/14/2026 | Listed for sale | $744,900+29.5%$254/sqft |
Source: Stellar MLS #O6406126 Report a problem | ||
| 5/16/2022 | Sold | $575,000+51.3%$196/sqft |
Source: Public Record Report a problem | ||
| 1/17/2018 | Sold | $380,000$130/sqft |
Source: Public Record Report a problem | ||
Public tax history
| Year | Property taxes | Tax assessment |
|---|---|---|
| 2024 | $9,440 +10.2% | $540,216 +6% |
| 2023 | $8,569 +23.9% | $509,512 +32.2% |
| 2022 | $6,918 +13.2% | $385,359 +10% |
| 2021 | $6,111 -0.2% | $350,326 +0.9% |
| 2020 | $6,126 +2.6% | $347,295 +3.9% |
| 2019 | $5,973 +1% | $334,263 +2.3% |
| 2018 | $5,915 | $326,709 +444.5% |
| 2017 | $5,915 +311.1% | $60,000 -14.3% |
| 2016 | $1,439 | $70,000 |
Find assessor info on the county website
Monthly payment
Est. payment
Payment breakdown
Explore the cost of this home by adjusting the details. Changes won't be saved.Climate risks
Neighborhood: 32836
Nearby schools
Schools provided by the listing agent
- Elementary: Castleview Elementary
- Middle: Horizon West Middle School
- High: Windermere High School
Source: Stellar MLS. This data may not be complete. We recommend contacting the local school district to confirm school assignments for this home.
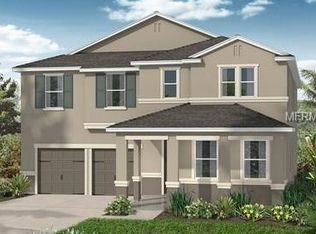

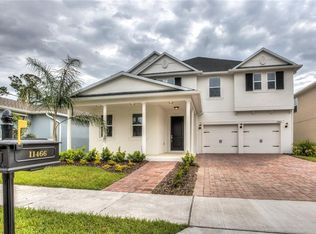

Similar homes
- $688,0003 bd3 ba2.6k sqft8819 TATARA STREET, ORLANDO, FL 32836For Sale
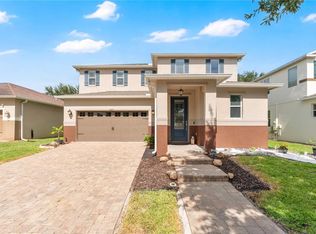
 MLS ID #O6415748, Rosa Rodriguez, STIRLING INTERNATIONAL REAL ES. Stellar MLS
 - $1,078,0004 bd4 ba3.9k sqft11734 ALDENDALE STREET, ORLANDO, FL 32836For Sale
 MLS ID #O6415686, Martina Leonard, CHARLES RUTENBERG REALTY ORLANDO. Stellar MLS
 - $1,090,0005 bd4 ba3.2k sqft9373 ROYAL ESTATES BOULEVARD, ORLANDO, FL 32836For Sale
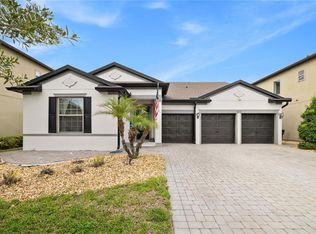 MLS ID #O6421398, Any Alves, WRA BUSINESS & REAL ESTATE. Stellar MLS
 - $789,9004 bd3 ba2.2k sqft7621 ORANGE TREE LANE, ORLANDO, FL 32819For Sale
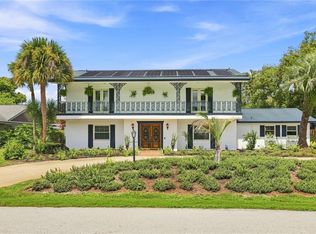 MLS ID #O6439031, Courtney Pelfrey, MILLER GRANT AND COMPANY. Stellar MLS
 - $965,0004 bd3 ba2.2k sqft10692 ROYAL CYPRESS WAY, ORLANDO, FL 32836For SaleMLS ID #O6424516, Tiphany Weeks, DIAMOND REAL ESTATE GROUP. Stellar MLS
- $695,0004 bd4 ba2.5k sqft13519 BICTON LANE, WINDERMERE, FL 34786For SaleMLS ID #O6372084, Tiphany Weeks, DIAMOND REAL ESTATE GROUP. Stellar MLS
- $795,0005 bd4 ba3.1k sqft8866 BISMARCK PALM DRIVE, WINTER GARDEN, FL 34787For SaleMLS ID #O6440535, Yuliya Mariani, MARIANI REALTY GROUP. Stellar MLS
- $775,0004 bd3 ba3k sqft5185 DOVE TREE STREET, ORLANDO, FL 32811For SaleMLS ID #O6431243, Caio Garcia de Souza Monteiro, DTB FLORIDA REALTY, INC.. Stellar MLS
- $815,0004 bd4 ba3.2k sqft10169 SHALLOW WATER DRIVE, WINTER GARDEN, FL 34787For SaleMLS ID #O6427771, Chun Cai, SPRING REALTY ONE LLC. Stellar MLS
- $680,0005 bd4 ba2.9k sqft6712 THORNHILL CIRCLE, WINDERMERE, FL 34786For SaleMLS ID #O6351284, Brad Young, HOMEVEST REALTY. Stellar MLS
- $875,0004 bd5 ba3.3k sqft15671 MARINA BAY DRIVE, WINTER GARDEN, FL 34787For SaleMLS ID #O6432230, Ken Pozek, REAL BROKER, LLC. Stellar MLS
- $745,0006 bd6 ba3.3k sqft11410 RAPALLO LANE, WINDERMERE, FL 34786For SaleMLS ID #O6265256, Rebeca Lima, VERANDAH PROPERTIES INC. Stellar MLS
- $849,9004 bd4 ba2.7k sqft15709 SHOREBIRD LANE, WINTER GARDEN, FL 34787For SaleMLS ID #O6420325, Richard Vaughn, REALTY ONE GROUP INSPIRATION. Stellar MLS
- $769,9004 bd4 ba3.1k sqft1744 BELLA LAGO DRIVE, CLERMONT, FL 34711For SaleMLS ID #O6426084, Thad Czapka, COLDWELL BANKER REALTY. Stellar MLS
- $839,5005 bd5 ba3.6k sqft15518 HONEY MANDARIN WAY, WINTER GARDEN, FL 34787For SaleMLS ID #O6396204, Alexandre Zapparoli LLC, WRA BUSINESS & REAL ESTATE. Stellar MLS
- $599,0004 bd2 ba2k sqft7278 TWILIGHT BAY DRIVE, WINTER GARDEN, FL 34787For SaleMLS ID #O6436600, Lee Goldberg, COLDWELL BANKER REALTY. Stellar MLS
- $744,9005 bd4 ba2.7k sqft237 BLUE CYPRESS DRIVE, GROVELAND, FL 34736For SaleMLS ID #G5116300, Nicole Ceron, KELLER WILLIAMS ELITE PARTNERS III REALTY. Stellar MLS
- $749,9005 bd3 ba1.7k sqft2102 HARRISON AVENUE, ORLANDO, FL 32804For SaleMLS ID #O6436854, Scott Heilman, CHARLES RUTENBERG REALTY ORLANDO. Stellar MLS
- $759,0005 bd4 ba3.5k sqft13320 MAGNOLIA VALLEY DRIVE, CLERMONT, FL 34711For SaleMLS ID #O6414839, Romulo Aguiar, PREMIER SOTHEBYS INT'L REALTY. Stellar MLS
- $774,0005 bd4 ba3.2k sqft535 W OSCEOLA STREET, CLERMONT, FL 34711For SaleMLS ID #O6436561, Alice Anne Jackson, CORCORAN PREMIER REALTY. Stellar MLS
