Welcome to this beautifully renovated contemporary home in the gated, resort style community of Millenia Park. Built in 2014 and offering just over 3,000 square feet of meticulously updated living space, this four bedroom, two and a half bathroom residence has been transformed with designer finishes and thoughtful improvements throughout. From the moment you arrive, the strong curb appeal and paver driveway set the tone for the elevated aesthetic found inside. The interior features gorgeous wood look ceramic tile flooring across the main living areas, a fresh neutral paint palette, and a bright, open concept floor plan designed for effortless entertaining. The heart of the home is a fully remodeled chef's kitchen featuring pristine quartz countertops, a large waterfall edge island with bar seating, custom shaker cabinetry, stainless steel appliances, and elegant gold tone pendant lighting. The kitchen flows seamlessly into the expansive living room, anchored by a striking custom accent wall with a built in electric fireplace. For more formal gatherings, the dedicated dining room impresses with refined wall molding and upgraded lighting. On the main floor, a newly enclosed flex room provides a dedicated playroom or additional living space. Upstairs, the home continues to impress with a recently enclosed, beautifully finished dedicated office with an accent wall and integrated cabinetry that delivers a polished, built in look. The spacious primary suite serves as a true retreat, complete with a tray ceiling, an expansive custom organized walk in closet, and a luxurious en suite bath boasting a dual sink stone vanity, a soaking tub, and a separate glass enclosed shower. The secondary bedrooms are equally polished, featuring custom wall treatments and generous proportions. Outside, the property truly sets itself apart with a spectacular waterfront entertaining area. The expansive screened paver lanai overlooks a serene canal, offering an incredibly open and relaxing view with no immediate rear neighbors. The recently painted deck frames a fully equipped summer kitchen with a built in grill and bar seating, alongside a covered lounge area with a built in hot tub. It is an outdoor living setup that delivers exceptional lifestyle value year round. Residents of Millenia Park also enjoy exclusive access to high-end amenities, including a resort style pool, a fully equipped commercial grade fitness center, a clubhouse, multiple parks, two playgrounds, and a dog park. Centrally located just minutes from The Mall at Millenia, Downtown Orlando, and Doctor Phillips, with immediate access to I4 and the Florida Turnpike, this move in ready home offers the perfect blend of luxury, convenience, and community.
For sale
$775,000
5185 DOVE TREE STREET, ORLANDO, FL 32811
4beds
3,014sqft
Single Family Residence
Built in 2014
5,275 Square Feet Lot
$742,000 Zestimate®
$257/sqft
$166/mo HOA
What's special
Recently painted deckPristine quartz countertopsNewly enclosed flex roomStrong curb appealStainless steel appliancesPaver drivewayCustom shaker cabinetry
- 67 days
- 393
- 19
Zillow last checked:
Listing updated:
Listed by:
Caio Garcia de Souza Monteiro 689-280-0227,
DTB FLORIDA REALTY, INC. 786-543-8296,
Felipe Guastapaglia Sa 407-969-4533,
DTB FLORIDA REALTY, INC.
Source: Stellar MLS,MLS#: O6431243 Originating MLS: Orlando Regional
Originating MLS: Orlando Regional
Facts & features
Interior
Bedrooms & bathrooms
- Bedrooms: 4
- Bathrooms: 3
- Full bathrooms: 2
- 1/2 bathrooms: 1
Rooms
- Room types: Bonus Room, Den/Library/Office, Dining Room
Primary bedroom
- Features: En Suite Bathroom, Makeup/Vanity Space, Walk-In Closet(s)
- Level: Second
- Area: 368 Square Feet
- Dimensions: 16x23
Bedroom 2
- Features: Walk-In Closet(s)
- Level: Second
- Area: 154 Square Feet
- Dimensions: 14x11
Bedroom 3
- Features: Built-in Closet
- Level: Second
- Area: 154 Square Feet
- Dimensions: 14x11
Bedroom 4
- Features: Walk-In Closet(s)
- Level: Second
- Area: 165 Square Feet
- Dimensions: 15x11
Primary bathroom
- Features: Dual Sinks, Exhaust Fan, Stone Counters, Tub with Separate Shower Stall
- Level: Second
- Area: 100 Square Feet
- Dimensions: 10x10
Bathroom 2
- Level: Second
- Area: 63 Square Feet
- Dimensions: 7x9
Bonus room
- Features: No Closet
- Level: First
- Area: 120 Square Feet
- Dimensions: 12x10
Dining room
- Level: First
- Area: 216 Square Feet
- Dimensions: 12x18
Kitchen
- Features: Built-In Shelving, Kitchen Island, Pantry, Stone Counters
- Level: First
- Area: 340 Square Feet
- Dimensions: 20x17
Laundry
- Level: Second
- Area: 48 Square Feet
- Dimensions: 6x8
Living room
- Level: First
- Area: 340 Square Feet
- Dimensions: 20x17
Office
- Level: Second
- Area: 154 Square Feet
- Dimensions: 14x11
Heating
- Central
Cooling
- Central Air
Appliances
- Included: Dishwasher, Disposal, Dryer, Electric Water Heater, Microwave, Range, Range Hood, Washer, Wine Refrigerator
- Laundry: Laundry Room, Upper Level
Features
- Crown Molding, Kitchen/Family Room Combo, Open Floorplan, Thermostat, Tray Ceiling(s), Walk-In Closet(s)
- Flooring: Brick/Stone, Ceramic Tile
- Doors: Outdoor Kitchen, Sliding Doors
- Has fireplace: Yes
- Fireplace features: Electric, Living Room, Non Wood Burning
Interior area
- Total structure area: 3,798
- Total interior livable area: 3,014 sqft
Video & virtual tour
Property
Parking
- Total spaces: 2
- Parking features: Garage Door Opener
- Attached garage spaces: 2
- Details: Garage Dimensions: 24x20
Features
- Levels: Two
- Stories: 2
- Patio & porch: Covered, Front Porch, Screened
- Exterior features: Irrigation System, Outdoor Kitchen, Rain Gutters
- Has spa: Yes
- Spa features: Above Ground, Heated
- Has view: Yes
- View description: Park/Greenbelt, Water, River
- Has water view: Yes
- Water view: Water,River
Lot
- Size: 5,275 Square Feet
- Dimensions: 105.5 x 50
- Features: City Lot, Level, Sidewalk
- Residential vegetation: Trees/Landscaped
Details
- Additional structures: Outdoor Kitchen
- Parcel number: 182329567402160
- Zoning: PD
- Special conditions: None
Construction
Type & style
- Home type: SingleFamily
- Architectural style: Contemporary
- Property subtype: Single Family Residence
Materials
- Block
- Foundation: Slab
- Roof: Shingle
Condition
- Completed
- New construction: No
- Year built: 2014
Utilities & green energy
- Sewer: Public Sewer
- Water: Public
- Utilities for property: Cable Connected, Electricity Connected, Public, Sewer Connected, Street Lights, Underground Utilities, Water Connected
Community & HOA
Community
- Features: Clubhouse, Community Mailbox, Dog Park, Fitness Center, Gated Community - No Guard, Park, Playground, Pool
- Pet fee: $0 monthly
- Subdivision: MILLENNIA PARK PH 2
HOA
- Has HOA: Yes
- Amenities included: Clubhouse, Fitness Center, Gated, Park, Playground, Pool, Security
- Services included: Security, Trash
- HOA fee: $166 monthly
- HOA name: Beacon Management
- HOA phone: 407-494-1099
Location
- Region: Orlando
Financial & listing details
- Price per square foot: $257/sqft
- Tax assessed value: $538,146
- Annual tax amount: $9,925
- Date on market: 8/6/2026
- Cumulative days on market: 64 days
- Listing terms: Cash,Conventional,FHA
- Ownership: Fee Simple
- Total actual rent: 0
- Electric utility on property: Yes
- Road surface type: Paved, Asphalt
Estimated market value
$742,000
$705,000 - $779,000
$2,904/mo
Price history
| Date | Event | Price |
|---|---|---|
| 8/6/2026 | Listed for sale | $775,000+68.5%$257/sqft |
Source:  Stellar MLS #O6431243 Report a problem Stellar MLS #O6431243 Report a problem | ||
| 11/27/2017 | Sold | $460,000+16.3%$153/sqft |
Source: Public Record Report a problem | ||
| 6/12/2014 | Sold | $395,500$131/sqft |
Source: Public Record Report a problem | ||
Public tax history
| Year | Property taxes | Tax assessment |
|---|---|---|
| 2024 | $9,163 +9.3% | $476,279 +10% |
| 2023 | $8,382 +14.5% | $432,981 +10% |
| 2022 | $7,321 +9.5% | $393,619 +10% |
| 2021 | $6,683 -1.2% | $357,835 -0.6% |
| 2020 | $6,767 -3.2% | $359,814 -1.9% |
| 2019 | $6,991 +3.8% | $366,693 +4.9% |
| 2018 | $6,737 | $349,422 +2.1% |
| 2017 | $6,737 +1.1% | $342,215 +2.4% |
| 2016 | $6,664 +0.5% | $334,158 +7.5% |
| 2015 | $6,630 +603.7% | $310,840 +632.5% |
| 2014 | $942 +7.2% | $42,436 |
| 2013 | $879 | $42,436 |
Find assessor info on the county website
Monthly payment
Est. payment
Payment breakdown
Explore the cost of this home by adjusting the details. Changes won't be saved.Climate risks
Neighborhood: Florida Center North
Nearby schools
Schools provided by the listing agent
- Elementary: Millennia Elementary
- Middle: Southwest Middle
- High: Dr. Phillips High
Source: Stellar MLS. This data may not be complete. We recommend contacting the local school district to confirm school assignments for this home.
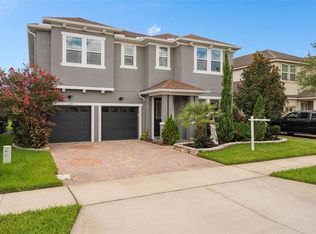
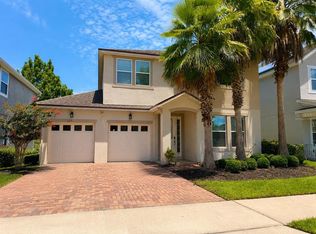

Similar homes
- $795,0006 bd4 ba3.5k sqft4810 LAKE MILLY DRIVE, ORLANDO, FL 32839For Sale

 MLS ID #O6398311, Nuria Laso, URBAN CITY REALTY LLC. Stellar MLS
 - $819,9004 bd3 ba2.6k sqft8806 TATARA STREET, ORLANDO, FL 32836For Sale
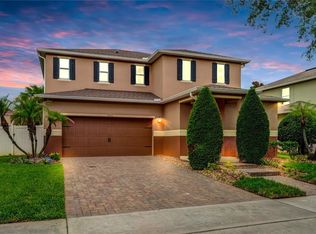 MLS ID #O6408450, Paula Ramirez, BRISTOL REAL ESTATE, INC.. Stellar MLS
 - $611,0004 bd3 ba2.8k sqft3717 CAMINO WAY, ORLANDO, FL 32808For Sale
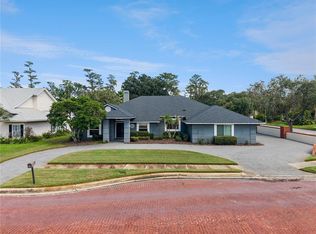 MLS ID #O6442763, Chanda McCollom, ERA GRIZZARD REAL ESTATE. Stellar MLS
 - $798,0005 bd5 ba3.3k sqft4642 RIVER GEM AVENUE, WINDERMERE, FL 34786For Sale
 MLS ID #O6422241, John Silva, JOHN SILVA REALTY & ASSOCIATES. Stellar MLS
 - $729,9004 bd4 ba2.9k sqft11478 WAKEWORTH STREET, ORLANDO, FL 32836For SaleMLS ID #O6406126, Ana Paula Teixeira, ANA TEIXEIRA REALTY. Stellar MLS
- $789,0004 bd4 ba3k sqft14321 WABASSO LOOP, WINTER GARDEN, FL 34787For SaleMLS ID #S5145413, Ana Pagotto, LPT REALTY, LLC. Stellar MLS
- $759,0004 bd3 ba3k sqft2848 ALOMA LAKE RUN, OVIEDO, FL 32765For SaleMLS ID #O6432190, Teresa Jones, KELLY PRICE & COMPANY LLC. Stellar MLS
- $749,9955 bd3 ba3.1k sqft644 AUTUMN OAKS LOOP, WINTER GARDEN, FL 34787For SaleMLS ID #O6429028, Marc Burke, CONDO METROPOLIS, LLC. Stellar MLS
- $730,0006 bd6 ba3.3k sqft11410 RAPALLO LANE, WINDERMERE, FL 34786For SaleMLS ID #O6265256, Rebeca Lima, VERANDAH PROPERTIES INC. Stellar MLS
- $829,9004 bd5 ba3.3k sqft15671 MARINA BAY DRIVE, WINTER GARDEN, FL 34787For SaleMLS ID #O6432230, Ken Pozek, REAL BROKER, LLC. Stellar MLS
- $756,8884 bd3 ba2.9k sqft19053 BLUELEAF STREET, ORLANDO, FL 32827For SaleMLS ID #O6420749, Giovanni Sanginesi, REAL BROKER, LLC. Stellar MLS
- $645,0004 bd3 ba2.4k sqft1837 MORGANS MILL CIRCLE, ORLANDO, FL 32825For SaleMLS ID #O6438917, Tania Harmon, KELLER WILLIAMS REALTY AT THE PARKS. Stellar MLS
- $900,0004 bd3 ba2.8k sqft2052 WOOD THRUSH LANE, WINTER PARK, FL 32792For SaleMLS ID #O6446652, Ron Verzaro, II, KELLER WILLIAMS ADVANTAGE REALTY. Stellar MLS
- $689,0004 bd4 ba2.5k sqft13519 BICTON LANE, WINDERMERE, FL 34786For SaleMLS ID #O6372084, Tiphany Weeks, DIAMOND REAL ESTATE GROUP. Stellar MLS
- $796,0005 bd3 ba3.5k sqft1970 STANDING ROCK CIRCLE, OAKLAND, FL 34787For SaleMLS ID #O6361226, Jenny Wemert, WEMERT GROUP REALTY LLC. Stellar MLS
- $849,9004 bd4 ba2.7k sqft15709 SHOREBIRD LANE, WINTER GARDEN, FL 34787For SaleMLS ID #O6420325, Richard Vaughn, REALTY ONE GROUP INSPIRATION. Stellar MLS
- $898,9003 bd3 ba1.8k sqft1555 HANKS AVENUE, ORLANDO, FL 32814For SaleMLS ID #O6433367, Vanessa Albuquerque, WRA BUSINESS & REAL ESTATE. Stellar MLS
- $689,9004 bd3 ba2.5k sqft13060 HATHERTON CIRCLE, ORLANDO, FL 32832For SaleMLS ID #O6391839, Elizabeth Szalus, COLDWELL BANKER REALTY. Stellar MLS
- $910,0005 bd4 ba3.8k sqft5079 PALMETTO PARK DRIVE, WINTER GARDEN, FL 34787For SaleMLS ID #G5114492, Claire Brooks, FLORIDA PLUS REALTY, LLC. Stellar MLS
- $1,090,0005 bd4 ba3.3k sqft10355 EMERALD WOODS AVENUE, ORLANDO, FL 32836For SaleMLS ID #O6435042, Elton Macedo de Oliveira, C&C REALTY USA LLC. Stellar MLS
