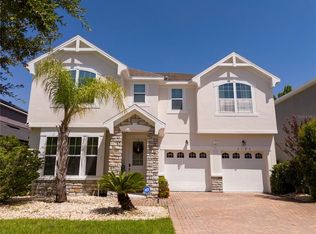
A PLACE TO GROW, GATHER, AND BELONG This entertainer’s dream is a spectacular 6-bedroom pool home in an exclusive gated community. Welcome to this beautifully upgraded 6-bedroom, 4-bathroom residence featuring a heated pool with solar system, ideally located in a desirable Orlando community. This spacious two-story home offers excellent curb appeal, a 3-car garage, and an open, light-filled floor plan designed for both everyday living and effortless entertaining. The home features a formal living room and dining room, along with a bright kitchen nook. The gourmet kitchen is equipped with granite countertops, stainless steel appliances, and a bar station—perfect for hosting family and guests. A convenient in-suite bedroom with a private bathroom on the first floor provides flexibility for guests or multi-generational living. The sixth bedroom can easily be converted into a movie or media room, adding even more versatility. Additional highlights include a laundry room and an electric vehicle charging station. Recent upgrades and premium features include: Newly replaced roof (2024) Freshly repainted exterior using top-of-the-line Loxon paint for enhanced durability and curb appeal Upstairs A/C replaced in 2020 and downstairs A/C replaced in 2022 4-circuit generator pre-wiring for a 7,500-watt generator, capable of powering the garage, microwave, refrigerator, and family room (generator not included) Upstairs, you’ll find a spacious loft/bonus area, ideal for a second living space, office, or playroom. The expansive primary suite features a walk-in closet and a luxurious bathroom with dual vanities, soaking tub, and a separate shower. Step outside to your private resort-style retreat—a screened-in lanai featuring a solar-heated pool, spa, and stunning custom-designed waterfall with hand-crafted rock-work and a comfortable grotto, creating a truly one-of-a-kind outdoor experience. This exceptional pool area is equipped with: Overhead pool lighting for ambiance and customizable light shows controlled via phone app Hayward fully automated pool system with waterproof handheld remote Year-round pool heating with a solar system complemented by a 200,000 BTU gas heater—perfect for enjoying even during cooler months Conveniently located near Downtown Orlando, The Mall at Millenia, major highways, and just a short drive to Universal Studios and other world-renowned attractions, this home is truly move-in ready and offers the ultimate Florida lifestyle.
For sale
Price cut: $25K (8/17)
$795,000
4810 LAKE MILLY DRIVE, ORLANDO, FL 32839
6beds
3,571sqft
Single Family Residence
Built in 2010
0.28 Acres Lot
$775,600 Zestimate®
$223/sqft
$140/mo HOA
What's special
Screened-in lanaiSolar-heated poolGranite countertopsElectric vehicle charging stationOpen light-filled floor planBar stationExcellent curb appeal
- 139 days
- 841
- 80
Zillow last checked:
Listing updated:
Listed by:
Nuria Laso 407-929-0410,
URBAN CITY REALTY LLC 321-948-3411
Source: Stellar MLS,MLS#: O6398311 Originating MLS: Orlando Regional
Originating MLS: Orlando Regional
Facts & features
Interior
Bedrooms & bathrooms
- Bedrooms: 6
- Bathrooms: 4
- Full bathrooms: 4
Rooms
- Room types: Bonus Room, Utility Room
Primary bedroom
- Features: Walk-In Closet(s)
- Level: Second
Bedroom 2
- Features: Walk-In Closet(s)
- Level: First
Bedroom 4
- Features: Built-in Closet
- Level: Second
Bedroom 5
- Features: Built-in Closet
- Level: Second
Bathroom 3
- Features: Walk-In Closet(s)
- Level: Second
Bonus room
- Features: Built-in Closet
- Level: Second
Dinette
- Level: First
Dining room
- Level: First
Family room
- Level: First
Kitchen
- Level: First
Living room
- Level: First
Heating
- Central, Electric
Cooling
- Central Air
Appliances
- Included: Cooktop, Dishwasher, Disposal, Dryer, Microwave, Range, Refrigerator, Washer
- Laundry: Inside, Laundry Room
Features
- Ceiling Fan(s), Crown Molding, Kitchen/Family Room Combo, Living Room/Dining Room Combo, Open Floorplan, Primary Bedroom Main Floor, PrimaryBedroom Upstairs, Solid Surface Counters, Solid Wood Cabinets, Stone Counters, Thermostat, Walk-In Closet(s)
- Flooring: Carpet, Tile, Hardwood
- Doors: Sliding Doors
- Windows: Window Treatments
- Has fireplace: No
Interior area
- Total structure area: 4,407
- Total interior livable area: 3,571 sqft
Video & virtual tour
Property
Parking
- Total spaces: 3
- Parking features: Garage Door Opener
- Attached garage spaces: 3
Features
- Levels: Two
- Stories: 2
- Exterior features: Irrigation System, Private Mailbox, Private Yard, Rain Gutters, Sidewalk, Sprinkler Metered
- Has private pool: Yes
- Pool features: Deck, Gunite, Heated, In Ground, Screen Enclosure, Tile
- Has spa: Yes
- Spa features: Heated, In Ground
Lot
- Size: 0.28 Acres
Details
- Parcel number: 142329498900680
- Zoning: PD
- Special conditions: None
Construction
Type & style
- Home type: SingleFamily
- Property subtype: Single Family Residence
Materials
- Block, Stucco
- Foundation: Block, Slab
- Roof: Shingle
Condition
- Completed
- New construction: No
- Year built: 2010
Utilities & green energy
- Sewer: Public Sewer
- Water: Public
- Utilities for property: Cable Available, Electricity Connected, Phone Available, Sprinkler Meter, Sprinkler Recycled, Street Lights, Underground Utilities, Water Connected
Community & HOA
Community
- Features: Deed Restrictions, Gated Community - No Guard, Sidewalks
- Security: Gated Community, Security Lights, Security System Owned, Smoke Detector(s)
- Pet fee: $0 monthly
- Subdivision: LEGACY A-H
HOA
- Has HOA: Yes
- Services included: Manager, Private Road
- HOA fee: $140 monthly
- HOA name: Stephen Klosterman
- HOA phone: 407-992-8808
Location
- Region: Orlando
Financial & listing details
- Price per square foot: $223/sqft
- Tax assessed value: $620,099
- Annual tax amount: $7,046
- Date on market: 4/23/2026
- Cumulative days on market: 140 days
- Ownership: Fee Simple
- Total actual rent: 0
- Electric utility on property: Yes
- Road surface type: Paved
Estimated market value
$775,600
$737,000 - $814,000
$4,631/mo
Price history
| Date | Event | Price |
|---|---|---|
| 8/17/2026 | Price change | $795,000-3%$223/sqft |
Source:  Stellar MLS #O6398311 Report a problem Stellar MLS #O6398311 Report a problem | ||
| 6/29/2026 | Price change | $820,000-3.5%$230/sqft |
Source: Stellar MLS #O6398311 Report a problem | ||
| 4/24/2026 | Listed for sale | $850,000+194.1%$238/sqft |
Source: Stellar MLS #O6398311 Report a problem | ||
| 8/20/2010 | Sold | $288,990$81/sqft |
Source: Public Record Report a problem | ||
Public tax history
| Year | Property taxes | Tax assessment |
|---|---|---|
| 2024 | $6,828 +3.5% | $415,498 +3% |
| 2023 | $6,598 +3.1% | $403,396 +3% |
| 2022 | $6,397 +1.6% | $391,647 +3% |
| 2021 | $6,297 +0.8% | $380,240 +1.4% |
| 2020 | $6,249 +1% | $374,990 +2.3% |
| 2019 | $6,189 +2.5% | $366,559 +1.9% |
| 2018 | $6,041 | $359,724 -5.4% |
| 2017 | $6,041 +1.2% | $380,419 +10.2% |
| 2016 | $5,969 +0.3% | $345,078 +0.7% |
| 2015 | $5,951 -8.2% | $342,763 +3.1% |
| 2014 | $6,486 +20.4% | $332,305 +23% |
| 2013 | $5,387 +0.9% | $270,168 +1.5% |
| 2012 | $5,341 +5.1% | $266,071 +5.5% |
| 2011 | $5,083 +551.9% | $252,307 +770% |
| 2010 | $780 | $29,000 +2.3% |
| 2009 | -- | $28,344 -40.9% |
| 2008 | $815 -25.7% | $48,000 -22.6% |
| 2007 | $1,097 +13.5% | $62,000 +19.8% |
| 2006 | $967 +111.3% | $51,750 +118% |
| 2005 | $457 | $23,736 |
Find assessor info on the county website
Monthly payment
Est. payment
Payment breakdown
Explore the cost of this home by adjusting the details. Changes won't be saved.Climate risks
Neighborhood: 32839
Nearby schools
Schools provided by the listing agent
- Elementary: Pineloch Elem
- Middle: Memorial Middle
- High: Oak Ridge High
Source: Stellar MLS. This data may not be complete. We recommend contacting the local school district to confirm school assignments for this home.


Similar homes
- $775,0004 bd3 ba3k sqft5185 DOVE TREE STREET, ORLANDO, FL 32811For Sale
 MLS ID #O6431243, Caio Garcia de Souza Monteiro, DTB FLORIDA REALTY, INC.. Stellar MLS
 - $800,0005 bd4 ba4.5k sqft5977 LAKE MELROSE DRIVE, ORLANDO, FL 32829For Sale
 MLS ID #O6417846, David Gallup, RE/MAX 200 REALTY. Stellar MLS
 - $798,0005 bd5 ba3.3k sqft4642 RIVER GEM AVENUE, WINDERMERE, FL 34786For Sale
 MLS ID #O6422241, John Silva, JOHN SILVA REALTY & ASSOCIATES. Stellar MLS
 - $800,0004 bd4 ba3.5k sqft925 BAINBRIDGE LOOP, WINTER GARDEN, FL 34787For Sale
 MLS ID #O6402075, Erica Diaz, HOMEVEST REALTY. Stellar MLS
 - $795,0004 bd5 ba2.9k sqft2389 PEARL CIDER STREET, ORLANDO, FL 32824For SaleMLS ID #O6414231, Nelson Barreto Clarke, EMPIRE NETWORK REALTY. Stellar MLS
- $800,0004 bd4 ba3.3k sqft7921 CORKFIELD AVENUE, ORLANDO, FL 32832For SaleMLS ID #S5144043, Genice Benitez, LPT REALTY, LLC. Stellar MLS
- $789,0004 bd3 ba3k sqft2848 ALOMA LAKE RUN, OVIEDO, FL 32765For SaleMLS ID #O6432190, Teresa Jones, KELLY PRICE & COMPANY LLC. Stellar MLS
- $825,0005 bd3 ba3.2k sqft637 GRASSY STONE DRIVE, WINTER GARDEN, FL 34787For SaleMLS ID #O6427944, Erica Diaz, HOMEVEST REALTY. Stellar MLS
- $735,0005 bd3 ba3.5k sqft10037 LEYBURN COURT, ORLANDO, FL 32825For SaleMLS ID #O6432523, Gregory Buckley, LOKATION. Stellar MLS
- $780,0005 bd5 ba3.8k sqft3438 PUXTON DRIVE, ORLANDO, FL 32824For SaleMLS ID #O6419626, Nathaniel Rossique, PLLC, KARDOSH REALTY. Stellar MLS
- $798,0007 bd6 ba3.7k sqft2701 BOOKMARK DRIVE, KISSIMMEE, FL 34746For SaleMLS ID #S5147113, Aria Pedroso, CHARLES RUTENBERG REALTY ORLANDO. Stellar MLS
- $775,0004 bd4 ba3.4k sqft14156 ALAFAYA OAK BEND, ORLANDO, FL 32828For SaleMLS ID #O6430135, Brad Merrell, COLDWELL BANKER REALTY. Stellar MLS
- $719,0005 bd4 ba3.9k sqft2928 PARK MEADOW DRIVE, APOPKA, FL 32703For SaleMLS ID #O6402081, Karen Arbutine, RE/MAX CENTRAL REALTY. Stellar MLS
- $949,9004 bd3 ba3k sqft2260 LANGLEY CIRCLE, ORLANDO, FL 32835For SaleMLS ID #O6419806, Ash Sharma LLC, CHARLES RUTENBERG REALTY ORLANDO. Stellar MLS
- $899,9995 bd4 ba4k sqft14301 WHITE MOSS WAY, WINTER GARDEN, FL 34787For SaleMLS ID #G5114391, Claire Brooks, FLORIDA PLUS REALTY, LLC. Stellar MLS
- $775,0004 bd4 ba2.8k sqft16736 GULLFLOSS TERRACE, WINTER GARDEN, FL 34787For SaleMLS ID #O6423968, Frank Benevento, COLDWELL BANKER REALTY. Stellar MLS
- $796,0005 bd3 ba3.5k sqft1970 STANDING ROCK CIRCLE, OAKLAND, FL 34787For SaleMLS ID #O6361226, Jenny Wemert, WEMERT GROUP REALTY LLC. Stellar MLS
- $749,9955 bd3 ba3.1k sqft644 AUTUMN OAKS LOOP, WINTER GARDEN, FL 34787For SaleMLS ID #O6429028, Marc Burke, CONDO METROPOLIS, LLC. Stellar MLS
- $749,9004 bd4 ba3k sqft1954 ELKHORN COURT, LONGWOOD, FL 32750For SaleMLS ID #O6419859, Robert Foutz, ASSIST 2 SELL FOUTZ REALTY. Stellar MLS
- $775,0005 bd5 ba3.6k sqft15755 SWEET LIMETTA DRIVE, WINTER GARDEN, FL 34787For SaleMLS ID #O6370049, Erica Diaz, HOMEVEST REALTY. Stellar MLS
