Welcome to **3438 Puxton Drive, Orlando, FL 32824**, a wonderful opportunity to own a home in one of Orlando's most conveniently located and rapidly growing areas. This property offers the perfect combination of comfort, accessibility, and proximity to some of Central Florida's most sought-after destinations. Ideally situated near **Lake Nona Medical City**, **Orlando International Airport**, and major roadways including **SR-417**, **Florida's Turnpike**, and **Osceola Parkway**, this location provides easy access for commuters while keeping you close to everyday conveniences. Residents enjoy being just minutes from shopping, dining, entertainment, and recreational opportunities throughout South Orlando and Lake Nona. The surrounding area features top-rated healthcare facilities, golf courses, parks, walking trails, and popular destinations such as **Boxi Park**, **Lake Nona Town Center**, and numerous retail centers. For those who love exploring Central Florida, world-famous attractions including Walt Disney World, Universal Orlando Resort, and International Drive are all within a reasonable drive. Whether you're looking for a primary residence or an investment opportunity, this home offers exceptional value in a location that continues to attract homeowners seeking convenience, growth, and a vibrant community atmosphere. Don't miss your chance to own a home in one of Orlando's most desirable corridors, where location, lifestyle, and accessibility come together.
Pending
$780,000
3438 PUXTON DRIVE, ORLANDO, FL 32824
5beds
3,819sqft
:
Get pre-qualified$5,398/mo
Single Family Residence
Built in 2016
7,198 Square Feet Lot
$-- Zestimate®
$204/sqft
$236/mo HOA
What's special
- 35 days |
- 1,452 |
- 95 |
Zillow last checked:
Listing updated:
Listed by:
Nathaniel Rossique, PLLC 407-579-8698,
KARDOSH REALTY 407-499-4466
Source: Stellar MLS,MLS#: O6419626 Originating MLS: Orlando Regional
Originating MLS: Orlando Regional
Facts & features
Interior
Bedrooms & bathrooms
- Bedrooms: 5
- Bathrooms: 5
- Full bathrooms: 5
Primary bedroom
- Features: Walk-In Closet(s)
- Level: First
Bedroom 2
- Features: Built-in Closet
- Level: Second
Bedroom 3
- Features: Built-in Closet
- Level: Second
Bedroom 4
- Features: Built-in Closet
- Level: Second
Bedroom 5
- Features: Built-in Closet
- Level: First
Primary bathroom
- Level: First
Dining room
- Level: First
Kitchen
- Level: First
Living room
- Level: First
Heating
- Central, Electric
Cooling
- Central Air
Appliances
- Included: Dishwasher, Microwave, Range, Refrigerator
- Laundry: Laundry Room
Features
- Ceiling Fan(s)
- Flooring: Carpet, Tile
- Doors: Sliding Doors
- Has fireplace: No
Interior area
- Total structure area: 4,748
- Total interior livable area: 3,819 sqft
Video & virtual tour
Property
Parking
- Total spaces: 3
- Parking features: Garage - Attached
- Attached garage spaces: 3
Features
- Levels: Two
- Stories: 2
- Exterior features: Sidewalk
Lot
- Size: 7,198 Square Feet
Details
- Parcel number: 292430763000820
- Zoning: P-D
- Special conditions: None
Construction
Type & style
- Home type: SingleFamily
- Property subtype: Single Family Residence
Materials
- Block, Concrete, Stucco
- Foundation: Slab
- Roof: Shingle
Condition
- New construction: No
- Year built: 2016
Utilities & green energy
- Sewer: Public Sewer
- Water: Public
- Utilities for property: Electricity Available, Electricity Connected
Community & HOA
Community
- Pet fee: $0 monthly
- Subdivision: SOMERSET PARK PH 1
HOA
- Has HOA: Yes
- HOA fee: $236 monthly
- HOA name: James Alexander
- HOA phone: 352-602-4803
Location
- Region: Orlando
Financial & listing details
- Price per square foot: $204/sqft
- Tax assessed value: $627,150
- Annual tax amount: $6,512
- Date on market: 6/25/2026
- Cumulative days on market: 35 days
- Listing terms: Cash,Conventional,FHA,VA Loan
- Ownership: Fee Simple
- Total actual rent: 0
- Electric utility on property: Yes
- Road surface type: Asphalt
Estimated market value
Not available
Estimated sales range
Not available
Not available
Price history
| Date | Event | Price |
|---|---|---|
| 7/30/2026 | Pending sale | $780,000$204/sqft |
Source:  Stellar MLS #O6419626 Report a problem Stellar MLS #O6419626 Report a problem | ||
| 6/25/2026 | Listed for sale | $780,000+69.6%$204/sqft |
Source: Stellar MLS #O6419626 Report a problem | ||
| 1/6/2017 | Sold | $459,900$120/sqft |
Source: Public Record Report a problem | ||
Public tax history
| Year | Property taxes | Tax assessment |
|---|---|---|
| 2024 | $6,234 +7.3% | $407,414 +3% |
| 2023 | $5,809 +3.5% | $395,548 +3% |
| 2022 | $5,616 +1.4% | $384,027 +3% |
| 2021 | $5,536 +0.8% | $372,842 +1.4% |
| 2020 | $5,494 -0.9% | $367,694 +0.4% |
| 2019 | $5,546 +0.8% | $366,258 +1.9% |
| 2018 | $5,503 | $359,429 -0.4% |
| 2017 | $5,503 -1.4% | $360,837 +1102.8% |
| 2016 | $5,578 +993.8% | $30,000 |
| 2015 | $510 | $30,000 |
Find assessor info on the county website
Monthly payment
Est. payment
Payment breakdown
Explore the cost of this home by adjusting the details. Changes won't be saved.Climate risks
Neighborhood: Meadow Woods
Nearby schools
GreatSchools rating
- 9/10Stonewyck Elementary-1481Grades: PK-5Distance: 0.6 mi
- 6/10South Creek Middle SchoolGrades: 6-8Distance: 2.1 mi
- 5/10Cypress Creek High SchoolGrades: 9-12Distance: 3.1 mi
- $533,8004 bd3 ba2.3k sqft3444 Puxton Dr, Orlando, FL 32824Off Market
- $542,7004 bd3 ba2.3k sqft3432 Puxton Dr, Orlando, FL 32824Off Market
- $564,0004 bd4 ba3.1k sqft3426 Puxton Dr, Orlando, FL 32824Sold

- $565,0004 bd4 ba2.8k sqft3450 Puxton Dr, Orlando, FL 32824Off Market
- $543,2004 bd3 ba2.3k sqft3443 Halsway Dr, Orlando, FL 32824Off Market
- $491,3003 bd2 ba2k sqft3437 Halsway Dr, Orlando, FL 32824Off Market
- $100-- bd-- ba-- sqftPuxton Dr, Orlando, FL 32824Off Market
- $232,8944 bd3 ba1.8k sqft3449 Halsway Dr, Orlando, FL 32824Off Market
A local agent can set up tours, give advice and negotiate with sellers.
Similar homes
- $699,9005 bd4 ba3.5k sqft12288 PRAIRIE PLANTATION WAY, ORLANDO, FL 32824For Sale
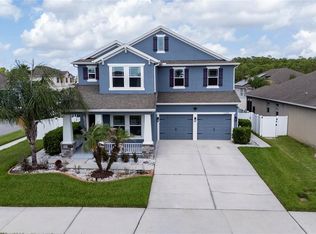
 MLS ID #S5150788, Claudia Panameno Ahmady, LA ROSA REALTY KISSIMMEE. Stellar MLS
 - $734,9005 bd4 ba3.5k sqft1168 PANDO LOOP, ORLANDO, FL 32824For Sale
 MLS ID #O6405336, Claire Sims, LLC, LPT REALTY, LLC. Stellar MLS
 - $700,0004 bd4 ba3.8k sqft2132 PLANTATION OAK DRIVE, ORLANDO, FL 32824For Sale
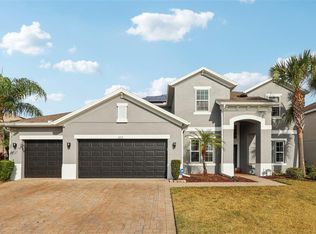 MLS ID #O6366017, Kaylian Ocasio, REALTY OF AMERICA. Stellar MLS
 - $525,0004 bd3 ba2.1k sqft2015 BEACON LANDING CIRCLE, ORLANDO, FL 32824For Sale
 MLS ID #S5150390, Audrey Torres, TOP 7 REALTY LLC. Stellar MLS
 - $545,0003 bd2 ba2k sqft12278 NORTHOVER LOOP, ORLANDO, FL 32824For SaleMLS ID #O6419416, Lissette Sanchez, EXP REALTY LLC. Stellar MLS
- $639,9004 bd4 ba2.5k sqft2385 DAMMAR STREET, ORLANDO, FL 32824For SaleMLS ID #S5147357, Shirley Portugal Rivera, MAGIC HOMES REALTY LLC. Stellar MLS
- $779,9905 bd5 ba4.2k sqft5088 HARTWELL COURT, ST CLOUD, FL 34771For SaleMLS ID #O6405441, Paula Chavez, KELLER WILLIAMS ADVANTAGE III. Stellar MLS
- $775,0006 bd5 ba3.8k sqft2850 SPRING BREEZE WAY, KISSIMMEE, FL 34744For SaleMLS ID #S5147876, Tommy Harris, DALTON WADE INC. Stellar MLS
- $899,0004 bd4 ba3.2k sqft8539 MARTINSON STREET, ORLANDO, FL 32827For SaleMLS ID #O6391675, Peter Luu, REAL BROKER, LLC. Stellar MLS
- $799,0005 bd3 ba3.3k sqft11819 IMAGINARY WAY, ORLANDO, FL 32832For SaleMLS ID #O6413713, Fernando Navarro, FLORIDA CONNEXION PROPERTIES. Stellar MLS
- $488,9954 bd3 ba2.1k sqft14697 HUNTCLIFF PARK WAY, ORLANDO, FL 32824For SaleMLS ID #S5147179, Luz Santana, LA ROSA REALTY KISSIMMEE. Stellar MLS
- $869,0004 bd3 ba2.7k sqft13347 GABOR AVENUE, ORLANDO, FL 32827For SaleMLS ID #O6408207, Michael Blank, FL PRO BROKERS LLC. Stellar MLS
- $745,0004 bd3 ba2.9k sqft8986 FULLERWOOD AVENUE, ORLANDO, FL 32832For SaleMLS ID #O6389247, Robert Christiano, COLDWELL BANKER REALTY. Stellar MLS
- $669,9005 bd4 ba3.4k sqft5047 ADAIR OAK DRIVE, ORLANDO, FL 32829For SaleMLS ID #O6423228, Sammy Almeida, CROWN LEGACY REALTY LLC. Stellar MLS
- $748,9006 bd7 ba3.3k sqft7708 GRABEN STREET, KISSIMMEE, FL 34747For SaleMLS ID #S5154383, Francisco Lara, PA, LPT REALTY, LLC. Stellar MLS
- $1,050,0004 bd3 ba4k sqft11763 AURELIO LN, ORLANDO, FL 32827For SaleMLS ID #O6415878, Tino Sanchez, EXP REALTY LLC. Stellar MLS
- $695,0005 bd5 ba2.8k sqft2803 BOATING BOULEVARD, KISSIMMEE, FL 34746For SaleMLS ID #TB8529270, Trinh Minh A Nguyen, LPT REALTY, LLC. Stellar MLS
- $950,0005 bd4 ba3.4k sqft13363 PANAMA BEACH COURT, ORLANDO, FL 32827For SaleMLS ID #O6385912, Julie Christensen, ONE LUXURY INTERNATIONAL LLC. Stellar MLS
- $649,0005 bd3 ba3.7k sqft2331 AVELLINO AVENUE, ST CLOUD, FL 34771For SaleMLS ID #S5152586, Dan Palmer, TEAM DONOVAN. Stellar MLS
- $855,0006 bd4 ba4.3k sqft1591 CANOPY PASTURE DRIVE, ST CLOUD, FL 34771For SaleMLS ID #O6395434, Yousef Zeidan, RE/MAX PRIME PROPERTIES. Stellar MLS
