Under contract-accepting backup offers. Beautiful lakefront home in the sought-after Story Park community is conveniently located near the new dining and shopping places at Story Park and Lake Nona, Medical City, Orlando International Airport, and major highways (SR-417 & SR-528), . The new Innovation High School, part of Orange County Public Schools’ expansion in the Lake Nona / Innovation Way corridor, adds strong appeal for buyers who prioritize access to newer school infrastructure and the continued development of this high-demand area. This spacious two-story residence offers a modern living, the home features an open-concept layout, a first-floor guest bedroom with full bath, flexible living and dining spaces, and a large family room overlooking the lake. The private waterfront setting provides peaceful views and enhances the home's appeal. A rare opportunity to own a spacious lakefront home in one of Orlando’s fastest-growing and most desirable communities, offering exceptional lifestyle, convenience, and long-term value.
Accepting backups
Price cut: $6K (9/1)
$773,000
11819 IMAGINARY WAY, ORLANDO, FL 32832
5beds
3,359sqft
Single Family Residence
Built in 2018
6,496 Square Feet Lot
$752,400 Zestimate®
$230/sqft
$293/mo HOA
What's special
- 130 days
- 81
- 4
Zillow last checked:
Listing updated:
Listed by:
Fernando Navarro 508-596-8561,
FLORIDA CONNEXION PROPERTIES 407-574-2636
Source: Stellar MLS,MLS#: O6413713 Originating MLS: Orlando Regional
Originating MLS: Orlando Regional
Facts & features
Interior
Bedrooms & bathrooms
- Bedrooms: 5
- Bathrooms: 3
- Full bathrooms: 3
Primary bedroom
- Features: Dual Sinks, Split Vanities, Stone Counters, Tub with Separate Shower Stall, Water Closet/Priv Toilet, Walk-In Closet(s)
- Level: Second
- Area: 285 Square Feet
- Dimensions: 19x15
Bedroom 2
- Features: Built-in Closet
- Level: Second
- Area: 168 Square Feet
- Dimensions: 12x14
Bedroom 3
- Features: Built-in Closet
- Level: Second
- Area: 168 Square Feet
- Dimensions: 14x12
Bedroom 4
- Features: Built-in Closet
- Level: Second
- Area: 168 Square Feet
- Dimensions: 12x14
Bedroom 5
- Features: Built-in Closet
- Level: First
- Area: 132 Square Feet
- Dimensions: 12x11
Game room
- Features: No Closet
- Level: Second
- Area: 289 Square Feet
- Dimensions: 17x17
Kitchen
- Level: First
Living room
- Level: First
Heating
- Electric, Solar
Cooling
- Central Air
Appliances
- Included: Dishwasher, Disposal, Dryer, Electric Water Heater, Microwave, Range, Refrigerator, Washer
- Laundry: Laundry Room
Features
- Crown Molding, Kitchen/Family Room Combo, PrimaryBedroom Upstairs, Solid Surface Counters, Thermostat, Walk-In Closet(s)
- Flooring: Carpet, Ceramic Tile
- Has fireplace: No
Interior area
- Total structure area: 4,361
- Total interior livable area: 3,359 sqft
Video & virtual tour
Property
Parking
- Total spaces: 2
- Parking features: Garage - Attached
- Attached garage spaces: 2
Features
- Levels: Two
- Stories: 2
- Exterior features: Irrigation System
- Has view: Yes
- View description: Pond
- Has water view: Yes
- Water view: Pond
- Waterfront features: Pond
Lot
- Size: 6,496 Square Feet
Details
- Parcel number: 032431897800030
- Zoning: PD
- Special conditions: None
Construction
Type & style
- Home type: SingleFamily
- Property subtype: Single Family Residence
Materials
- Stucco
- Foundation: Slab
- Roof: Shingle
Condition
- New construction: No
- Year built: 2018
Utilities & green energy
- Sewer: Public Sewer
- Water: Public
- Utilities for property: BB/HS Internet Available, Cable Connected, Electricity Connected, Public, Sewer Connected, Street Lights, Water Connected
Community & HOA
Community
- Pet fee: $0 monthly
- Subdivision: STOREY PARK PRCL L
HOA
- Has HOA: Yes
- HOA fee: $293 monthly
- HOA name: Luisa Ganatios Davis
- HOA phone: 407-867-5902
Location
- Region: Orlando
Financial & listing details
- Price per square foot: $230/sqft
- Tax assessed value: $591,548
- Annual tax amount: $13,632
- Date on market: 6/4/2026
- Cumulative days on market: 102 days
- Ownership: Fee Simple
- Total actual rent: 0
- Electric utility on property: Yes
- Road surface type: Asphalt
Estimated market value
$752,400
$715,000 - $790,000
$4,008/mo
Price history
| Date | Event | Price |
|---|---|---|
| 9/1/2026 | Price change | $773,000-0.8%$230/sqft |
Source:  Stellar MLS #O6413713 Report a problem Stellar MLS #O6413713 Report a problem | ||
| 8/2/2026 | Price change | $779,000-2.5%$232/sqft |
Source: Stellar MLS #O6413713 Report a problem | ||
| 6/18/2026 | Price change | $799,000-5.9%$238/sqft |
Source: Stellar MLS #O6413713 Report a problem | ||
| 6/4/2026 | Listed for sale | $849,000+16.3%$253/sqft |
Source: Stellar MLS #O6413713 Report a problem | ||
| 11/19/2024 | Listing removed | $4,250$1/sqft |
Source: Stellar MLS #O6232479 Report a problem | ||
| 10/30/2024 | Price change | $4,250-1.2%$1/sqft |
Source: Stellar MLS #O6232479 Report a problem | ||
| 9/18/2024 | Price change | $4,300-17.3%$1/sqft |
Source: Stellar MLS #O6232479 Report a problem | ||
| 8/16/2024 | Listed for rent | $5,200$2/sqft |
Source: Stellar MLS #O6232479 Report a problem | ||
| 1/10/2024 | Sold | $730,000-0.7%$217/sqft |
Source: Stellar MLS #O6147209 Report a problem | ||
| 11/13/2023 | Pending sale | $734,990$219/sqft |
Source: Stellar MLS #O6147209 Report a problem | ||
| 10/14/2023 | Listed for sale | $734,990+65.9%$219/sqft |
Source: Stellar MLS #O6147209 Report a problem | ||
| 12/19/2018 | Sold | $442,900$132/sqft |
Source: Public Record Report a problem | ||
Public tax history
| Year | Property taxes | Tax assessment |
|---|---|---|
| 2024 | $11,966 +7.4% | $499,633 +10% |
| 2023 | $11,142 +12.1% | $454,212 +10% |
| 2022 | $9,942 +4.1% | $412,920 +10% |
| 2021 | $9,547 +5.6% | $375,382 -0.6% |
| 2020 | $9,044 +1.1% | $377,624 +2.1% |
| 2019 | $8,949 +2803.9% | $369,931 +2767.7% |
| 2018 | $308 | $12,900 |
Find assessor info on the county website
Monthly payment
Est. payment
Payment breakdown
Explore the cost of this home by adjusting the details. Changes won't be saved.Climate risks
Neighborhood: Storey Park
- $510,300-- bd-- ba2.3k sqft11825 Imaginary Way, Orlando, FL 32832Off Market
- $576,300-- bd-- ba2.8k sqft11813 Imaginary Way, Orlando, FL 32832Off Market
- $531,800-- bd-- ba2.4k sqft11831 Imaginary Way, Orlando, FL 32832Off Market
- $764,000-- bd-- ba3.9k sqft11807 Imaginary Way, Orlando, FL 32832Off Market
Similar homes
- $759,0005 bd4 ba3.9k sqft11941 LANGUAGE WAY, ORLANDO, FL 32832For Sale

 MLS ID #O6414908, Vinny Machado Da Silva, ONLI REALTY GROUP LLC. Stellar MLS
 - $634,9994 bd3 ba2.6k sqft12016 FICTION AVENUE, ORLANDO, FL 32832For Sale
 MLS ID #O6428043, Peter Luu, REAL BROKER, LLC. Stellar MLS
 - $840,0006 bd4 ba3.5k sqft10304 MALLARD LANDINGS WAY, ORLANDO, FL 32832For Sale
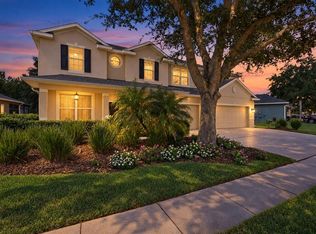 MLS ID #O6440252, Kathleen Hereford, KELLER WILLIAMS ADVANTAGE III. Stellar MLS
 - $1,100,0004 bd3 ba2.9k sqft11479 SATIRE STREET, ORLANDO, FL 32832For Sale
 MLS ID #O6434776, David Plasencia, LLC, COLDWELL BANKER REALTY. Stellar MLS
 - $865,0007 bd4 ba4.1k sqft9531 OSPREY LANDING DRIVE, ORLANDO, FL 32832For SaleMLS ID #O6372096, Marshia Hale, LPT REALTY, LLC. Stellar MLS
- $529,5005 bd3 ba2.4k sqft12018 LANGUAGE WAY, ORLANDO, FL 32832For SaleMLS ID #O6412827, Sophia Rogers, SERHANT. Stellar MLS
- $774,9994 bd3 ba2.4k sqft13321 OAKENSHAW LANE, ORLANDO, FL 32832For SaleMLS ID #O6383827, Maurice Rogers, III, LPT REALTY, LLC. Stellar MLS
- $500,0003 bd3 ba2.2k sqft11886 FICTION AVENUE, ORLANDO, FL 32832For SaleMLS ID #O6417125, Nancy Postorino, REDFIN CORPORATION. Stellar MLS
- $549,0005 bd3 ba2.6k sqft11456 RHYME AVENUE, ORLANDO, FL 32832For SaleMLS ID #S5149055, Sharon Collado, LPT REALTY, LLC. Stellar MLS
- $679,9003 bd3 ba2.9k sqft10109 STRATFORD POINTE AVENUE, ORLANDO, FL 32832For SaleMLS ID #S5153189, Sergio Duarte Saavedra, FLORIDA LEGACY REALTY LLC. Stellar MLS
- $750,0004 bd4 ba3.4k sqft14156 ALAFAYA OAK BEND, ORLANDO, FL 32828For SaleMLS ID #O6430135, Brad Merrell, COLDWELL BANKER REALTY. Stellar MLS
- $775,0006 bd5 ba3.9k sqft2507 RUSH BAY WAY, ORLANDO, FL 32824For SaleMLS ID #O6442593, Justin Poritzky, EXP REALTY LLC. Stellar MLS
- $756,8884 bd3 ba2.9k sqft19053 BLUELEAF STREET, ORLANDO, FL 32827For SaleMLS ID #O6420749, Giovanni Sanginesi, REAL BROKER, LLC. Stellar MLS
- $780,0005 bd5 ba3.8k sqft3438 PUXTON DRIVE, ORLANDO, FL 32824For SaleMLS ID #O6419626, Nathaniel Rossique, PLLC, KARDOSH REALTY. Stellar MLS
- $549,0004 bd3 ba2.3k sqft11492 SUNSAIL AVENUE, ORLANDO, FL 32832For SaleMLS ID #O6415909, Natalie Casanova, KELLER WILLIAMS ADVANTAGE III. Stellar MLS
- $669,9005 bd4 ba3.4k sqft5047 ADAIR OAK DRIVE, ORLANDO, FL 32829For SaleMLS ID #O6423228, Sammy Almeida, CROWN LEGACY REALTY LLC. Stellar MLS
- $894,9005 bd5 ba2.9k sqft8274 NEMOURS PARKWAY, ORLANDO, FL 32827For SaleMLS ID #O6399570, Margarita DAngelo, SOTERA LIVING. Stellar MLS
- $854,9004 bd4 ba3.2k sqft6839 BRIDGMAN STREET, ORLANDO, FL 32827For SaleMLS ID #O6420515, Michael Blank, FL PRO BROKERS LLC. Stellar MLS
- $694,0005 bd4 ba3.5k sqft1168 PANDO LOOP, ORLANDO, FL 32824For SaleMLS ID #O6432198, Ken Pozek, REAL BROKER, LLC. Stellar MLS
- $699,9004 bd4 ba2.8k sqft18887 RAWSON STREET, ORLANDO, FL 32827For SaleMLS ID #O6437414, Michael Blank, FL PRO BROKERS LLC. Stellar MLS
