NEW PRICE + $5,000 SELLER CREDIT! The price has been reduced by $10,000, and the seller is offering up to $5,000 toward the buyer’s closing costs with an acceptable offer. Move-in-ready 3-bedroom + loft and pool home in Lake Nona with extensive upgrades. Highlights include a dramatic waterfall-edge kitchen island, a renovated spa-style primary bathroom with a dual-head walk-in shower, and a private backyard oasis featuring a saltwater pool, custom pergola, outdoor kitchen, artificial turf, fenced yard, and storage shed. Major improvements include a new roof in 2025, a 5-ton A/C system installed in 2020, and a dedicated garage mini-split—perfect for a gym, workshop, or flex space. Conveniently located near Lake Nona Town Center, Medical City, the USTA National Campus, Orlando International Airport, and major highways. Schedule your private showing today!
For sale
Price cut: $10K (9/4)
$679,900
10109 STRATFORD POINTE AVENUE, ORLANDO, FL 32832
3beds
2,954sqft
Single Family Residence
Built in 2007
6,749 Square Feet Lot
$658,400 Zestimate®
$230/sqft
$78/mo HOA
What's special
Dramatic waterfall-edge stone islandFully renovated spa-style bathroomStorage shedPrivate backyard oasisFully equipped outdoor kitchenOpen-concept living spaceSpacious primary suite
- 63 days
- 929
- 87
Zillow last checked:
Listing updated:
Listed by:
Sergio Duarte Saavedra 407-914-6402,
FLORIDA LEGACY REALTY LLC 407-914-6402
Source: Stellar MLS,MLS#: S5153189 Originating MLS: Osceola
Originating MLS: Osceola
Facts & features
Interior
Bedrooms & bathrooms
- Bedrooms: 3
- Bathrooms: 3
- Full bathrooms: 2
- 1/2 bathrooms: 1
Rooms
- Room types: Utility Room
Primary bedroom
- Features: Walk-In Closet(s)
- Level: Second
- Area: 224 Square Feet
- Dimensions: 14x16
Bedroom 2
- Features: Built-in Closet
- Level: Second
- Area: 144 Square Feet
- Dimensions: 12x12
Bedroom 3
- Features: Built-in Closet
- Level: Second
- Area: 144 Square Feet
- Dimensions: 12x12
Primary bathroom
- Features: Tub with Separate Shower Stall
- Level: Second
Dining room
- Level: First
- Area: 120 Square Feet
- Dimensions: 12x10
Family room
- Level: Second
- Area: 200 Square Feet
- Dimensions: 20x10
Kitchen
- Features: Breakfast Bar
- Level: First
- Area: 224 Square Feet
- Dimensions: 16x14
Living room
- Level: First
- Area: 224 Square Feet
- Dimensions: 14x16
Heating
- Central
Cooling
- Central Air
Appliances
- Included: Dishwasher, Dryer, Microwave, Range, Refrigerator, Washer
- Laundry: Laundry Room
Features
- Ceiling Fan(s), High Ceilings, Kitchen/Family Room Combo, Open Floorplan, Solid Surface Counters, Solid Wood Cabinets, Split Bedroom, Walk-In Closet(s)
- Flooring: Carpet, Ceramic Tile
- Doors: Outdoor Kitchen
- Has fireplace: No
Interior area
- Total structure area: 3,609
- Total interior livable area: 2,954 sqft
Video & virtual tour
Property
Parking
- Total spaces: 2
- Parking features: Garage Door Opener
- Garage spaces: 2
Features
- Levels: Two
- Stories: 2
- Exterior features: Irrigation System, Outdoor Kitchen, Storage
- Has private pool: Yes
- Pool features: Salt Water
- Fencing: Fenced
Lot
- Size: 6,749 Square Feet
Details
- Parcel number: 172431899800180
- Zoning: P-D
- Special conditions: None
Construction
Type & style
- Home type: SingleFamily
- Architectural style: Contemporary
- Property subtype: Single Family Residence
Materials
- Block, Stucco
- Foundation: Slab
- Roof: Shingle
Condition
- New construction: No
- Year built: 2007
Utilities & green energy
- Sewer: Public Sewer
- Water: Public
- Utilities for property: Cable Available, Cable Connected, Public, Sprinkler Meter, Street Lights
Community & HOA
Community
- Features: Deed Restrictions, Playground
- Security: Smoke Detector(s)
- Pet fee: $0 monthly
- Subdivision: STRATFORD POINTE
HOA
- Has HOA: Yes
- Amenities included: Playground
- HOA fee: $78 monthly
- HOA name: Kevin M. Davis
- HOA phone: 407-359-7202
Location
- Region: Orlando
Financial & listing details
- Price per square foot: $230/sqft
- Tax assessed value: $486,335
- Annual tax amount: $4,950
- Date on market: 7/8/2026
- Cumulative days on market: 64 days
- Listing terms: Conventional
- Ownership: Fee Simple
- Total actual rent: 0
- Road surface type: Paved, Asphalt
Estimated market value
$658,400
$625,000 - $691,000
$3,608/mo
Price history
| Date | Event | Price |
|---|---|---|
| 9/4/2026 | Price change | $679,900-1.4%$230/sqft |
Source:  Stellar MLS #S5153189 Report a problem Stellar MLS #S5153189 Report a problem | ||
| 7/8/2026 | Listed for sale | $689,900+245.1%$234/sqft |
Source: Stellar MLS #S5153189 Report a problem | ||
| 4/23/2010 | Sold | $199,900$68/sqft |
Source: Public Record Report a problem | ||
| 1/30/2010 | Listed for sale | $199,900-43.6%$68/sqft |
Source: foreclosure.com Report a problem | ||
| 7/11/2007 | Sold | $354,200$120/sqft |
Source: Public Record Report a problem | ||
Public tax history
| Year | Property taxes | Tax assessment |
|---|---|---|
| 2024 | $3,802 +7.7% | $241,291 +3% |
| 2023 | $3,530 +3.7% | $234,263 +3% |
| 2022 | $3,403 +1% | $227,440 +3.5% |
| 2021 | $3,369 +15% | $219,845 +14.4% |
| 2020 | $2,930 +1.4% | $192,155 +2.3% |
| 2019 | $2,889 +1.4% | $187,835 +1.9% |
| 2018 | $2,849 | $184,333 -27.4% |
| 2017 | $2,849 +1.3% | $253,795 +12.1% |
| 2016 | $2,812 +1.2% | $226,340 +4.8% |
| 2015 | $2,779 -2.8% | $216,029 +16.8% |
| 2014 | $2,859 +2% | $185,019 +7.8% |
| 2013 | $2,803 +0.6% | $171,632 +1.6% |
| 2012 | $2,788 -2.5% | $168,917 -2.5% |
| 2011 | $2,860 -27% | $173,250 -13.7% |
| 2010 | $3,915 | $200,642 -10.1% |
| 2009 | -- | $223,097 -23.1% |
| 2008 | $5,266 +220.6% | $290,203 +286.9% |
| 2007 | $1,643 +23.8% | $75,000 +2.7% |
| 2006 | $1,327 | $73,000 |
Find assessor info on the county website
Monthly payment
Est. payment
Payment breakdown
Explore the cost of this home by adjusting the details. Changes won't be saved.Climate risks
Neighborhood: 32832
Nearby schools
Schools provided by the listing agent
- Middle: Ocoee Middle
- High: Oak Ridge High
Source: Stellar MLS. This data may not be complete. We recommend contacting the local school district to confirm school assignments for this home.
- $564,7005 bd3 ba3k sqft10103 Stratford Pointe Ave, Orlando, FL 32832Off Market
- $579,5003 bd3 ba3.5k sqft10115 Stratford Pointe Ave, Orlando, FL 32832Off Market
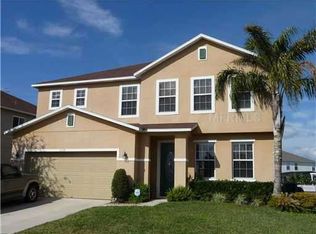
- $418,9003 bd2 ba2k sqft10121 Stratford Pointe Ave, Orlando, FL 32832Off Market

- $428,9003 bd2 ba1.8k sqft10031 Stratford Pointe Ave, Orlando, FL 32832Off Market
Similar homes
- $699,9005 bd3 ba3.5k sqft10408 CHORLTON CIRCLE, ORLANDO, FL 32832For Sale
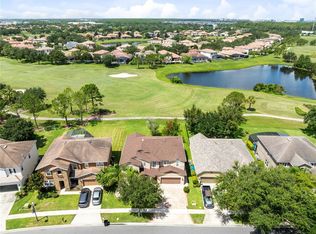
 MLS ID #O6425274, Peter Luu, REAL BROKER, LLC. Stellar MLS
 - $689,9004 bd3 ba2.5k sqft13060 HATHERTON CIRCLE, ORLANDO, FL 32832For Sale
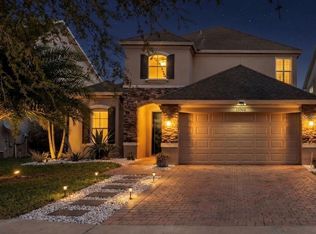 MLS ID #O6391839, Elizabeth Szalus, COLDWELL BANKER REALTY. Stellar MLS
 - $650,0005 bd3 ba3.4k sqft13051 MOSS PARK RIDGE DRIVE, ORLANDO, FL 32832For Sale
 MLS ID #S5153129, Orlando Lajas, RESOURCE ONE REALTY. Stellar MLS
 - $489,9903 bd3 ba2.2k sqft11328 LISTENING DRIVE, ORLANDO, FL 32832For Sale
 MLS ID #S5157110, Sonia Chacon, AGENT TRUST REALTY CORPORATION. Stellar MLS
 - $579,0004 bd2 ba2k sqft10966 ELIOTTI STREET, ORLANDO, FL 32832For SaleMLS ID #O6414538, Laura Alves, PA, FUSILIER MANAGEMENT GROUP. Stellar MLS
- $515,0003 bd3 ba2.2k sqft11886 FICTION AVENUE, ORLANDO, FL 32832For SaleMLS ID #O6417125, Nancy Postorino, REDFIN CORPORATION. Stellar MLS
- $795,0004 bd3 ba2.2k sqft13342 BROMBOROUGH DRIVE, ORLANDO, FL 32832For SaleMLS ID #S5156062, Christian Rosa, PREFERRED REAL ESTATE BROKERS. Stellar MLS
- $669,9005 bd4 ba3.4k sqft5047 ADAIR OAK DRIVE, ORLANDO, FL 32829For SaleMLS ID #O6423228, Sammy Almeida, CROWN LEGACY REALTY LLC. Stellar MLS
- $699,0005 bd4 ba3.2k sqft12225 STONE BARK TRAIL, ORLANDO, FL 32824For SaleMLS ID #O6429832, Tatiana Shiz Nagamine de Almeida, TALENT REALTY SOLUTIONS. Stellar MLS
- $699,0005 bd4 ba3.5k sqft1168 PANDO LOOP, ORLANDO, FL 32824For SaleMLS ID #O6432198, Ken Pozek, REAL BROKER, LLC. Stellar MLS
- $639,9003 bd2 ba2k sqft9230 YONATH STREET, ORLANDO, FL 32827For SaleMLS ID #O6406802, Ann Marie Ursino, LUNA GROUP. Stellar MLS
- $660,0005 bd4 ba3.1k sqft12015 STONE BARK TRAIL, ORLANDO, FL 32824For SaleMLS ID #O6421438, Ken Pozek, REAL BROKER, LLC. Stellar MLS
- $559,9004 bd3 ba2.3k sqft11492 SUNSAIL AVENUE, ORLANDO, FL 32832For SaleMLS ID #O6415909, Natalie Casanova, KELLER WILLIAMS ADVANTAGE III. Stellar MLS
- $702,0004 bd4 ba3.1k sqft3310 STONEWYCK STREET, ORLANDO, FL 32824For SaleMLS ID #O6415426, Vanessa Briceno Gonzalez, LA ROSA REALTY LLC. Stellar MLS
- $550,0004 bd3 ba2.3k sqft11404 SUNSAIL AVENUE, ORLANDO, FL 32832For SaleMLS ID #O6410902, Frank Baloun, EXP REALTY LLC. Stellar MLS
- $645,0005 bd3 ba2.9k sqft6113 WATERFIELD WAY, ST CLOUD, FL 34771For SaleMLS ID #O6432531, Joshua Miller, ZEFF REALTY LLC,. Stellar MLS
- $760,0004 bd3 ba2.9k sqft19053 BLUELEAF STREET, ORLANDO, FL 32827For SaleMLS ID #O6420749, Giovanni Sanginesi, REAL BROKER, LLC. Stellar MLS
- $700,0004 bd4 ba3.8k sqft2132 PLANTATION OAK DRIVE, ORLANDO, FL 32824For SaleMLS ID #O6366017, Kaylian Ocasio, REALTY OF AMERICA. Stellar MLS
- $600,0004 bd4 ba3.1k sqft5233 VILLA ROSA AVENUE, ST CLOUD, FL 34771For SaleMLS ID #S5155056, Jamie Bollinger, EXP REALTY LLC. Stellar MLS
- $649,9995 bd4 ba3.4k sqft3243 PALATKA STREET, ORLANDO, FL 32824For SaleMLS ID #O6398300, Carlos Lopez Sotomayor, RESOURCE ONE REALTY. Stellar MLS
