Welcome to Lake Preserve, one of Orlando's most desirable communities! This beautifully maintained 4-bedroom, 3.5-bath home offers over 2,800 square feet of thoughtfully designed living space built in 2018. Featuring an open-concept floor plan, spacious living and dining areas, and a modern kitchen ideal for entertaining, this home provides both comfort and functionality for today's lifestyle. The generous primary suite offers a private retreat, while the additional bedrooms provide flexibility for family, guests, or a home office. Enjoy the convenience of a low HOA community with easy access to major highways, Orlando International Airport, Medical City, Lake Nona, shopping, dining, and top-rated schools. Whether you're looking for your next primary residence or a long-term investment opportunity, this move-in-ready home delivers exceptional value in a prime Orlando location. Schedule your private showing today!
For sale
$702,000
3310 STONEWYCK STREET, ORLANDO, FL 32824
4beds
3,107sqft
:
Get pre-qualified$4,848/mo
Single Family Residence
Built in 2018
5,502 Square Feet Lot
$677,900 Zestimate®
$226/sqft
$117/mo HOA
What's special
Open-concept floor plan
- 52 days |
- 686 |
- 47 |
Zillow last checked:
Listing updated:
Listed by:
Vanessa Briceno Gonzalez 786-295-9926,
LA ROSA REALTY LLC 321-939-3748
Source: Stellar MLS,MLS#: O6415426 Originating MLS: Osceola
Originating MLS: Osceola
Facts & features
Interior
Bedrooms & bathrooms
- Bedrooms: 4
- Bathrooms: 4
- Full bathrooms: 3
- 1/2 bathrooms: 1
Primary bedroom
- Features: Granite Counters, Walk-In Closet(s)
- Level: Second
Kitchen
- Level: First
Laundry
- Level: Second
Living room
- Level: First
Heating
- Electric
Cooling
- Central Air
Appliances
- Included: Convection Oven, Cooktop, Dishwasher, Disposal, Dryer, Electric Water Heater, Indoor Grill, Kitchen Reverse Osmosis System, Microwave, Touchless Faucet, Washer, Water Softener
- Laundry: Inside
Features
- Ceiling Fan(s), PrimaryBedroom Upstairs, Stone Counters, Thermostat
- Flooring: Carpet, Ceramic Tile
- Windows: Blinds
- Has fireplace: No
- Fireplace features: Electric
Interior area
- Total structure area: 4,119
- Total interior livable area: 3,107 sqft
Video & virtual tour
Property
Parking
- Total spaces: 2
- Parking features: Garage - Attached
- Attached garage spaces: 2
Features
- Levels: Two
- Stories: 2
- Exterior features: Irrigation System, Sidewalk
- Has private pool: Yes
- Pool features: Other
Lot
- Size: 5,502 Square Feet
Details
- Parcel number: 332430495701600
- Zoning: P-D
- Special conditions: None
Construction
Type & style
- Home type: SingleFamily
- Property subtype: Single Family Residence
Materials
- Block
- Foundation: Slab
- Roof: Shingle
Condition
- New construction: No
- Year built: 2018
Utilities & green energy
- Sewer: Public Sewer
- Water: Public
- Utilities for property: Electricity Available
Community & HOA
Community
- Pet fee: $0 monthly
- Subdivision: LAKE PRESERVE PH 1
HOA
- Has HOA: Yes
- HOA fee: $117 monthly
- HOA name: Southwest Property Managment
Location
- Region: Orlando
Financial & listing details
- Price per square foot: $226/sqft
- Tax assessed value: $553,244
- Annual tax amount: $9,006
- Date on market: 6/10/2026
- Cumulative days on market: 25 days
- Ownership: Fee Simple
- Total actual rent: 0
- Electric utility on property: Yes
- Road surface type: Asphalt
Estimated market value
$677,900
$644,000 - $712,000
$3,369/mo
Price history
| Date | Event | Price |
|---|---|---|
| 6/10/2026 | Listed for sale | $702,000-0.6%$226/sqft |
Source:  Stellar MLS #O6415426 Report a problem Stellar MLS #O6415426 Report a problem | ||
| 10/9/2025 | Listing removed | $705,999$227/sqft |
Source: My State MLS #11493602 Report a problem | ||
| 9/17/2025 | Price change | $705,999-0.7%$227/sqft |
Source: Stellar MLS #O6307410 Report a problem | ||
| 7/7/2025 | Price change | $710,999-0.7%$229/sqft |
Source: Stellar MLS #O6307410 Report a problem | ||
| 5/9/2025 | Listed for sale | $715,999+91.9%$230/sqft |
Source: Stellar MLS #O6307410 Report a problem | ||
| 3/1/2018 | Sold | $373,200$120/sqft |
Source: Public Record Report a problem | ||
Public tax history
| Year | Property taxes | Tax assessment |
|---|---|---|
| 2024 | $9,007 +10.6% | $503,722 +10% |
| 2023 | $8,143 +14.4% | $457,929 +10% |
| 2022 | $7,119 +10.3% | $416,299 +10% |
| 2021 | $6,456 +0.8% | $378,454 +2% |
| 2020 | $6,405 -1.7% | $371,050 -0.7% |
| 2019 | $6,517 +449.5% | $373,706 +730.5% |
| 2018 | $1,186 +0% | $45,000 +50% |
| 2017 | $1,186 +71.4% | $30,000 |
| 2016 | $692 -3.5% | $30,000 -25% |
| 2015 | $717 | $40,000 |
Find assessor info on the county website
Monthly payment
Est. payment
Payment breakdown
Explore the cost of this home by adjusting the details. Changes won't be saved.Climate risks
Neighborhood: Meadow Woods
Nearby schools
GreatSchools rating
- 9/10Stonewyck Elementary-1481Grades: PK-5Distance: 0.5 mi
- 9/10Luminary MiddleGrades: 6-8Distance: 3.9 mi
- 5/10Cypress Creek High SchoolGrades: 9-12Distance: 4 mi
Schools provided by the listing agent
- Elementary: Stonewyck Elementary
- Middle: South Creek Middle
- High: Cypress Creek High
Source: Stellar MLS. This data may not be complete. We recommend contacting the local school district to confirm school assignments for this home.
- $604,3005 bd3 ba3.1k sqft3304 Stonewyck St, Orlando, FL 32824Off Market
- $625,8005 bd3 ba2.8k sqft3316 Stonewyck St, Orlando, FL 32824Off Market
- $100-- bd-- ba-- sqftWard Rd, Orlando, FL 32824Off Market
- $557,2003 bd3 ba2.8k sqft3298 Stonewyck St, Orlando, FL 32824Off Market
- $610,5005 bd4 ba3.1k sqft3322 Stonewyck St, Orlando, FL 32824Off Market
- $585,7004 bd4 ba2.8k sqft3305 Stonewyck St, Orlando, FL 32824Off Market
- $590,2005 bd3 ba3.1k sqft3292 Stonewyck St, Orlando, FL 32824Off Market
- $566,3005 bd3 ba2.8k sqft3317 Stonewyck St, Orlando, FL 32824Off Market
A local agent can set up tours, give advice and negotiate with sellers.
Similar homes
- $649,9906 bd5 ba3.7k sqft14172 DOVE HOLLOW DRIVE, ORLANDO, FL 32824For Sale

 MLS ID #O6428827, Maurice Rogers, III, LPT REALTY, LLC. Stellar MLS
 - $649,9995 bd4 ba3.4k sqft3243 PALATKA STREET, ORLANDO, FL 32824For Sale
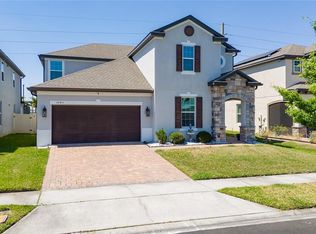 MLS ID #O6398300, Carlos Lopez Sotomayor, RESOURCE ONE REALTY. Stellar MLS
 - $700,0004 bd4 ba3.8k sqft2132 PLANTATION OAK DRIVE, ORLANDO, FL 32824For Sale
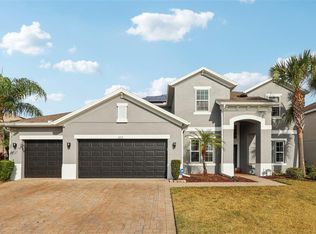 MLS ID #O6366017, Kaylian Ocasio, REALTY OF AMERICA. Stellar MLS
 - $734,9005 bd4 ba3.5k sqft1168 PANDO LOOP, ORLANDO, FL 32824For Sale
 MLS ID #O6405336, Claire Sims, LLC, LPT REALTY, LLC. Stellar MLS
 - $550,0004 bd3 ba2.2k sqft10444 LAXTON STREET, ORLANDO, FL 32824For SaleMLS ID #O6427608, Joel Marrero, KELLER WILLIAMS REALTY AT THE LAKES. Stellar MLS
- $530,0006 bd4 ba3.5k sqft644 FLOWER FIELDS LANE, ORLANDO, FL 32824For SaleMLS ID #O6425681, Jorge Martinez, Jr, KELLER WILLIAMS CLASSIC. Stellar MLS
- $695,0005 bd3 ba3.8k sqft219 STRATHMORE CIRCLE, KISSIMMEE, FL 34744For SaleMLS ID #O6419771, Jenaia Fowlkes, FOWLKES REALTY CO. Stellar MLS
- $689,9003 bd3 ba2.9k sqft10109 STRATFORD POINTE AVENUE, ORLANDO, FL 32832For SaleMLS ID #S5153189, Sergio Duarte Saavedra, FLORIDA LEGACY REALTY LLC. Stellar MLS
- $695,0005 bd5 ba2.8k sqft2803 BOATING BOULEVARD, KISSIMMEE, FL 34746For SaleMLS ID #TB8529270, Trinh Minh A Nguyen, LPT REALTY, LLC. Stellar MLS
- $669,9005 bd4 ba3.4k sqft5047 ADAIR OAK DRIVE, ORLANDO, FL 32829For SaleMLS ID #O6423228, Sammy Almeida, CROWN LEGACY REALTY LLC. Stellar MLS
- $795,0004 bd3 ba2.4k sqft13321 OAKENSHAW LANE, ORLANDO, FL 32832For SaleMLS ID #O6383827, Maurice Rogers, III, LPT REALTY, LLC. Stellar MLS
- $749,9994 bd3 ba2.4k sqft2770 SWOOP CIRCLE, KISSIMMEE, FL 34741For SaleMLS ID #S5145153, Esmelida Torres, LA ROSA REALTY KISSIMMEE. Stellar MLS
- $699,0004 bd4 ba3.6k sqft2341 EAGLE TALON COURT, KISSIMMEE, FL 34746For SaleMLS ID #O6411064, Abraham Mendez, NONA LEGACY POWERED BY LA ROSA. Stellar MLS
- $650,0005 bd3 ba3.4k sqft13051 MOSS PARK RIDGE DRIVE, ORLANDO, FL 32832For SaleMLS ID #S5153129, Orlando Lajas, RESOURCE ONE REALTY. Stellar MLS
- $400,0003 bd3 ba1.6k sqft3623 RODRICK CIRCLE, ORLANDO, FL 32824For SaleMLS ID #O6389754, Kristi Rujano, ORLANDO REGIONAL REALTY. Stellar MLS
- $1,045,0005 bd5 ba3.5k sqft6665 BRIDGMAN STREET, ORLANDO, FL 32827For SaleMLS ID #O6292804, Peter Luu, REAL BROKER, LLC. Stellar MLS
- $715,0004 bd3 ba3.5k sqft3869 SHORESIDE DRIVE, KISSIMMEE, FL 34746For SaleMLS ID #R4909422, Phil Dinnis, ZAINS REALTY, LLC. Stellar MLS
- $688,0003 bd3 ba2.6k sqft8819 TATARA STREET, ORLANDO, FL 32836For SaleMLS ID #O6415748, Rosa Rodriguez, STIRLING INTERNATIONAL REAL ES. Stellar MLS
- $575,0003 bd3 ba2.4k sqft2807 DEERFIELD STREET, ST CLOUD, FL 34771For SaleMLS ID #S5149609, Heidi Velez Cruz, AGENT TRUST REALTY CORPORATION. Stellar MLS
- $675,0007 bd5 ba3.3k sqft2801 BOOKMARK DRIVE, KISSIMMEE, FL 34746For SaleMLS ID #O6402384, David Dorman, CENTURY 21 CARIOTI. Stellar MLS
