If you are looking for a home that provides Tranquility and an Oasis outdoor living space this is the home for you. This home is located in the prestige gated community of Avilla. Enter into the formal Living Room and Dinning Room which flows directly into a remodeled kitchen with granite counter tops, stainless steel appliances, a family room with a fireplace and a breakfast nook. The home offers 4 bedrooms and 3 full bathrooms with the spacious Master Bedroom having it's own private access to the pool area. The outdoor living area consist of a pool and spa which is complimented by a screened in lanai with an outdoor kitchen and grill for family gatherings and entertainment. Upgrades include a shed in the back, additional closets in the home, cabinets and sink in the laundry room and LVP flooring. The three car garage is equipped with a pull down ladder for additional storage space. Centrally located near the Loop Shopping Center, restaurants and most of the theme parks. The following items do not convey: Foyer and Dining Room chandeliers, Water Filtration System, ADT Surveillance Cameras and Door Bell, Mini Fridge and Washer and Dryer.
For sale
Price cut: $50K (7/26)
$749,999
2770 SWOOP CIRCLE, KISSIMMEE, FL 34741
4beds
2,470sqft
Single Family Residence
Built in 2007
9,278 Square Feet Lot
$-- Zestimate®
$304/sqft
$215/mo HOA
What's special
Pool and spaShed in the backBreakfast nookDining roomLvp flooringStainless steel appliances
- 221 days
- 204
- 10
Zillow last checked:
Listing updated:
Listed by:
Esmelida Torres 773-882-3033,
LA ROSA REALTY KISSIMMEE 407-930-3530
Source: Stellar MLS,MLS#: S5145153 Originating MLS: Osceola
Originating MLS: Osceola
Facts & features
Interior
Bedrooms & bathrooms
- Bedrooms: 4
- Bathrooms: 3
- Full bathrooms: 3
Primary bedroom
- Features: Walk-In Closet(s)
- Level: First
- Area: 208 Square Feet
- Dimensions: 13x16
Bedroom 2
- Features: Built-in Closet
- Level: First
- Area: 156 Square Feet
- Dimensions: 12x13
Bedroom 3
- Features: Built-in Closet
- Level: First
- Area: 121 Square Feet
- Dimensions: 11x11
Bedroom 4
- Features: Built-in Closet
- Level: First
- Area: 110 Square Feet
- Dimensions: 11x10
Family room
- Level: First
- Area: 306 Square Feet
- Dimensions: 18x17
Kitchen
- Level: First
Living room
- Level: First
- Area: 255 Square Feet
- Dimensions: 15x17
Heating
- Central
Cooling
- Central Air
Appliances
- Included: Dishwasher, Disposal, Electric Water Heater, Microwave, Range, Refrigerator
- Laundry: Electric Dryer Hookup, Inside, Laundry Room, Washer Hookup
Features
- Ceiling Fan(s), Eating Space In Kitchen, Kitchen/Family Room Combo, Living Room/Dining Room Combo
- Flooring: Ceramic Tile, Luxury Vinyl
- Doors: Outdoor Grill, Outdoor Kitchen, Sliding Doors
- Windows: Window Treatments
- Has fireplace: Yes
- Fireplace features: Electric, Living Room
Interior area
- Total structure area: 3,402
- Total interior livable area: 2,470 sqft
Property
Parking
- Total spaces: 3
- Parking features: Garage - Attached
- Attached garage spaces: 3
Features
- Levels: One
- Stories: 1
- Exterior features: Irrigation System, Outdoor Grill, Outdoor Kitchen, Private Mailbox, Sidewalk, Storage
- Has private pool: Yes
- Pool features: In Ground
- Has spa: Yes
Lot
- Size: 9,278 Square Feet
Details
- Parcel number: 082529103200010030
- Zoning: X
- Special conditions: None
Construction
Type & style
- Home type: SingleFamily
- Property subtype: Single Family Residence
Materials
- Block, Stucco
- Foundation: Slab
- Roof: Tile
Condition
- New construction: No
- Year built: 2007
Utilities & green energy
- Sewer: Public Sewer
- Water: Public
- Utilities for property: BB/HS Internet Available, Cable Available, Electricity Connected
Community & HOA
Community
- Features: Clubhouse, Deed Restrictions, Gated Community - No Guard, Irrigation-Reclaimed Water, Pool
- Pet fee: $0 monthly
- Subdivision: AVILLA
HOA
- Has HOA: Yes
- HOA fee: $215 monthly
- HOA name: Jessica Tavajtavarezrez
- HOA phone: 407-770-1748
Location
- Region: Kissimmee
Financial & listing details
- Price per square foot: $304/sqft
- Tax assessed value: $506,000
- Annual tax amount: $5,362
- Date on market: 3/5/2026
- Cumulative days on market: 222 days
- Listing terms: Cash,Conventional,FHA,VA Loan
- Ownership: Fee Simple
- Total actual rent: 0
- Electric utility on property: Yes
- Road surface type: Asphalt
Estimated market value
Not available
Estimated sales range
Not available
Not available
Price history
| Date | Event | Price |
|---|---|---|
| 7/26/2026 | Price change | $749,999-6.3%$304/sqft |
Source:  Stellar MLS #S5145153 Report a problem Stellar MLS #S5145153 Report a problem | ||
| 4/16/2026 | Price change | $799,999-5.9%$324/sqft |
Source: Stellar MLS #S5145153 Report a problem | ||
| 3/6/2026 | Listed for sale | $849,999+80.9%$344/sqft |
Source: Stellar MLS #S5145153 Report a problem | ||
| 12/7/2020 | Listing removed | $469,900$190/sqft |
Source: LA ROSA REALTY KISSIMMEE #S5043262 Report a problem | ||
| 11/27/2020 | Price change | $469,900-4.1%$190/sqft |
Source: LA ROSA REALTY KISSIMMEE #S5043262 Report a problem | ||
| 10/25/2020 | Price change | $490,000-7.5%$198/sqft |
Source: THE CARVAJAL GROUP #O5896398 Report a problem | ||
| 10/2/2020 | Listed for sale | $530,000+37.7%$215/sqft |
Source: THE CARVAJAL GROUP #O5896398 Report a problem | ||
| 12/30/2013 | Sold | $385,000-5.6%$156/sqft |
Source: Public Record Report a problem | ||
| 8/2/2011 | Listing removed | $407,630$165/sqft |
Source: ICI Homes Report a problem | ||
| 1/7/2011 | Listed for sale | $407,630$165/sqft |
Source: ICI Homes Report a problem | ||
Public tax history
| Year | Property taxes | Tax assessment |
|---|---|---|
| 2025 | $5,362 +11.1% | $506,000 -2.2% |
| 2024 | $4,827 +2.4% | $517,400 +13.1% |
| 2023 | $4,711 +3.4% | $457,600 +20.9% |
| 2022 | $4,558 +1.1% | $378,500 +5.6% |
| 2021 | $4,509 +0.9% | $358,400 +1.4% |
| 2020 | $4,470 +1.3% | $353,600 +11.3% |
| 2019 | $4,415 | $317,700 +20.1% |
| 2018 | $4,415 +0.5% | $264,454 +2.1% |
| 2017 | $4,391 +0.4% | $259,015 +2.1% |
| 2016 | $4,372 +1.7% | $253,688 +0.7% |
| 2015 | $4,299 -30.2% | $251,925 -16.6% |
| 2014 | $6,159 | $302,100 +6% |
| 2013 | -- | $285,000 +2.6% |
| 2012 | -- | $277,700 -1.6% |
| 2011 | -- | $282,100 -8.4% |
| 2010 | -- | $308,000 -14.9% |
| 2009 | -- | $361,800 -10.5% |
| 2008 | -- | $404,200 |
Find assessor info on the county website
Monthly payment
Est. payment
Payment breakdown
Explore the cost of this home by adjusting the details. Changes won't be saved.Climate risks
Neighborhood: 34741
Similar homes
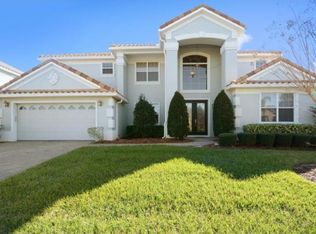
- $615,0004 bd3 ba2.9k sqft3018 JARDIN STREET, KISSIMMEE, FL 34741For Sale
 MLS ID #O6289904, Bruno Dasilva, LLC, MS LAND & BUILDING LLC. Stellar MLS
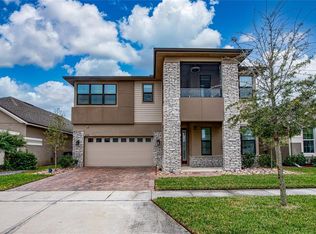
 - $459,9954 bd3 ba2.3k sqft2753 MONTICELLO WAY, KISSIMMEE, FL 34741For Sale
 MLS ID #O6436110, Abdias Alexandre, CENTRIC REALTY SERVICES LLC. Stellar MLS
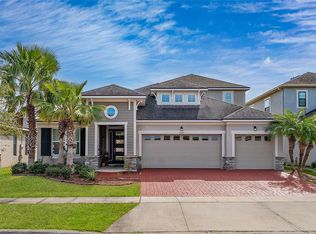
 - $610,0005 bd4 ba3.1k sqft3040 CARDILLINO WAY, KISSIMMEE, FL 34741For Sale
 MLS ID #S5120036, Bernie Negron, LA ROSA REALTY ORLANDO LLC. Stellar MLS
 - $414,9903 bd2 ba1.7k sqft2524 RAPOLLO DRIVE, KISSIMMEE, FL 34741For Sale
 MLS ID #S5155969, Jason Hunchuck, FLORIDA REALTY INVESTMENTS. Stellar MLS
 - $648,0005 bd5 ba3.2k sqft2734 BOOKMARK DRIVE, KISSIMMEE, FL 34746For SaleMLS ID #O6381189, Leidy Sanquiz, ROMAN'S PRO REALTY LLC. Stellar MLS
- $570,0004 bd3 ba2.9k sqft1605 MARINA LAKE DRIVE, KISSIMMEE, FL 34744For SaleMLS ID #S5154773, Steve Pugh, EXP REALTY LLC. Stellar MLS
- $575,0004 bd3 ba3.2k sqft677 ADRIANE PARK CIRCLE, KISSIMMEE, FL 34744For SaleMLS ID #TB8546649, Lucy Zavarce Silva, PREMIER SOTHEBYS INTL REALTY. Stellar MLS
- $618,0007 bd7 ba3.5k sqft4414 SHIVA LOOP, KISSIMMEE, FL 34746For SaleMLS ID #O6335292, Luiz Lessa, WRA BUSINESS & REAL ESTATE. Stellar MLS
- $702,0004 bd4 ba3.1k sqft3310 STONEWYCK STREET, ORLANDO, FL 32824For SaleMLS ID #O6415426, Vanessa Briceno Gonzalez, LA ROSA REALTY LLC. Stellar MLS
- $519,9904 bd3 ba3.1k sqft3191 SILVER FIN WAY, KISSIMMEE, FL 34746For SaleMLS ID #V4951512, Melchire St. Ville, KARIZA CAPITAL REALTY, LLC. Stellar MLS
- $649,0004 bd2 ba2.3k sqft1900 GRIFF WOOD CT COURT, ST CLOUD, FL 34772For SaleMLS ID #O6440051, Jason Asa, LPT REALTY, LLC. Stellar MLS
- $774,9994 bd3 ba2.4k sqft13321 OAKENSHAW LANE, ORLANDO, FL 32832For SaleMLS ID #O6383827, Maurice Rogers, III, LPT REALTY, LLC. Stellar MLS
- $575,0004 bd4 ba3.5k sqft3814 GOLDEN FEATHER WAY, KISSIMMEE, FL 34746For SaleMLS ID #O6443971, Kristi Rujano, ORLANDO REGIONAL REALTY. Stellar MLS
- $499,0005 bd3 ba2.8k sqft1404 SWAINSON COURT, ORLANDO, FL 32837For SaleMLS ID #S5154579, Deborah Charron, LPT REALTY, LLC. Stellar MLS
- $499,9004 bd2 ba1.9k sqft1732 NESTLEWOOD TRAIL, ORLANDO, FL 32837For SaleMLS ID #O6433362, Juan Castro, REDFIN CORPORATION. Stellar MLS
- $577,5004 bd3 ba2.5k sqft12515 SAWGRASS OAK STREET, ORLANDO, FL 32824For SaleMLS ID #S5150351, michelle Urena, REALTY OF AMERICA. Stellar MLS
- $629,0004 bd4 ba1.9k sqft7407 OCONEE ST, REUNION, FL 34747For SaleMLS ID #O6408373, Harold Olson, EXP REALTY LLC. Stellar MLS
- $619,0005 bd5 ba2.4k sqft7412 DEVEREAUX STREET, REUNION, FL 34747For SaleMLS ID #O6394953, Luis German, PA, EXP REALTY LLC. Stellar MLS
- $539,9005 bd3 ba2.8k sqft1831 WINDWARD OAKS COURT, KISSIMMEE, FL 34746For SaleMLS ID #O6383771, Alexander Thurdekoos, UNITED REALTY GROUP INC. Stellar MLS
- $475,0004 bd3 ba2.5k sqft3609 VALLEYVIEW DRIVE, KISSIMMEE, FL 34746For SaleMLS ID #S5153762, Amaryllis Rivera, LPT REALTY, LLC. Stellar MLS
