Skip main navigation
Under contract
  • $595,000

    3814 Golden Feather Way, Kissimmee, FL 34746

    4beds
    3,591sqft
    : 
    Loading
    Get pre-qualified
    Single Family Residence
    Built in 2006
    10,106 Square Feet Lot
    $577,200 Zestimate®
    $166/sqft
    $325/mo HOA

    What's special

    Spacious bedroomsComfort and eleganceHigh-end finishesOpen floor planCustom cabinetrySpa-inspired bathroomsLight-filled interiors
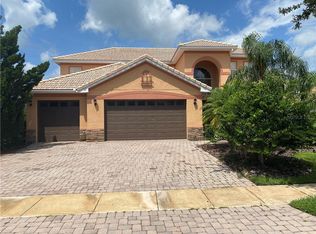
    Under contract-accepting backup offers. $10,000 credit to the buyer towards closing costs or rate buydown with a contract before January 15th! Step into luxury with this fully remodeled Mediterranean-style home offering 4 bedrooms, 3.5 baths, and 3,591 square feet of beautifully designed living space. No expense was spared in the transformation, blending timeless architecture with a sleek, modern aesthetic. The home has been thoughtfully reimagined with an open floor plan that creates a seamless flow between living, dining, and entertaining spaces. At the heart of the home is a stunning kitchen, featuring a massive island with quartz countertops, custom cabinetry, and high-end finishes that balance sophistication with function. Every detail reflects quality and style, from the light-filled interiors to the carefully curated materials that give the home its clean, contemporary look. With generous living areas, spacious bedrooms, and spa-inspired bathrooms, this property offers the perfect combination of comfort and elegance. This one-of-a-kind residence is a true showpiece—ready to welcome its next owner to live and entertain in style.
    319 days
    |
    18
    |
    0
    |

    Zillow last checked:

    Listing updated:

    Listed by:

    Kristi Rujano 407-405-5574,

    ORLANDO REGIONAL REALTY 407-751-2111

    Source: Stellar MLS,MLS#: O6341696MLS LogoOriginating MLS: Orlando Regional

      Facts & features

      Interior

      Bedrooms & bathrooms
      • Bedrooms: 4
      • Bathrooms: 4
      • Full bathrooms: 3
      • 1/2 bathrooms: 1
      Rooms
      • Room types: Family Room, Dining Room, Living Room, Great Room, Utility Room, Loft
      Primary bedroom
      • Features: Walk-In Closet(s)
      • Level: First
      Great room
      • Level: First
      Kitchen
      • Level: First
      Heating
      • Central
      Cooling
      • Central Air
      Appliances
      • Included: Convection Oven, Dishwasher, Microwave, Refrigerator
      • Laundry: Inside
      Features
      • Eating Space In Kitchen, Kitchen/Family Room Combo, Living Room/Dining Room Combo, Open Floorplan, Primary Bedroom Main Floor, Split Bedroom, Stone Counters, Walk-In Closet(s)
      • Flooring: Luxury Vinyl
      • Doors: Sliding Doors
      • Has fireplace: No
      Interior area
      • Total structure area: 4,650
      • Total interior livable area: 3,591 sqft

      Property

      Parking
      • Total spaces: 3
      • Parking features: Garage Door Opener
      • Attached garage spaces: 3
      Features
      • Levels: Two
      • Stories: 2
      • Patio & porch: Covered, Rear Porch
      • Exterior features: Irrigation System, Lighting, Sidewalk
      • Waterfront features: Lake Privileges
      • Body of water: LAKE TOHO
      Lot
      • Size: 10,106 Square Feet
      • Features: In County, Level, Oversized Lot, Sidewalk
      • Residential vegetation: Mature Landscaping
      Details
      • Parcel number: 292629266600011870
      • Zoning: PD
      • Special conditions: None

      Construction

      Type & style
      • Home type: SingleFamily
      • Architectural style: Mediterranean
      • Property subtype: Single Family Residence
      Materials
      • Block, Stucco
      • Foundation: Slab
      • Roof: Tile
      Condition
      • Completed
      • New construction: No
      • Year built: 2006

      Utilities & green energy

      • Sewer: Public Sewer
      • Water: Public
      • Utilities for property: Cable Connected, Electricity Connected, Public, Street Lights, Water Connected

      Community & HOA

      Community
      • Features: Water Access, Clubhouse, Fitness Center, Playground, Pool, Restaurant, Tennis Court(s)
      • Pet fee: $0 monthly
      • Subdivision: BELLALAGO PH 4P
      HOA
      • Has HOA: Yes
      • Amenities included: Fitness Center, Gated, Playground, Pool, Tennis Court(s)
      • Services included: 24-Hour Guard, Community Pool
      • HOA fee: $325 monthly
      • HOA name: Scott Brown
      Location
      • Region: Kissimmee

      Financial & listing details

      • Price per square foot: $166/sqft
      • Tax assessed value: $431,900
      • Annual tax amount: $6,701
      • Date on market: 9/5/2025
      • Cumulative days on market: 134 days
      • Listing terms: Cash,Conventional,FHA,VA Loan
      • Ownership: Fee Simple
      • Total actual rent: 0
      • Electric utility on property: Yes
      • Road surface type: Paved, Asphalt

        Estimated market value

        $577,200

        $548,000 - $606,000

        $3,308/mo

        Price history

        DateEventPrice
        7/8/2026Contingent$595,000$166/sqft
        Source: Stellar MLS #O6341696 Report a problem
        1/5/2026Pending sale$595,000$166/sqft
        Source: Stellar MLS #O6341696 Report a problem
        12/18/2025Price change$595,000-0.7%$166/sqft
        Source: Stellar MLS #O6341696 Report a problem
        9/5/2025Listed for sale$599,000$167/sqft
        Source: Stellar MLS #O6341696 Report a problem
        7/6/2025Listing removed$599,000$167/sqft
        Source: Stellar MLS #O6259158 Report a problem
        6/3/2025Price change$599,000-5.7%$167/sqft
        Source: Stellar MLS #O6259158 Report a problem
        5/17/2025Price change$634,900-2.2%$177/sqft
        Source: Stellar MLS #O6259158 Report a problem
        4/7/2025Price change$649,000-0.1%$181/sqft
        Source: Stellar MLS #O6259158 Report a problem
        3/19/2025Price change$649,9000%$181/sqft
        Source: Stellar MLS #O6259158 Report a problem
        3/9/2025Price change$650,000-2.2%$181/sqft
        Source: Stellar MLS #O6259158 Report a problem
        1/16/2025Price change$664,900-0.6%$185/sqft
        Source: Stellar MLS #O6259158 Report a problem
        11/21/2024Listed for sale$669,000+55.6%$186/sqft
        Source: Stellar MLS #O6259158 Report a problem
        8/29/2024Sold$430,000-4.4%$120/sqft
        Source: Stellar MLS #O6189792 Report a problem
        8/20/2024Pending sale$450,000$125/sqft
        Source: Stellar MLS #O6189792 Report a problem
        8/11/2024Price change$450,000-9.8%$125/sqft
        Source: Stellar MLS #O6189792 Report a problem
        7/1/2024Listed for sale$499,000+99.4%$139/sqft
        Source: Stellar MLS #O6189792 Report a problem
        8/25/2021Listing removed--
        Source: Zillow Rental Network Premium Report a problem
        7/27/2021Listed for rent$2,395+19.8%$1/sqft
        Source: Zillow Rental Network Premium Report a problem
        6/26/2019Listing removed$1,999$1/sqft
        Source: Marketplace Homes Report a problem
        5/14/2019Listed for rent$1,999+5.3%$1/sqft
        Source: Marketplace Homes Report a problem
        4/7/2018Listing removed$1,899$1/sqft
        Source: Marketplace Management (800) 331-0646 Report a problem
        3/6/2018Price change$1,899-9.6%$1/sqft
        Source: Marketplace Management (800) 331-0646 Report a problem
        2/20/2018Listed for rent$2,100$1/sqft
        Source: Marketplace Management (800) 331-0646 Report a problem
        10/27/2015Sold$250,200+2.8%$70/sqft
        Source: Public Record Report a problem
        8/31/2015Listed for sale$243,400$68/sqft
        Source: VALERIE BECK, BROKER #O5389751 Report a problem
        7/8/2015Sold$243,400-5.7%$68/sqft
        Source: Agent Provided Report a problem
        1/23/2015Listing removed$258,000-46%$72/sqft
        Source: Joseph La Rosa #O5231005 Report a problem
        12/13/2006Sold$477,800$133/sqft
        Source: Public Record Report a problem

        Public tax history

        YearProperty taxesTax assessment
        2025$7,110 +6.1%$431,900 +0.1%
        2024$6,701 +0.1%$431,300 -8.7%
        2023$6,691 +14.4%$472,500 +24.4%
        2022$5,848 +11.2%$379,700 +26.9%
        2021$5,257 -0.4%$299,300 -0.1%
        2020$5,278 +1%$299,600 +3.5%
        2019$5,224 $289,400 +7.9%
        2018$5,224 +7.2%$268,300 -1.8%
        2017$4,872 -2.6%$273,100 +5.3%
        2016$5,004 +3.6%$259,300 +2.5%
        2015$4,832 -0.3%$252,900 +4.2%
        2014$4,848 $242,700 +11.2%
        2013-- $218,300 +3%
        2012-- $212,000 +10.6%
        2011-- $191,600 +2.1%
        2010-- $187,600 -19.1%
        2009-- $231,800 -35.5%
        2008-- $359,500
        Find assessor info on the county website

        Monthly payment

        Est. payment

        Payment breakdown

        Explore the cost of this home by adjusting the details. Changes won't be saved.
        All calculations are estimates and provided by Zillow, Inc. for informational purposes only. Actual amounts may vary.
        HOA fees may include property taxes on listings classified as Co-Ops. Contact the listing agent and/or owner for fee details.
        Mortgage interest rates are dependent on a number of factors, including credit score, down payment, and repayment length. Interest rate data provided by Zillow Group Marketplace, Inc. as of 1/1/1970 from various mortgage lenders with which we have lead or other similar arrangements; the Estimated Payment is an average of those rates.
        See how much you could borrow to make a competitive offer.

        Climate risks

        Neighborhood: 34746

        Getting around

        1 / 100
        Car-Dependent
        0 / 100
        No Nearby Transit
        25 / 100
        Somewhat Bikeable

        Nearby schools

        GreatSchools rating
        Schools provided by the listing agent
        • Elementary: Bellalago Charter Academy (K-8)
        • Middle: Bellalago Charter Academy (K-8)
        • High: Liberty High

        Source: Stellar MLS. This data may not be complete. We recommend contacting the local school district to confirm school assignments for this home.

        A local agent can set up tours, give advice and negotiate with sellers.

        Browse local experts

        Similar homes