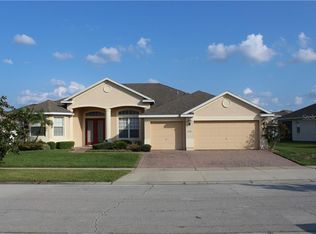
Welcome to Your Quintessential Florida Oasis with Luxury Amenities! Step into the lap of luxury with this exquisite 5-bedroom, 4-bathroom residence, boasting an impressive 4205 square feet of living space, complete with a spacious 3-car garage. Nestled in the heart of Florida, this home offers a unique blend of comfort and style that's truly unparalleled. Upon arrival, you'll immediately appreciate the brand-new A/C system, ensuring your indoor comfort year-round. Additionally, the recently resurfaced large pool promises a private sanctuary where you can unwind, soak up the sun, and create unforgettable memories with loved ones. One of the standout features of this home is the master bedroom located on the ground floor, providing a tranquil escape from the daily grind. With its generous proportions, this home is perfect for families of all sizes, offering abundant space for everyone to enjoy. Set on a generous lot, this property is a haven for entertaining, and it's perfect for your beloved pets to roam freely. Imagine hosting gatherings, barbecues, and enjoying the lush Florida landscape, all within the confines of your own backyard. Living in Florida has never been more appealing, and this residence perfectly encapsulates the Florida lifestyle. Savor the year-round sunshine, lounge by the pool, and cherish quality time with friends and family. As you explore the upstairs, you'll discover even more to love. This home boasts a large home theatre loft, where you can enjoy movie nights and immersive entertainment experiences without leaving the comfort of your home. Additionally, the loft upstairs offers a versatile area that can serve as a playroom, home office, or a cozy reading nook, providing endless possibilities for personalization. Situated in a gated community, this home offers access to walking trails, a playground, and a community pool, providing convenience and a true sense of community. But practicality doesn't take a back seat here – The pool has been recently resurfaced and is heated, all new carpeting on the second floor, newer A/C and air ducts, new paint inside and out, smart led lights and ceiling fixtures, smart garage door opener and door nob, brand new appliances which ensure both peace of mind and added value. Plus, you're conveniently located near Disney, the airport, and all the major attractions that make Central Florida an enviable destination. Don't miss your opportunity to make this extraordinary Florida dream home yours. Embrace the Florida sunshine and the joys of living in this exceptional community, complete with the added luxury of a home theatre, 3 car garage, and versatile loft space. Schedule your viewing today and begin living your Florida dream!
Sold for $615,000
$615,000
2604 Maggiore Cir, Kissimmee, FL 34746
5beds
4,205sqft
Single Family Residence
Built in 2004
0.29 Acres Lot
$619,800 Zestimate®
$146/sqft
$5,271 Estimated rent
Home value
$619,800
$589,000 - $651,000
$5,271/mo
Zestimate® history
Owner options
List your home for rent
$5,271/mo
Rent Zestimate®
Find your next renter with Zillow Rental Manager. Plus, with online applications, you can quickly screen prospective tenants – for free.
$5,271/mo
Rent Zestimate®
Refinance and save
$4,042/mo
Est. payment
Refinancing to a lower rate could help reduce your monthly payments and save thousands over the life of the loan.
$4,042/mo
Est. payment
Explore your selling options
Work with a Zillow partner agent
Leverage their expertise and Zillow's premium Showcase listings to get your home seen by more buyers.
Get startedList with your own agent
Get your home in front of millions of buyers by listing it on Zillow.
Learn how to do itSell it yourself
Take full control of how buyers see your home on Zillow by listing For Sale by Owner (FSBO).
List your homeWhat's special
Zillow last checked:
Listing updated:
Listed by:
Miguel Diaz 407-490-7492,
EXP REALTY LLC 888-883-8509
Bought with:
Yohanna Sanchez
CENTURY 21 NEXT LEVEL REALTY
Source: Stellar MLS,MLS#: O6147815 Originating MLS: Orlando Regional
Originating MLS: Orlando Regional
Facts & features
Interior
Bedrooms & bathrooms
- Bedrooms: 5
- Bathrooms: 4
- Full bathrooms: 4
Primary bedroom
- Features: Walk-In Closet(s)
- Level: First
- Dimensions: 13.5x16.5
Dining room
- Level: First
- Dimensions: 12x14
Kitchen
- Level: First
- Dimensions: 14x18
Living room
- Level: First
- Dimensions: 11.5x11.5
Loft
- Level: Second
- Dimensions: 29x25
Heating
- Central, Electric
Cooling
- Central Air
Appliances
- Included: Dishwasher, Disposal, Microwave, Range
Features
- Eating Space In Kitchen, Primary Bedroom Main Floor, Tray Ceiling(s)
- Flooring: Ceramic Tile, Hardwood
- Doors: Sliding Doors
- Has fireplace: No
Interior area
- Total structure area: 5,381
- Total interior livable area: 4,205 sqft
Property
Parking
- Total spaces: 3
- Parking features: Garage - Attached
- Attached garage spaces: 3
Features
- Levels: Two
- Stories: 2
- Patio & porch: Covered, Front Porch
- Has private pool: Yes
- Pool features: Heated
- Fencing: Fenced
Lot
- Size: 0.29 Acres
Details
- Parcel number: 18262926240001G540
- Zoning: OPUD
- Special conditions: None
Construction
Type & style
- Home type: SingleFamily
- Architectural style: Florida
- Property subtype: Single Family Residence
Materials
- Block, Stucco
- Foundation: Slab
- Roof: Shingle
Condition
- New construction: No
- Year built: 2004
Utilities & green energy
- Sewer: Public Sewer
- Water: Public
- Utilities for property: Cable Available, Electricity Available, Phone Available, Water Available
Community & HOA
Community
- Features: Deed Restrictions, Park
- Pet fee: $0 monthly
- Subdivision: BRIGHTON LAKES PH 01 PCLS A & G
HOA
- Has HOA: Yes
- HOA fee: $13 monthly
- HOA name: Brighton Lakes Inframark LLC
- HOA phone: 407-566-4129
Location
- Region: Kissimmee
Financial & listing details
- Price per square foot: $146/sqft
- Tax assessed value: $482,100
- Annual tax amount: $8,864
- Date on market: 10/8/2023
- Cumulative days on market: 11 days
- Listing terms: Cash,Conventional,FHA,VA Loan
- Ownership: Fee Simple
- Total actual rent: 0
- Electric utility on property: Yes
- Road surface type: Asphalt
Price history
| Date | Event | Price |
|---|---|---|
| 5/8/2025 | Listing removed | $626,900$149/sqft |
Source:  Stellar MLS #S5112031 Report a problem Stellar MLS #S5112031 Report a problem | ||
| 3/28/2025 | Pending sale | $626,900$149/sqft |
Source: Stellar MLS #S5112031 Report a problem | ||
| 2/24/2025 | Price change | $626,900-2%$149/sqft |
Source: Stellar MLS #S5112031 Report a problem | ||
| 2/18/2025 | Price change | $639,900-1.5%$152/sqft |
Source: Stellar MLS #S5112031 Report a problem | ||
| 9/12/2024 | Listed for sale | $649,900+39.8%$155/sqft |
Source: Stellar MLS #S5112031 Report a problem | ||
| 8/21/2024 | Listing removed | $465,000-24.4%$111/sqft |
Source: Stellar MLS #S5051546 Report a problem | ||
| 11/23/2023 | Sold | $615,000$146/sqft |
Source: Stellar MLS #O6147815 Report a problem | ||
| 10/20/2023 | Pending sale | $615,000$146/sqft |
Source: Stellar MLS #O6147815 Report a problem | ||
| 10/17/2023 | Price change | $615,000-5.2%$146/sqft |
Source: Stellar MLS #O6147815 Report a problem | ||
| 10/8/2023 | Listed for sale | $649,000-13.5%$154/sqft |
Source: Stellar MLS #O6147815 Report a problem | ||
| 9/25/2023 | Listing removed | -- |
Source: Owner Report a problem | ||
| 9/22/2023 | Listed for sale | $750,000+61.3%$178/sqft |
Source: Owner Report a problem | ||
| 8/31/2021 | Sold | $465,000$111/sqft |
Source: Public Record Report a problem | ||
| 7/5/2021 | Pending sale | $465,000$111/sqft |
Source: Stellar MLS #S5051546 Report a problem | ||
| 6/3/2021 | Listed for sale | $465,000+133.1%$111/sqft |
Source: Stellar MLS #S5051546 Report a problem | ||
| 3/26/2012 | Sold | $199,500$47/sqft |
Source: Public Record Report a problem | ||
| 12/22/2011 | Listing removed | $199,500$47/sqft |
Source: RE/MAX PIONEER #S4679077 Report a problem | ||
| 12/13/2011 | Listed for sale | $199,500$47/sqft |
Source: RE/MAX PIONEER #S4679077 Report a problem | ||
| 10/9/2011 | Listing removed | $199,500$47/sqft |
Source: RE/MAX PIONEER #S4679077 Report a problem | ||
| 10/6/2011 | Listed for sale | $199,500$47/sqft |
Source: RE/MAX PIONEER #S4679077 Report a problem | ||
| 5/6/2011 | Listing removed | $199,500$47/sqft |
Source: NCI #S4679077 Report a problem | ||
| 12/11/2010 | Listed for sale | $199,500-35.9%$47/sqft |
Source: REMAX PIONEER #S4679077 Report a problem | ||
| 5/21/2004 | Sold | $311,100$74/sqft |
Source: Public Record Report a problem | ||
Public tax history
| Year | Property taxes | Tax assessment |
|---|---|---|
| 2025 | $9,997 +0.9% | $482,100 +0.2% |
| 2024 | $9,907 +10.8% | $481,000 +7.6% |
| 2023 | $8,938 +0.8% | $446,900 +0.5% |
| 2022 | $8,864 +14.8% | $444,500 +28.8% |
| 2021 | $7,721 +6.9% | $345,000 +7.3% |
| 2020 | $7,223 +5.2% | $321,600 +5.8% |
| 2019 | $6,868 | $304,000 +3.7% |
| 2018 | $6,868 +5.5% | $293,200 +10.4% |
| 2017 | $6,510 +3.5% | $265,700 +4.3% |
| 2016 | $6,291 +2.1% | $254,700 +1.8% |
| 2015 | $6,161 +10.1% | $250,300 +17% |
| 2014 | $5,593 | $214,000 +5% |
| 2013 | -- | $203,800 +8.3% |
| 2012 | -- | $188,200 -3.5% |
| 2011 | -- | $195,100 -2.4% |
| 2010 | -- | $199,800 -23.2% |
| 2009 | -- | $260,100 -36.3% |
| 2008 | -- | $408,400 -2.3% |
| 2007 | -- | $418,000 +16.7% |
| 2006 | -- | $358,200 +18.3% |
| 2005 | -- | $302,900 +6081.6% |
| 2004 | -- | $4,900 |
Find assessor info on the county website
Neighborhood: 34746
Nearby homes
- $484,3005 bd3 ba3.7k sqft2602 Maggiore Cir, Kissimmee, FL 34746Off Market
- $499,0005 bd3 ba3.3k sqft2606 Maggiore Cir, Kissimmee, FL 34746Sold

- $402,2004 bd3 ba2.6k sqft2640 Maggiore Cir, Kissimmee, FL 34746Off Market
- $486,9004 bd3 ba3k sqft2638 Maggiore Cir, Kissimmee, FL 34746Off Market
- $440,0004 bd3 ba3.3k sqft2642 Maggiore Cir, Kissimmee, FL 34746Sold
- $494,8005 bd3 ba3.3k sqft2608 Maggiore Cir, Kissimmee, FL 34746Off Market
- $429,5005 bd3 ba3.3k sqft2607 Maggiore Cir, Kissimmee, FL 34746Off Market
- $407,9004 bd3 ba2.6k sqft2634 Maggiore Cir, Kissimmee, FL 34746Off Market
Nearby schools
GreatSchools rating
- 4/10Sunrise Elementary SchoolGrades: PK-5Distance: 1.7 mi
- 5/10Horizon Middle SchoolGrades: 6-8Distance: 1.4 mi
- 4/10Poinciana High SchoolGrades: 9-12Distance: 2.3 mi
Get a cash offer in 3 minutes
Find out how much your home could sell for in as little as 3 minutes with a no-obligation cash offer.
Estimated market value
$619,800
Get a cash offer in 3 minutes
Find out how much your home could sell for in as little as 3 minutes with a no-obligation cash offer.
Estimated market value
$619,800
- Florida
- Osceola County
- Kissimmee
- 34746
- 2604 Maggiore Cir
Nearby cities
Nearby neighborhoods
Nearby zip codes
Other Kissimmee Topics
